

This is a carousel with tiles that activate property listing cards. Use the previous and next buttons to navigate.
1/1
$110,000
This is a carousel with tiles that activate property listing cards. Use the previous and next buttons to navigate.
1/1
Property Description
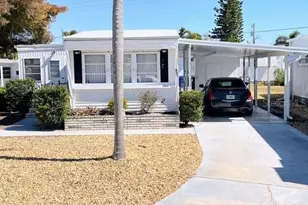
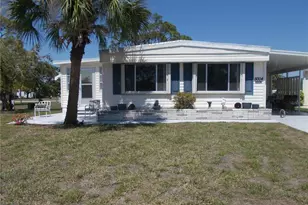
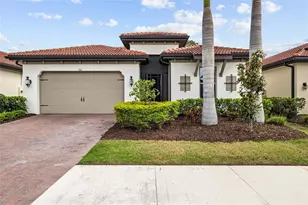
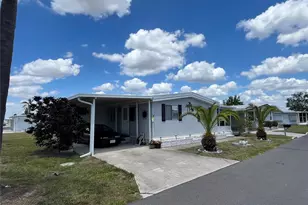
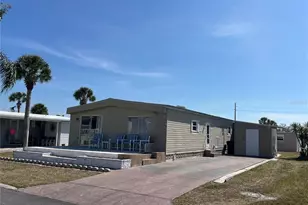
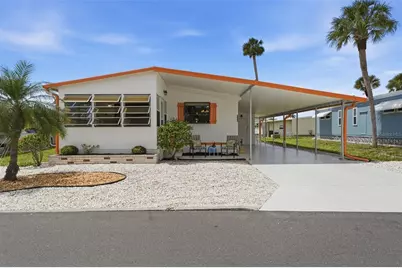
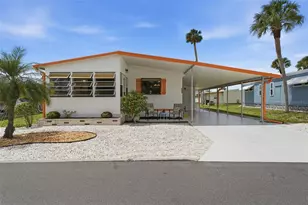
Welcome to your adorable little beach house in Venice-where this isn't just a 55+ residence, it's an entire lifestyle. 620 Cervina Drive offers the perfect turnkey, affordable beach getaway, ideal for seasonal living, investment, or full-time enjoyment. From the moment you arrive, you'll feel the vibrant, social energy that makes this community so special.This amenity-rich neighborhood delivers resort-style living every single day. Enjoy access to two sparkling pools that are heated AND chilled, a relaxing hot tub, and a tropical tiki hangout perfect for unwinding with friends. Stay active with tennis (with an instructor available), shuffleboard, bocce ball, mini golf, and ping pong-or recharge in the dry sauna. Pickleball located off premise at Foxworthy Park. Inside the expansive clubhouse, you'll find everything from a stylish billiards room and another for the card player, to a library and business center. Everyday conveniences like a laundry facility and complimentary ice maker make life easy and enjoyable. But what truly sets this community apart is the LIFESTYLE. There are countless groups and activities to plug into-arts and crafts, wellness programs, games, bingo nights, dance groups, community breakfasts, BBQs, and social events that turn neighbors into lifelong friends.Whether you're seeking sunshine, connection, or a carefree coastal escape, this is your opportunity to live the Florida dream-without the luxury price tag. Very low HOA includes tv/internet and lawn care.
Full Property Details
Full Property Details for 620 Cervina Dr S
General
- Sold For: $110,000
- HOA FEE: $229/month
- HOA FEE FREQ.: Quarterly
- Taxes: $1,534 (2025)
- Status: Closed
- Type: Mobile Home
- Source: MidFloridaRegionalMLS
- MLS ID: N6143792
- Added to Site: 138 day(s) ago
Rental Information
- Min. Lease: 1 Month
Interior
- Number of Rooms: 4
- Interior Features: Ceiling Fan(s), Living Room/Dining Room Combo, Open Floorplan
- Appliances: Dishwasher, Dryer, Microwave, Range, Refrigerator, Washer
- Furnishings: Turnkey
- Flooring: Laminate, Linoleum
Rooms
Bathrooms
- Total Bathrooms: 2
- Full Bathrooms: 1
- Half Bathrooms: 1
Bedrooms
- Total Bedrooms: 2
Other Rooms
- Laundry: Common Area, Laundry Room, Outside
Additional Information
- Shared Amenities: Basketball Court, Clubhouse, Fitness Center, Laundry, Park, Pool, Recreation Facilities, Sauna, Shuffleboard Court, Spa/Hot Tub, Tennis Court(s)
Exterior
- Exterior Features: Awning(s), Rain Gutters, Sliding Doors, Storage
- Deck/Patio: Front Porch, Screened
- Porch/Patio/Deck: Front Porch, Screened
Parking
- Carports: Yes
- Carport: 1
- Carport Spaces: 1
- Covered Spaces: 1
- Parking Features: Covered
Location
- Area: 34285 - Venice
- County: Sarasota
- Development Name: 34285 - Venice
- Subdivision: VENICE ISLE
- Driving Directions: Northeast off Tamiami Trail/41 Take main road Via Veneto to dead end and turn right - home on right. Cervina South
- Direction Faces: East
Community
- Community Name: 34285 - Venice
- Community Features: Buyer Approval Required, Clubhouse, Deed Restrictions, Fitness Center, Golf Carts OK, Pool, Tennis Court(s)
- Optional Amenities: Basketball Court, Clubhouse, Fitness Center, Laundry, Park, Pool, Recreation Facilities, Sauna, Shuffleboard
- Association: Yes
- Assoc. Name: Valerie Lord
- Assoc. Fees Include: Cable TV, Community Pool, Internet, Maintenance Grounds, Manager, Pool Maintenance, Private Road
- Pet Restrictions: 2 dogs allowed but only in the pet section of the community. this home is NOT within that area.
- Adult Community: Yes
Heating & Cooling
- Cooling Type: Central Air
- Heating Type: Central, Electric
Utilities
- Sewer: Public Sewer
- Water: Public
- Utility Description: BB/HS Internet Available, Cable Connected, Electricity Connected, Fire Hydrant, Public, Sewer Connected, Street Lights, Underground Utilities
Structural Information
- Exterior Const.: Metal Siding
- Roof: Roof Over, Tile
- Stories/Levels: One
- Square Feet: 767
- Sq. Ft. Source: Public Records
- Living Area: 767 Sq. Ft.
- Year Built: 1979
Manufactured Home
- Mobile Home Type: Double Wide
Additional Structures
- Other Structures: Shed(s)
Lot Features
- Lot Size (Acres): 0.1
- Lot Size (Sq. Ft.): 4,299
- Lot Size: 4299
- Street/Road Desc.: Asphalt
Financial Considerations
- Association Fee: $687
- Assoc Fee Freq.: Quarterly
- Assoc Fee Desc.: Required
- Tax Amount: $1,534.32
- Tax Year: 2025
Disclosures and Reports
- Ownership: Co-op
- Special Conditions: None
- Legal Description: UNIT 735 VENICE ISLE
- Flood Zone Info: AE*/X
- APN: 427011735
- Property ID: 427011735
Get Pre-Approved Today
Schools
Schools serving 620 Cervina Dr S
School District:Sarasota County School District
| Name | Grades | Distance |
|---|---|---|
Garden Elementary School 700 Center Road, Venice, FL 34285 | PK-5 | 1.3 mi |
Venice Middle School 1900 Center Road, Venice, FL 34292 | 6-8 | 4.1 mi |
Venice Senior High School 1 Indian Avenue, Venice, FL 34285 | 9-12 | 1.4 mi |
Disclaimer:
School attendance boundaries provided by ATTOM Data Solutions and are for reference only. Contact the school directly to verify enrollment eligibility.
Price & Sales History for 620 Cervina Dr S
Date
Details
Price
Change
Source
8/27/2026
Sold
$110,000
-11.29%
MLS
5/26/2026
Price Reduced
$124,000
-3.88%
MLS
4/12/2026
Listed
$129,000
—
MLS
Disclaimer: Historical sales information is derived from public records provided by the county offices. Information is not guaranteed and should be independently verified.
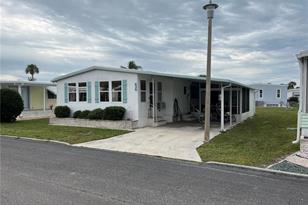
620 Cervina Drive S, Venice, FL 34285 (MLS# N6143792) is a Mobile Home property that was sold at $110,000 on August 27, 2026. This property was listed by Sally Abdella from our Venice/Englewood Office.Want to learn more about 620 Cervina Drive S? Do you have questions about finding other Mobile Home real estate for sale in Venice? You can browse all Venice real estate or contact a Coldwell Banker agent to request more information.