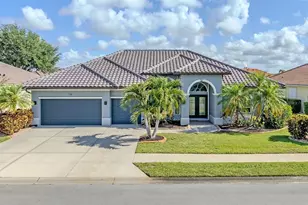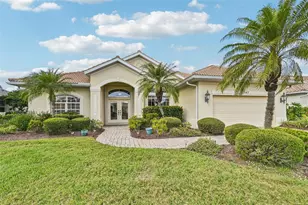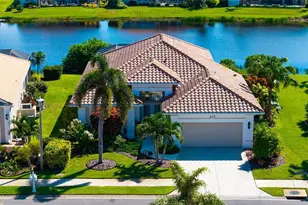

This is a carousel with tiles that activate property listing cards. Use the previous and next buttons to navigate.
1/1
$575,000
This is a carousel with tiles that activate property listing cards. Use the previous and next buttons to navigate.
1/1
Property Description
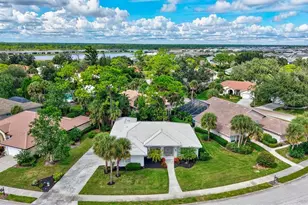
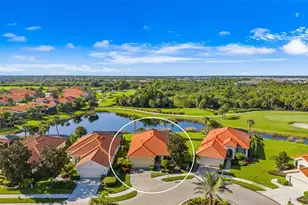
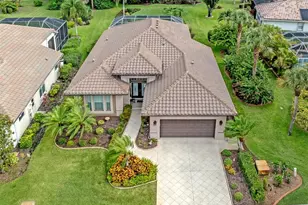
Fabulous Lake Views & Move-In Ready! Enjoy beautiful panoramic lake views from this immaculate 3-bedroom, 2-bath home in desirable Lakes of Jacaranda, with low HOA fees. From the moment you enter, the soaring 12-foot ceilings and open floor plan create an impressive sense of space and light. The foyer, living room, dining room, and kitchen feature elegant diagonally laid ceramic tile, while all three bedrooms offer warm bamboo flooring. Crown molding adds a finishing touch in the foyer, living room, dining room, and kitchen. The spacious, partially covered lanai is perfect for relaxing or entertaining, featuring a newer pool cage with panoramic screening (2022) and a sparkling pool with a soothing waterfall feature-all overlooking the fabulous lake. As a special treat the owners enjoy watching the Blue Heron, Sandhill Cranes, and Osprey who frequent the lake. The generous primary suite includes a walk-in closet and an en-suite bath with dual vanities, soaking tub, and walk-in shower. Major updates include a 2023 roof, 2021 HVAC system, and 2025 hot water heater, providing peace of mind for years to come. Residents enjoy community amenities including a community pool, tennis courts, and walking paths. LOW HOA FEES. Conveniently located near historic downtown Venice, with its wonderful restaurants and shopping, beautiful Venice Beach, Wellen Park, and CoolToday Park, home of the Atlanta Braves' spring training stadium. Immaculate, beautifully maintained, and ready to enjoy-this exceptional lake-view home is Florida living at its best!
Full Property Details
Full Property Details for 679 Lakescene Dr
General
- Sold For: $575,000
- HOA FEE: $31/month
- HOA FEE FREQ.: Annually
- Taxes: $5,973 (2025)
- Status: Closed
- Type: Single Family
- Source: MidFloridaRegionalMLS
- MLS ID: N6145314
- Added to Site: 53 day(s) ago
Rental Information
- Min. Lease: 1 Month
Interior
- Number of Rooms: 8
- Interior Features: Ceiling Fan(s), Crown Molding, Eating Space In Kitchen, High Ceilings, Open Floorplan, Solid Surface Counters, Walk-In Closet(s)
- Appliances: Dishwasher, Disposal, Dryer, Electric Water Heater, Microwave, Range, Refrigerator, Washer
- Furnishings: Unfurnished
- Flooring: Bamboo, Ceramic Tile
Rooms
Bathrooms
- Total Bathrooms: 2
- Full Bathrooms: 2
Bedrooms
- Total Bedrooms: 3
Other Rooms
- Laundry: Inside, Laundry Room
Additional Information
- Shared Amenities: Fence Restrictions, Pool, Tennis Court(s), Trail(s)
- Pool: Yes
- Private Pool: Yes
- Pool Description: Gunite, Heated, In Ground, Screen Enclosure
Exterior
- Exterior Features: Irrigation System, Sliding Doors
- Deck/Patio: Rear Porch, Screened
- Porch/Patio/Deck: Rear Porch, Screened
Parking
- Garage: Yes
- Attached garage: Yes
- Garage Spaces: 2
- Covered Spaces: 2
Location
- Area: 34293 - Venice
- County: Sarasota
- Development Name: 34293 - Venice
- Subdivision: LAKES OF JACARANDA,
- Driving Directions: Enter Lakes of Jacaranda onto Lake of the Woods Drive from Venice East Blvd Lakescene is horseshoe with 2 entrances off of Lake of the Woods Drive. Take 2nd left onto Lakescene Drive to 679.
- Direction Faces: Southwest
School Information
- Elementary School: Garden Elementary
- Middle School: Venice Area Middle
- High School: Venice Senior High
Community
- Community Name: 34293 - Venice
- Community Features: Clubhouse, Deed Restrictions, Pool, Sidewalks, Tennis Court(s)
- Optional Amenities: Fence Restrictions, Pool, Tennis Court(s), Trail(s)
- Association: Yes
- Assoc. Name: Real Management LLC
- Assoc. Fees Include: Common Area Taxes
- Pet Restrictions: Refer to community docs
Heating & Cooling
- Cooling Type: Central Air
- Heating Type: Electric
Utilities
- Sewer: Public Sewer
- Water District: LAKE MEREDITH
- Water: Public
- Utility Description: Cable TV Available, Electricity Connected, Public
Structural Information
- Architectural Info: Florida
- Architectural Style: Florida
- Exterior Const.: Stucco
- Roof: Concrete, Tile
- Stories/Levels: One
- Square Feet: 1,925
- Sq. Ft. Source: Public Records
- Living Area: 1,925 Sq. Ft.
- Year Built: 2006
Lot Features
- Property View: Water
- Lot Size (Acres): 0.18
- Lot Size (Sq. Ft.): 7,858
- Lot Size: 7858
- Street/Road Desc.: Paved
Water Features
- Water View: Yes
- Water Front Name: LAKE MEREDITH
Financial Considerations
- Association Fee: $370
- Assoc Fee Freq.: Annually
- Assoc Fee Desc.: Required
- Tax Amount: $5,973.06
- Tax Year: 2025
Disclosures and Reports
- Ownership: Fee Simple
- Special Conditions: None
- Legal Description: LOT 401 THE LAKES OF JACARANDA UNIT 7
- Flood Zone Info: X
- APN: 440090044
- Property ID: 440090044
Get Pre-Approved Today
Schools
Schools serving 679 Lakescene Dr
School District:Sarasota County School District
| Name | Grades | Distance |
|---|---|---|
Taylor Ranch Elementary School 2500 Taylor Ranch Trail, Venice, FL 34293 | PK-5 | 1.7 mi |
Venice Middle School 1900 Center Road, Venice, FL 34292 | 6-8 | 1.3 mi |
Venice Senior High School 1 Indian Avenue, Venice, FL 34285 | 9-12 | 4.6 mi |
Disclaimer:
School attendance boundaries provided by ATTOM Data Solutions and are for reference only. Contact the school directly to verify enrollment eligibility.
Price & Sales History for 679 Lakescene Dr
Date
Details
Price
Change
Source
9/14/2026
Sold
$575,000
-1.63%
MLS
8/18/2026
Listed
$584,500
—
MLS
Disclaimer: Historical sales information is derived from public records provided by the county offices. Information is not guaranteed and should be independently verified.
679 Lakescene Drive, Venice, FL 34293 (MLS# N6145314) is a Single Family property that was sold at $575,000 on September 14, 2026. This property was listed by Sally Schowalter from our Venice/Englewood Office.Want to learn more about 679 Lakescene Drive? Do you have questions about finding other Single Family real estate for sale in Venice? You can browse all Venice real estate or contact a Coldwell Banker agent to request more information.