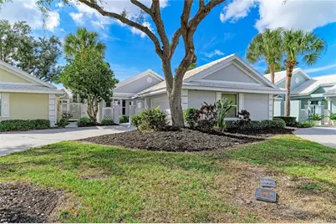
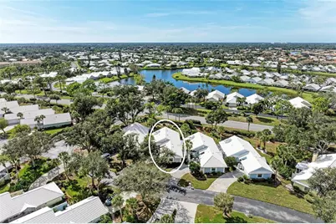
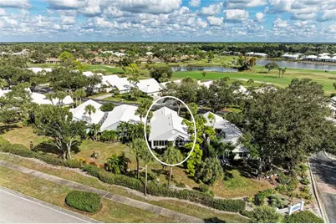
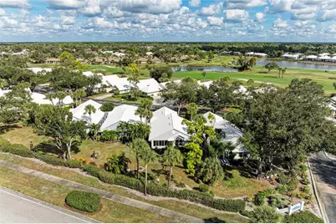
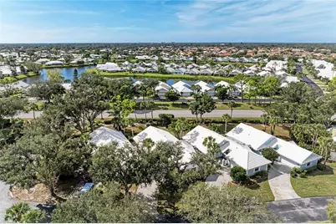
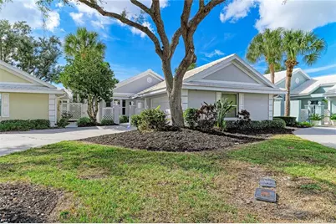
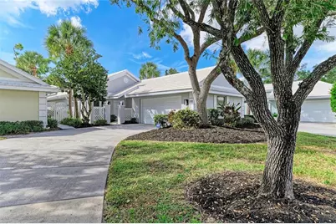
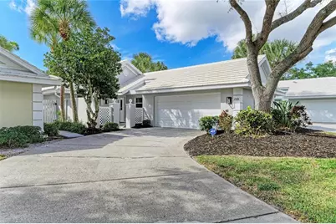
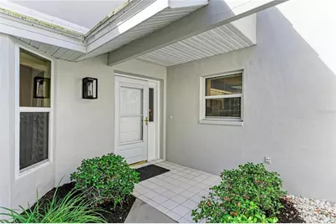
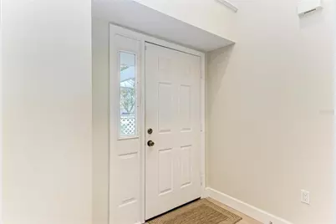
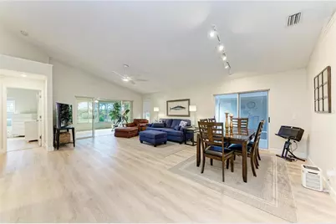
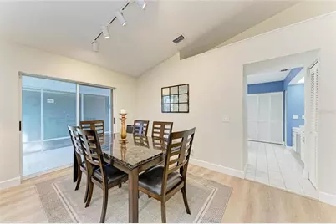
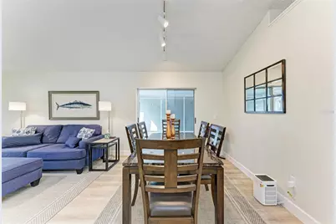
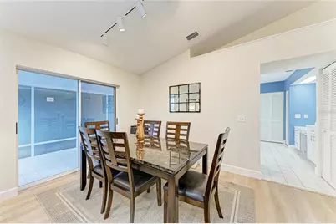
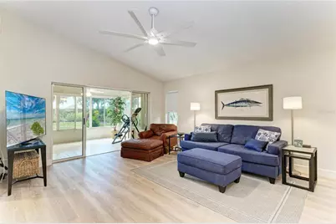
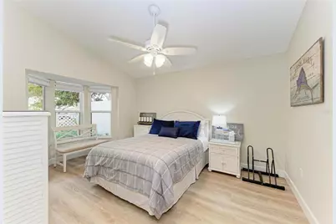
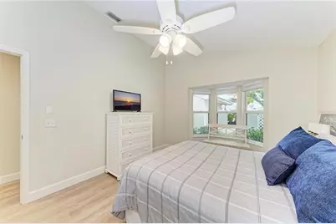
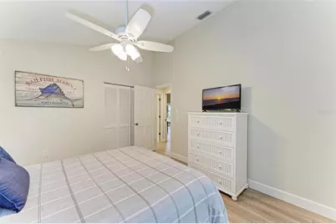
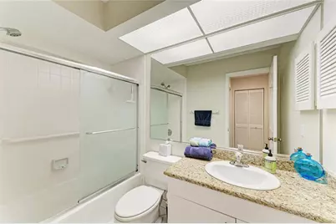
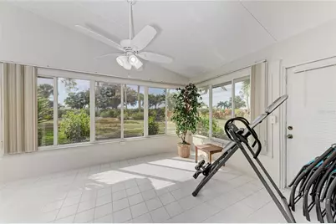
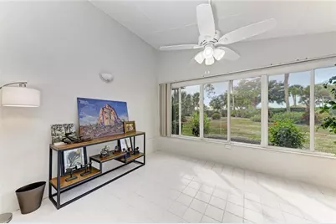
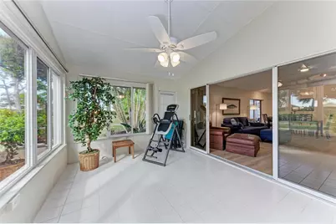
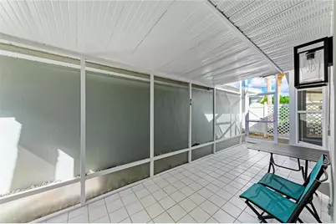
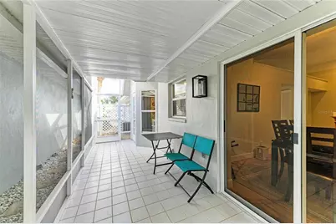
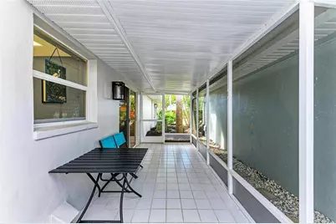
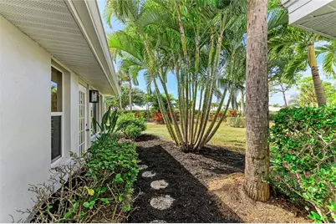
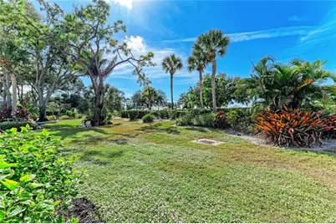
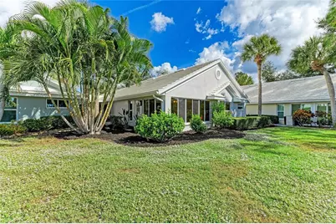
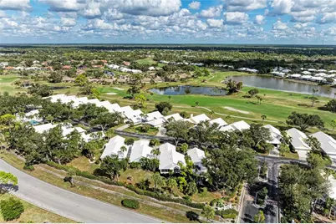
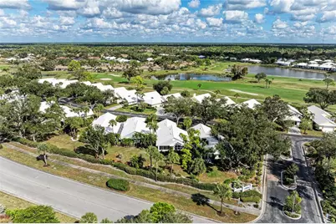
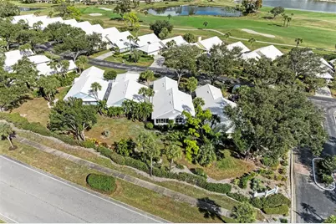
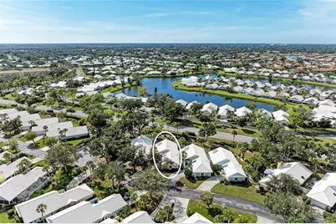
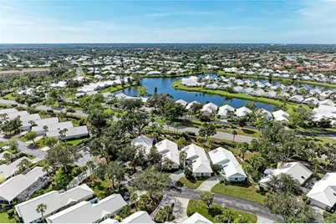
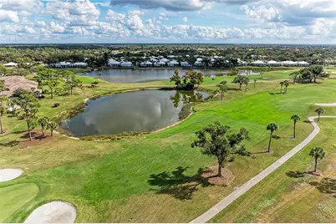
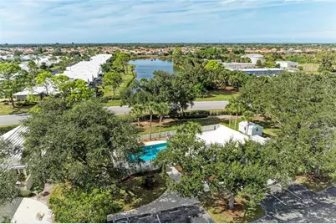
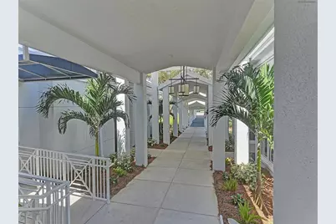
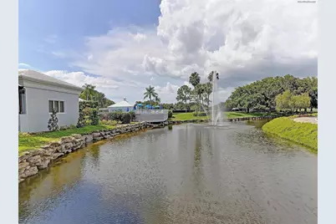
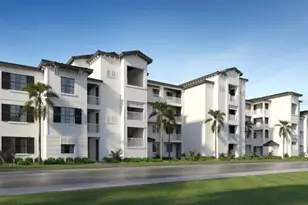
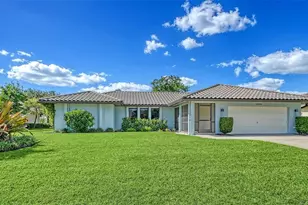
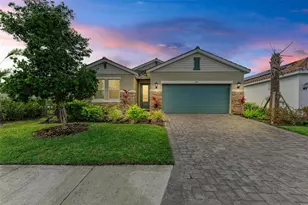
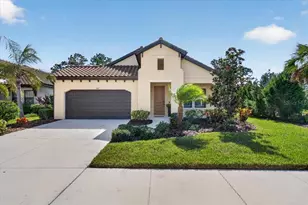
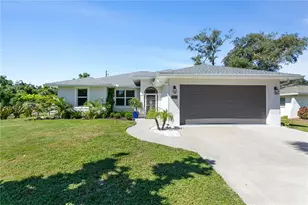
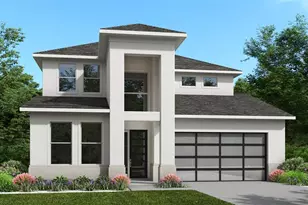
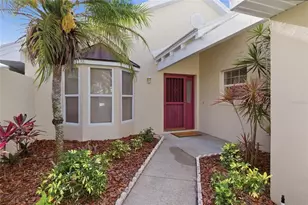
Full Property Details for 729 Brightside Crescent Dr #33
General
- Price: $260,000
- HOA FEE: $46/month
- HOA FEE FREQ.: Annually
- Taxes: $3,024 (2025)
- Status: Active
- Type: Condo
- Source: MidFloridaRegionalMLS
- MLS ID: N6146321
- Updated: 10/29/2026
- Added to Site: 9 day(s) ago
Rental Information
Interior
- Number of Rooms: 5
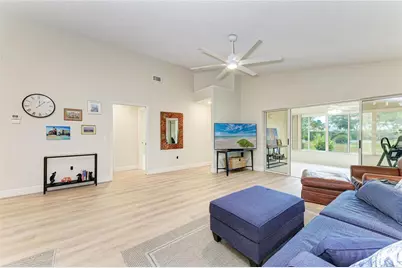
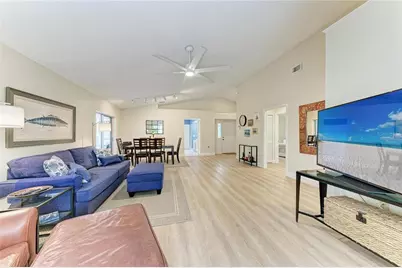
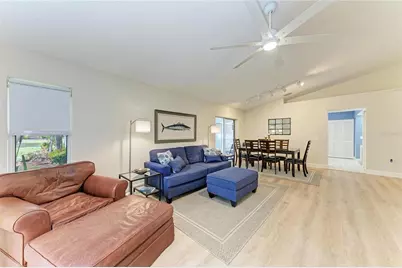
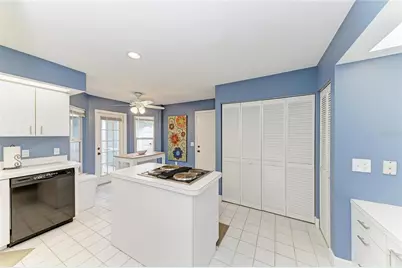
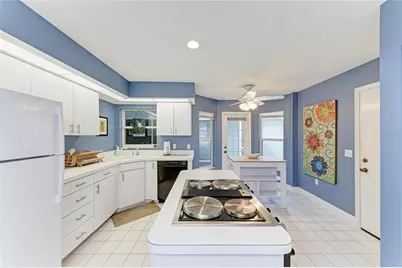
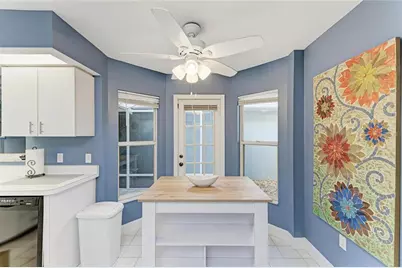
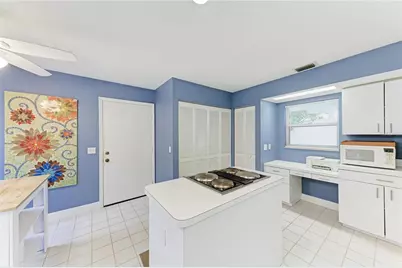
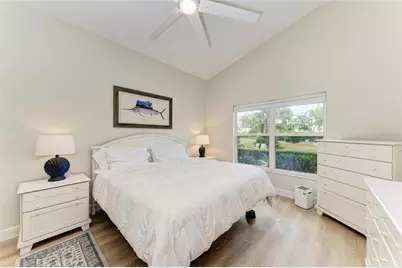
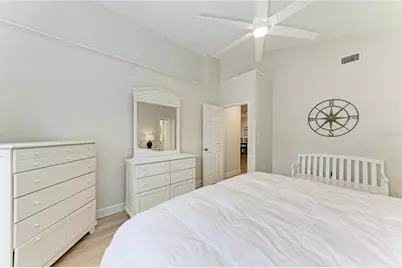
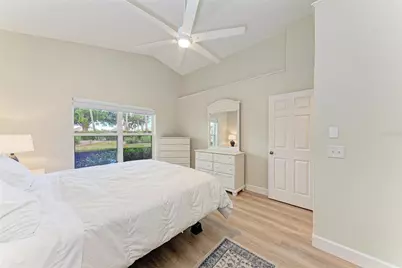
- Interior Features: Cathedral Ceiling(s), Ceiling Fan(s), Thermostat
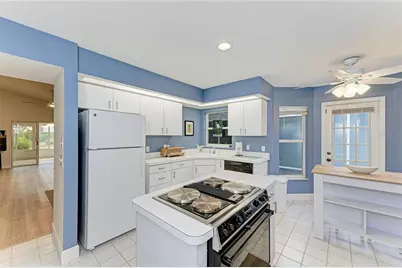
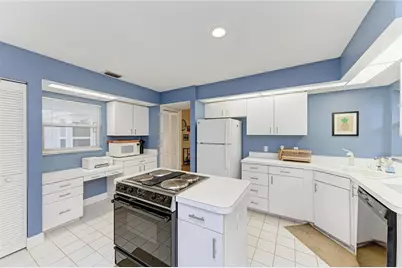
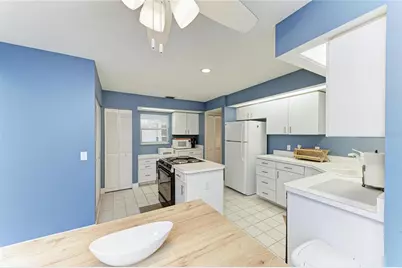
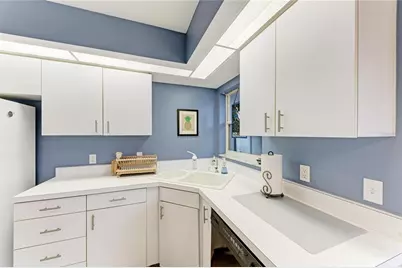
- Appliances: Dishwasher, Range, Refrigerator
- Furnishings: Negotiable
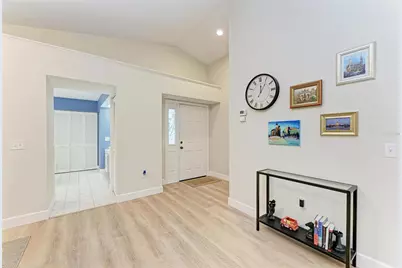
- Flooring: Luxury Vinyl, Porcelain Tile
Rooms
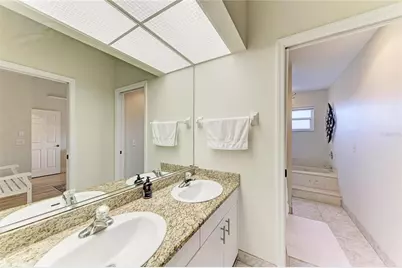
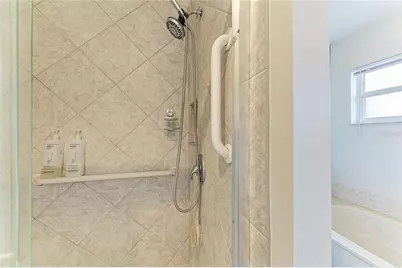
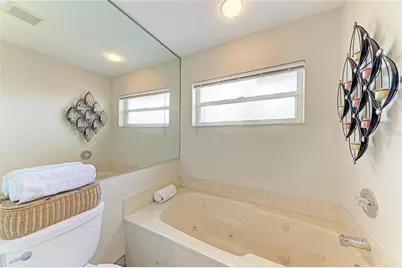
- Total Bathrooms: 2
- Full Bathrooms: 2
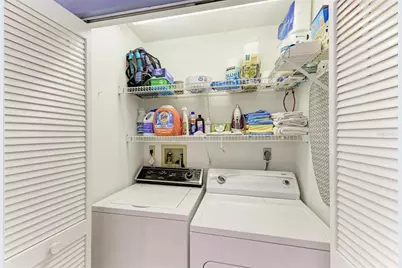
- Laundry: Electric Dryer Hookup, Inside, Washer Hookup
Additional Information
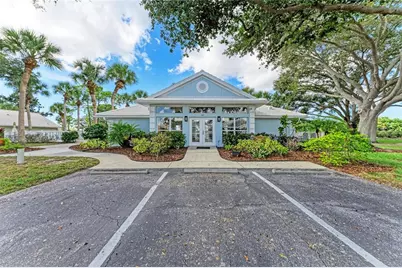
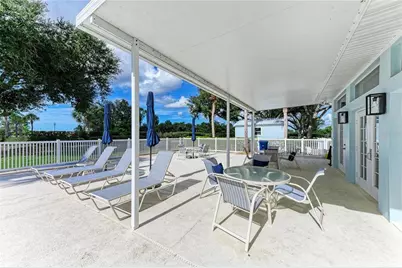
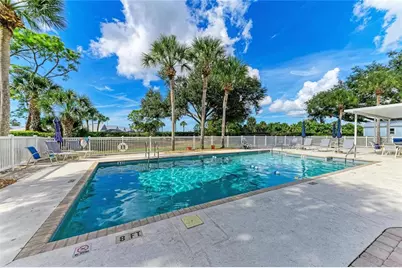
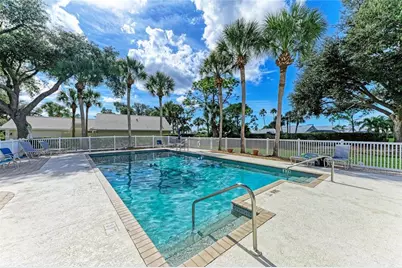
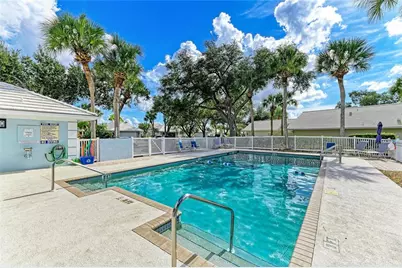
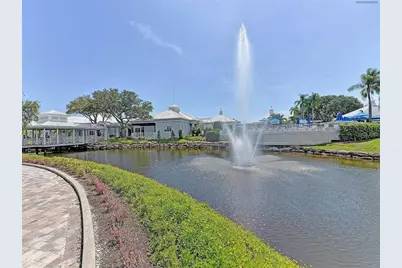
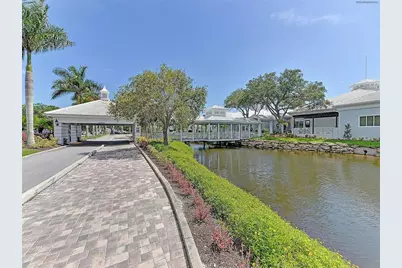
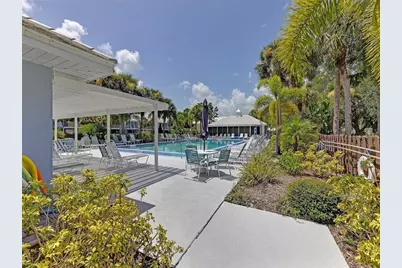
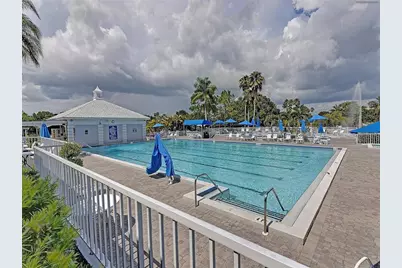
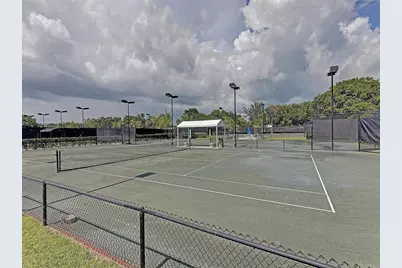
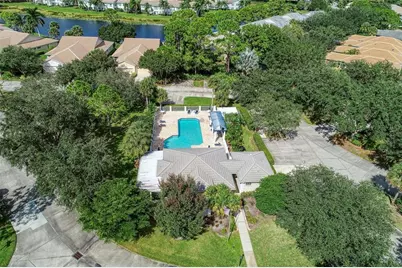
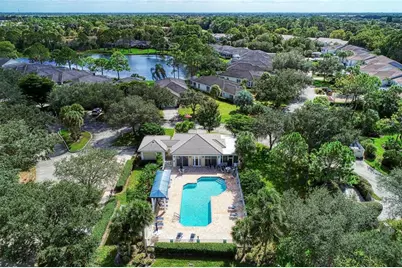
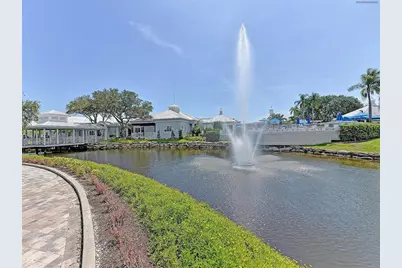
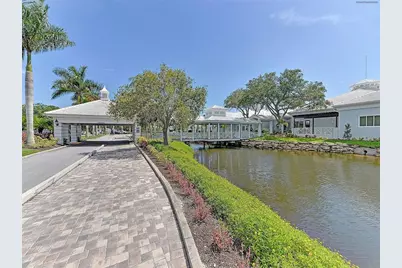
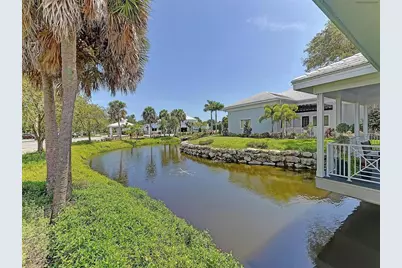
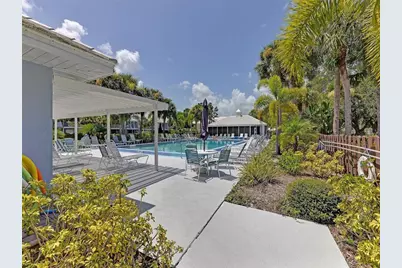
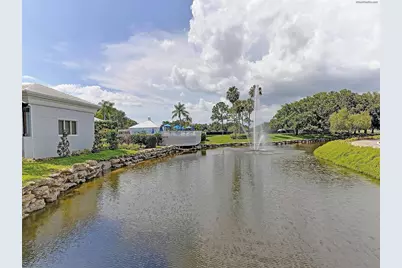
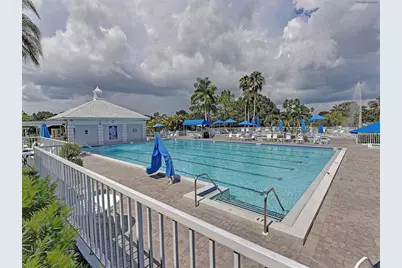
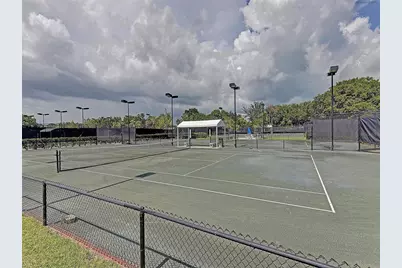
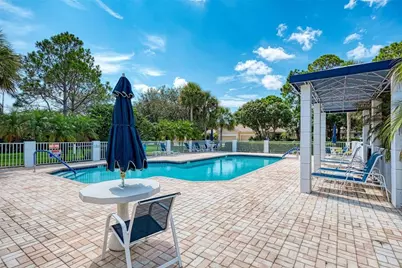
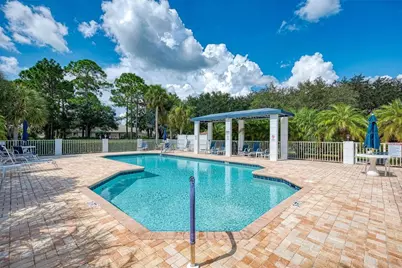
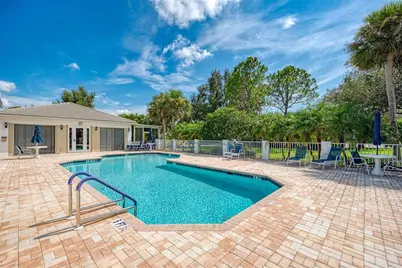
- Shared Amenities: Clubhouse, Fitness Center, Park, Pool, Tennis Court(s)
Exterior
- Exterior Features: Irrigation System
Parking
- Garage: Yes
- Attached garage: Yes
- Garage Spaces: 2
- Covered Spaces: 2
Location
- Area: 34293 - Venice
- County: Sarasota
- Development Name: 34293 - Venice
- Subdivision: VILLAS OF SOMERSET
- Driving Directions: From Downtown Venice, take Rt. 41 southeast toward Wellen Park, then turn left onto Rockley Blvd. Turn left on Westford Blvd., then turn left on Wood Bridge. Enter Villas of Summerset and turn right on Breightside Crescent.
- Direction Faces: East
School Information
- Elementary School: Taylor Ranch Elementary
- Middle School: Venice Area Middle
- High School: Wellen Park High
Community
- Community Name: 34293 - Venice
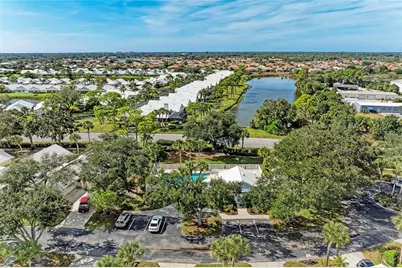
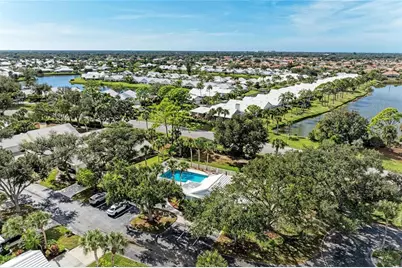
- Community Features: Clubhouse, Golf Carts OK, Pool, Sidewalks, Tennis Court(s)
- Optional Amenities: Clubhouse, Fitness Center, Park, Pool, Tennis Court(s)
- Association: Yes
- Assoc. Name: Advanced Management
- Assoc. Fees Include: Cable TV, Community Pool, Maintenance Structure, Maintenance Grounds, Pool Maintenance
- Number of Pets: 1
- Pet Restrictions: 1 pet, / 35lbs.
Heating & Cooling
- Cooling Type: Central Air
- Heating Type: Heat Pump
Utilities
- Sewer: Public Sewer
- Water: Public
- Utility Description: Cable Connected, Electricity Connected, Public, Sewer Connected, Sprinkler Recycled, Street Lights, Water Connected
Structural Information
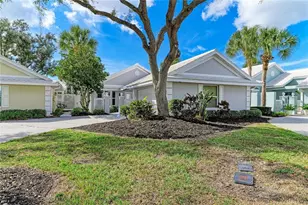
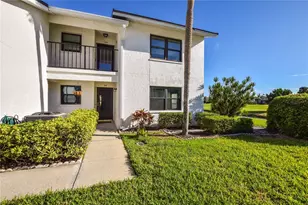
- Exterior Const.: Stucco
- Roof: Tile
- Stories/Levels: One
- Square Feet: 1,571
- Sq. Ft. Source: Public Records
- Year Built: 1990
Lot Features
- Lot Size (Acres): 9.17
- Lot Size (Sq. Ft.): 399,424
- Lot Size: 9.1695
- Street/Road Desc.: Concrete
Financial Considerations
- Association Fee: $555
- Assoc Fee Freq.: Annually
- Assoc Fee Desc.: Required
- Condo Fee: $2,120
- Condo Fee Freq: Quarterly
- Tax Amount: $3,024
- Tax Year: 2025
Disclosures and Reports
- Ownership: Condominium
- Special Conditions: None
- Legal Description: UNIT 33 THE VILLAS OF SOMERSET AT THE PLANTATION
- Flood Zone Info: X500
- APN: 442111033
- Property ID: 442111033
Listed by Elite Premium Realty Llc