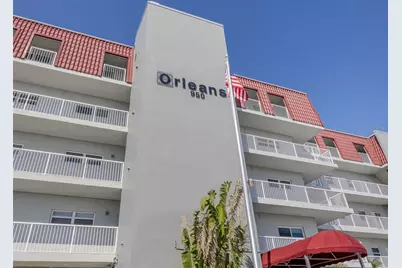
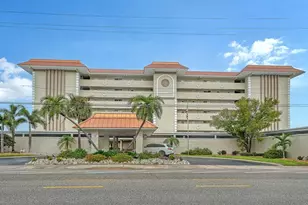
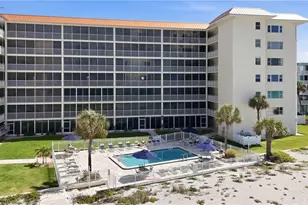
This is a carousel with tiles that activate property listing cards. Use the previous and next buttons to navigate.
1/1
$530,000
This is a carousel with tiles that activate property listing cards. Use the previous and next buttons to navigate.
1/1
Property Description
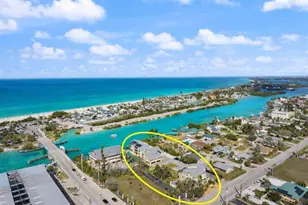
Captivating, unobstructed Gulf views define this exceptional waterfront condominium, offering an elevated coastal lifestyle where shimmering waters and gentle waves become part of daily living. A generous 19.5-foot balcony, accessible from both the living room and primary suite, provides a front-row seat to breathtaking sunrises and sunsets, perfectly showcasing this coveted beachside setting. The open-concept design seamlessly frames views of the Gulf and Roberts Bay from the well-appointed kitchen, featuring abundant cabinetry, granite countertops, a classic subway tile backsplash, and stainless-steel appliances. Elegant double French glass doors open to the spacious primary suite with an updated en-suite bath. The second bedroom is thoughtfully enhanced with custom built-in desk and cabinetry, blending refined function with timeless style. Luxury vinyl flooring in both bedrooms complements tile flooring throughout the main living areas, while a neutral, sophisticated color palette enhances the residence's polished aesthetic. Recent improvements include a brand-new, fully updated electrical panel installed in April 2025, a new roof completed in 2025, and fresh exterior paint completed in January 2026, offering added value and peace of mind. Hurricane-impact windows and sliders provide enhanced protection throughout, with the exception of the balcony, where the lower windows are impact-rated. Offered furnished, excluding select personal items, this residence is move-in ready for immediate enjoyment. Ideally situated near the Venice Yacht Club, South Jetty Park, and the iconic Crow's Nest restaurant, with the charm of downtown Venice-its boutiques, cafés, parks, and cultural offerings-just moments away. This is refined coastal living at its finest.
Full Property Details
Full Property Details for 950 Tarpon Center Dr #506
General
- Sold For: $530,000
- HOA FEE: $1,027/month
- HOA FEE FREQ.: Quarterly
- Taxes: $3,649 (2024)
- Status: Closed
- Type: Condo
- Source: MidFloridaRegionalMLS
- MLS ID: N6137755
- Added to Site: 571 day(s) ago
Rental Information
- Min. Lease: 3 Months
Interior
- Number of Rooms: 5
- Interior Features: Built-in Features, Ceiling Fan(s), Crown Molding, Solid Surface Counters
- Appliances: Dishwasher, Electric Water Heater, Microwave, Refrigerator
- Flooring: Luxury Vinyl, Tile
Rooms
Bathrooms
- Total Bathrooms: 2
- Full Bathrooms: 2
Bedrooms
- Total Bedrooms: 2
Additional Information
- Shared Amenities: Cable TV, Clubhouse, Elevator(s), Laundry, Pool
Exterior
- Exterior Features: Balcony, Lighting, Outdoor Shower, Sliding Doors, Storage
Parking
- Carports: Yes
- Carport: 1
- Carport Spaces: 1
- Covered Spaces: 1
Location
- Area: 34285 - Venice
- County: Sarasota
- Development Name: 34285 - Venice
- Subdivision: ORLEANS THE
- Driving Directions: Venice Ave. onto the Island to right on The Esplanade, left on Tarpon Center Dr. The Orleans will be on the left. 950 Tarpon Center Drive unit 506.
- Direction Faces: East
Community
- Community Name: 34285 - Venice
- Community Features: Clubhouse, Community Mailbox, Deed Restrictions, Pool
- Optional Amenities: Cable TV, Clubhouse, Elevator(s), Laundry, Pool
- Association: Yes
- Assoc. Name: Paula Mitchell
- Assoc. Fees Include: Cable TV, Community Pool, Escrow Reserves Fund, Insurance, Maintenance Grounds, Pool Maintenance, Water
Heating & Cooling
- Cooling Type: Central Air
- Heating Type: Electric
Utilities
- Sewer: Public Sewer
- Water District: GULF OF AMERICA
- Water: Public
- Utility Description: BB/HS Internet Available, Public
Structural Information
- Exterior Const.: Block, Stucco
- Roof: Built-Up
- Stories/Levels: One
- Square Feet: 1,005
- Sq. Ft. Source: Public Records
- Living Area: 1,005 Sq. Ft.
- Year Built: 1969
Lot Features
- Property View: Water
- Lot Size (Acres): 0.34
- Lot Size (Sq. Ft.): 14,629
- Lot Size: 14629
- Street/Road Desc.: Asphalt
Water Features
- Water Front: Yes
- Water View: Yes
- Water Access: Yes
- Water Access Desc: Beach, Beach - Access Deeded, Gulf/Ocean
- Water Front Name: GULF OF AMERICA
- Water Front Desc.: Gulf/Ocean
Financial Considerations
- Assoc Fee Desc.: None
- Condo Fee: $3,080
- Condo Fee Freq: Quarterly
- Tax Amount: $3,649.01
- Tax Year: 2024
Disclosures and Reports
- Ownership: Fee Simple
- Special Conditions: None
- Legal Description: UNIT 506 THE ORLEANS
- Flood Zone Info: AE
- APN: 175053032
- Property ID: 175053032
Listed and Sold by Premier Sothebys Intl Realty

Get Pre-Approved Today
Schools
Schools serving 950 Tarpon Center Dr #506
School District:Sarasota County School District
| Name | Grades | Distance |
|---|---|---|
Venice Elementary School 150 Miami Avenue East, Venice, FL 34285 | PK-5 | 1.4 mi |
Venice Middle School 1900 Center Road, Venice, FL 34292 | 6-8 | 7 mi |
Venice Senior High School 1 Indian Avenue, Venice, FL 34285 | 9-12 | 1.6 mi |
Disclaimer:
School attendance boundaries provided by ATTOM Data Solutions and are for reference only. Contact the school directly to verify enrollment eligibility.
Price & Sales History for 950 Tarpon Center Dr #506
Date
Details
Price
Change
Source
9/18/2026
Sold
$530,000
-10.02%
MLS
3/22/2026
Price Reduced
$589,000
-1.67%
MLS
5/08/2025
Price Reduced
$599,000
-4.77%
MLS
3/18/2025
Listed
$629,000
—
MLS
Disclaimer: Historical sales information is derived from public records provided by the county offices. Information is not guaranteed and should be independently verified.
950 Tarpon Center Drive #506, Venice, FL 34285 (MLS# N6137755) is a Condo property that was sold at $530,000 on September 18, 2026. Want to learn more about 950 Tarpon Center Drive #506? Do you have questions about finding other Condo real estate for sale in Venice? You can browse all Venice real estate or contact a Coldwell Banker agent to request more information.