This is a carousel with tiles that activate property listing cards. Use the previous and next buttons to navigate.
1/1
$515,000
This is a carousel with tiles that activate property listing cards. Use the previous and next buttons to navigate.
1/1
Property Description
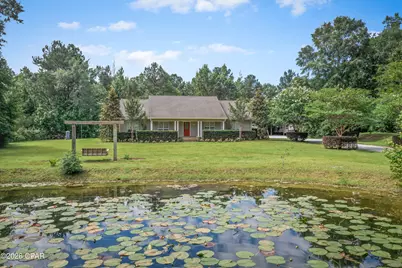
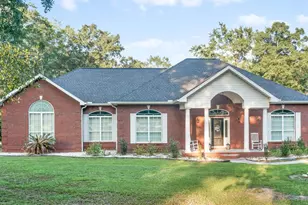
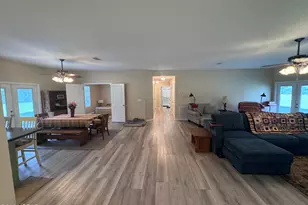
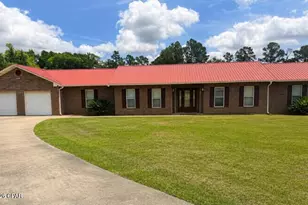
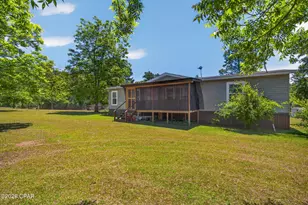
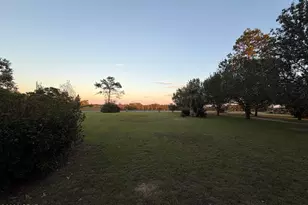
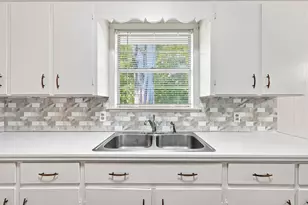
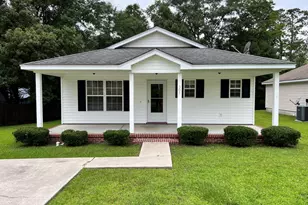
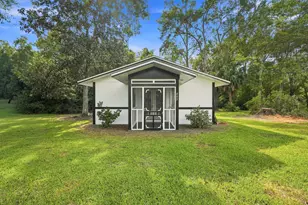
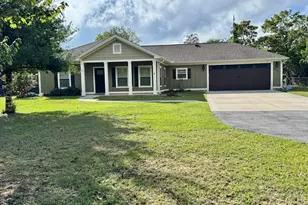
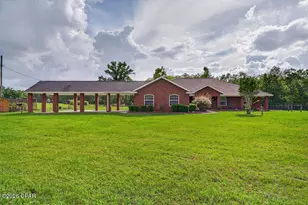
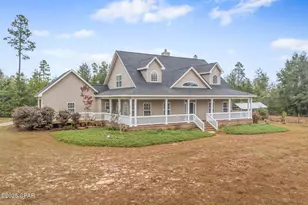
Tucked away at the end of a private driveway lined with beautiful crepe myrtles, this exceptional 3-bedroom, 3-bath home offers the perfect blend of comfort, privacy, and outdoor living on approximately 7.38+/- acres. From the welcoming front porch overlooking the pond to the resort-style backyard, this property is designed to impress. Inside, you'll find a thoughtfully designed floor plan featuring a formal dining room and a spacious living room that opens seamlessly to the kitchen. The kitchen showcases freshly painted cabinetry, stainless steel appliances, a breakfast bar, pantry, and plenty of space for everyday living and entertaining. The primary suite offers a relaxing retreat with separate his-and-her walk-in closets and an ensuite bath featuring a jetted tub, separate tiled shower, and double vanity. One guest bedroom and full bath are conveniently situated on the opposite side of the home near the laundry/mud room, providing added privacy for family or guests. A versatile bonus space offers endless flexibility and could serve as a home office, playroom, reading nook, or hobby area. The outdoor amenities are nothing short of spectacular. Designed for both relaxation and entertaining, the gunite saltwater pool serves as the centerpiece of the backyard and features a sun shelf, hot tub with a cascading spillover into the pool, natural flagstone pool deck, and an outdoor television for enjoying your favorite games and shows while swimming. A screened porch, pergola, firepit area, and beautifully curated landscaping complete this exceptional outdoor oasis. In addition to the home's impressive outdoor amenities, the property offers exceptional functionality with an attached carport, a 30x36 barn, and a separate 14x40 RV shelter. The barn includes an enclosed area that could serve as a workshop, storage space, hobby room, or home gym, while the RV shelter provides ample clearance for a camper and is equipped with a 50-amp hookup for added convenience. Conveniently located between Chipley and Vernon and approximately 35 minutes from Northwest Florida Beaches International Airport, this one-of-a-kind property offers peaceful country living without sacrificing accessibility. If you've been searching for acreage, a pond, a pool, and room for all your hobbies and toys, this property checks every box.
Full Property Details
Full Property Details for 2959 Hwy 277
General
- Sold For: $515,000
- Taxes: $2,305 (2025)
- Status: Closed
- Type: Single Family
- Source: Bay_County
- MLS ID: 790931
- Added to Site: 64 day(s) ago
Interior
- Number of Rooms: 8
- Interior Features: Double Vanity, Jetted Tub, Separate Shower, Walk-In Closet(s)
- Appliances: Electric Range
Rooms
Bathrooms
- Total Bathrooms: 3
- Full Bathrooms: 3
Bedrooms
- Total Bedrooms: 3
Additional Information
- Pool: Yes
- Private Pool: Yes
- Pool Description: Fenced, Gunite, In Ground, Salt Water, Private
Exterior
- Exterior Features: Fire Pit, Porch
- Porch/Patio/Deck: Covered, Porch, Screened
Parking
- Covered Spaces: 2
- Parking Features: RV Carport
Location
- County: Washington
- Subdivision: No Named Subdivision
- Driving Directions: From the intersection of Clayton Road and Hwy 77 head west on Clayton Road. Take a left onto Hwy 277 and then travel approximately 3.3 miles and home is on the left. Sign up.
Community
- Community Name: 10 - Washington County
Heating & Cooling
- Central air: Yes
- Air Conditioning: Yes
- Cooling Type: Central Air, Ceiling Fan(s)
- Heating Type: Central, Electric
Utilities
- Utility Description: Electricity Available
Structural Information
- Architectural Style: Country
- Construction: Vinyl Siding
- Roof: Shingle
- Sq. Ft. Source: Appraiser
- Year Built: 2006
Additional Structures
- Other Structures: Barn(s), Pergola
Lot Features
- Lot Size (Acres): 7.38
- Lot Size (Sq. Ft.): 321,473
- Lot Size: 7.38
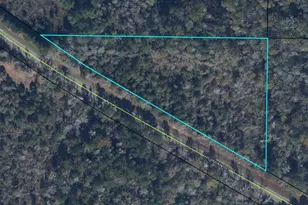
- Lot Dimensions: 336 x 1011 x 660 x 60 x 423 x 587
- Fencing (Description): Fenced, Partial
Financial Considerations
- Tax Amount: $2,305
- Tax Year: 2025
Disclosures and Reports
- Legal Description: 20 3 14 7.47 ORB 908 P 576 NE1/4 OF NW1/4, SOUTH OF HWY LESS OR 392 P 479, LESS ORB 58 0 P 569
- Property ID: 00000000-00-3508-0000
Listed by Southern Way Realty, Inc.
Sold by World Impact Real Estate

Get Pre-Approved Today
Schools
Schools serving 2959 Hwy 277
School District:Washington County School District, Vernon, FL
| Name | Grades | Distance |
|---|---|---|
Vernon Elementary School, Vernon, FL 3665 Roche Avenue, Vernon, FL 32462 | PK-4 | 3.2 mi |
Kate M. Smith Elementary School 1447 South Boulevard, Chipley, FL 32428 | PK-4 | 10.4 mi |
Washington Virtual Franchise 753 West Boulevard, Chipley, FL 32428 | 6-12 | 10.7 mi |
Vernon Middle School 3190 Moss Hill Road, Vernon, FL 32462 | 5-8 | 3.5 mi |
Roulhac Middle School 1535 Brickyard Road, Chipley, FL 32428 | 5-8 | 9.8 mi |
Vernon High School 3232 Moss Hill Road, Vernon, FL 32462 | 9-12 | 3.7 mi |
Chipley High School 1545 Brickyard Road, Chipley, FL 32428 | 9-12 | 9.8 mi |
Washington Virtual Instruction Program 652 3rd Street, Chipley, FL 32428 | K-12 | 11.4 mi |
Disclaimer:
School attendance boundaries provided by ATTOM Data Solutions and are for reference only. Contact the school directly to verify enrollment eligibility.
Price & Sales History for 2959 Hwy 277
Date
Details
Price
Change
Source
8/10/2026
Sold
$515,000
-3.74%
MLS
6/06/2026
Listed
$534,999
—
MLS
Disclaimer: Historical sales information is derived from public records provided by the county offices. Information is not guaranteed and should be independently verified.
2959 Highway 277, Vernon, FL 32462 (MLS# 790931) is a Single Family property that was sold at $515,000 on August 10, 2026. Want to learn more about 2959 Highway 277? Do you have questions about finding other Single Family real estate for sale in Vernon? You can browse all Vernon real estate or contact a Coldwell Banker agent to request more information.