Full Property Details for 1541 Par Ct
General
- Sold For: $249,000
- HOA FEE: $491/month
- Taxes: $4,049 (2025)
- Status: Closed
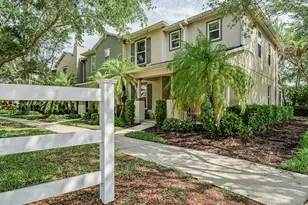
- Type: Townhouse
- Source: Regional
- MLS ID: B26065816
- Added to Site: 53 day(s) ago
Interior
- Number of Rooms: 9
- Interior Features: Multiple En Suite Bathrooms, Split Bedrooms, Upper Level Primary, Walk-In Closet(s)
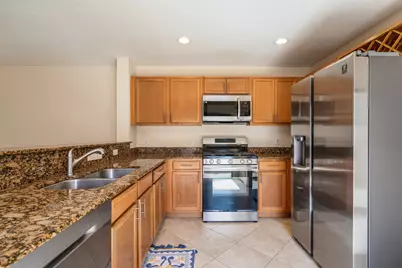
- Appliances: Dryer, Dishwasher, Electric Water Heater, Gas Range, Microwave, Refrigerator, Water Heater, Washer
- Flooring: Carpet
Rooms
- Total Bathrooms: 3
- Full Bathrooms: 3
- Main Floor Baths: 1
- Laundry: Inside, Laundry Closet
Additional Information
- Shared Amenities: Pool
- Pool: Yes
- Pool Description: Association
Exterior
- Exterior Features: Outdoor Living Area
- Porch/Patio/Deck: Patio, Porch
Parking
- Garage: Yes
- Attached garage: Yes
- Garage Spaces: 2
- Covered Spaces: 2
- Total Spaces: 2
- Parking Features: Attached, Garage, Garage Door Opener
Location
- County: Indian River
- Subdivision: POINTE WEST NORTH VILLAGE PHASE III PD
- Direction Faces: West
School Information
- Elementary School: Dodgertown
- Middle School: Storm Grove
- High School: Vero Beach
Community
- Community Name: 6342 - County Southwest (IR)
- Association: Yes
- Assoc. Fees Include: Common Areas, Maintenance Grounds, Maintenance Structure, Roof
- Pets Allowed: Yes
Heating & Cooling
- Central air: Yes
- Air Conditioning: Yes
- Cooling Type: Central Air, Ceiling Fan(s), Electric
- Heating Type: Electric
Utilities
- Sewer: Public Sewer
- Water: Public
- Cable Available: Yes
- Utility Description: Cable Available, Natural Gas Available, Sewer Available, Water Available
Structural Information
- Structure Type: Townhouse
- Construction: CBSConcreteBlockStructure, Block, Concrete, Stucco
- Roof: Shingle
- Entry Floor Number: 1
- Entry Location: Entry Level Living Area Y
- Stories/Levels: 2
- Building Size: 1750
- Square Feet: 1,750
- Sq. Ft. Source: Other
- Living Area: 1,750 Sq. Ft.
- Year Built: 2006
- Property Condition: Resale
Lot Features
- Sidewalks: Yes
- Lot Features: Zero Lot Line
- Zoning: residential
Water Features
Financial Considerations
- Association Fee: $491
- Assoc Fee Freq.: Monthly
- Other Fee Freq.: Quarterly
- Assessment Amount: $262,632
- Tax Amount: $4,049.98
- Tax Year: 2025
- Terms: Cash, Conventional
Disclosures and Reports
- Special Conditions: Standard
- Legal Description: POINTE WEST CENTRAL VILLAGE PHASE V PD BLK B LOT 6 PBI 21-48
- Property ID: 333812000090002000060
Listed by Vero Beachside Sales Rentals
Sold by Real Broker LLC