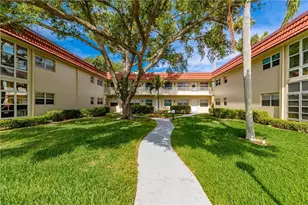
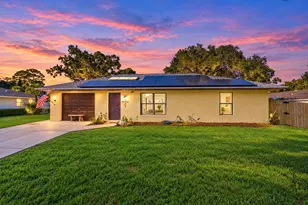
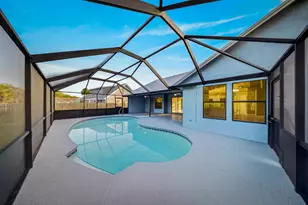
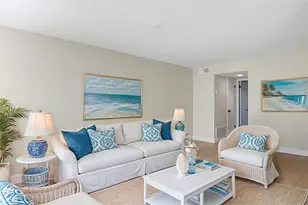
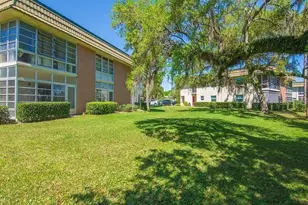
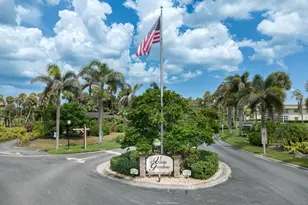
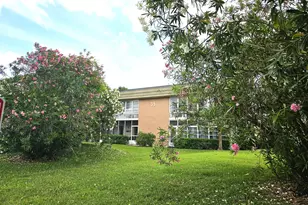
Full Property Details for 21 Vis Gdns Trl #105
General
- Price: $120,000
- HOA FEE: $557/month
- Taxes: $1,656 (2025)
- Status: Active
- Type: Condo
- Source: Regional
- MLS ID: B26065118
- Updated: 9/23/2026
- Added to Site: 56 day(s) ago
Interior
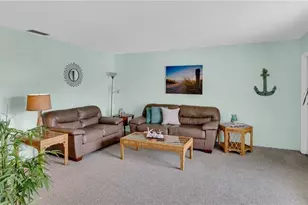
- Interior Features: Living/Dining Room, Main Level Primary, Storage
- Appliances: Dishwasher, Electric Range, Electric Water Heater, Disposal, Microwave, Refrigerator, Vented Exhaust Fan, Water Heater
- Furnishings: Unfurnished
- Flooring: Ceramic Tile
Rooms
- Total Bathrooms: 2
- Full Bathrooms: 1
- Half Bathrooms: 1
- Main Floor Baths: 2
- Total Bedrooms: 1
- Bedrooms Main: 1
Additional Information
- Shared Amenities: Clubhouse, Community Kitchen, Fitness Center, Library, Management, Pool, Spa/Hot Tub, Tennis Court(s)
- Pool: Yes
- Pool Description: Heated
- Security/Safety: Fire Alarm
Exterior
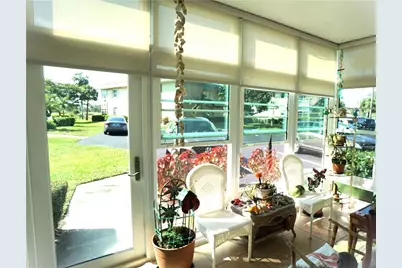
- Exterior Features: None, Outdoor Living Area
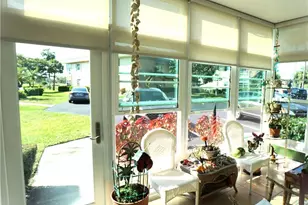
- Porch/Patio/Deck: Glass Enclosed
Parking
- Total Spaces: 14
- Parking Features: Open
Location
- County: Indian River
- Subdivision: VISTA GARDENS F/K/A VISTA ROYALE GARDENS
- Building Name: 21
- Driving Directions: US 1 to McKee Gardens, turn right and follow the arrow to Building 21
- Direction Faces: East
School Information
- Elementary School: Vero Beach
- Middle School: Oslo
- High School: Vero Beach
Community
- Community Name: 6341 - County Southeast (IR)
- Association: Yes
- Assoc. Name: Vista Gardens
- Assoc. Fees Include: Common Areas, Maintenance Grounds, Recreation Facilities, Roof, Trash
- Units Assoc/Comm: 644
- Adult Community: Yes
Heating & Cooling
- Central air: Yes
- Air Conditioning: Yes
- Cooling Type: Central Air, Electric, Reverse Cycle
- Heating Type: Central, Electric
Utilities
- Sewer: Public Sewer
- Water: Public
- Cable Available: Yes
- Utility Description: Cable Available, Electricity Available, Sewer Connected, Underground Utilities, Water Available
Structural Information
- Architectural Style: Traditional
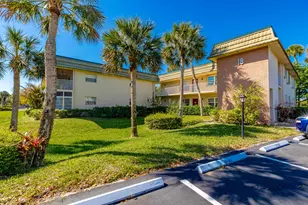
- Structure Type: Multi Family
- Construction: Concrete, Stucco
- Roof: Shingle
- Windows: Drapes, Rods
- Entry Floor Number: 1
- Entry Location: Front and back doors
- Stories/Levels: 1
- Building Size: 750
- Square Feet: 750
- Sq. Ft. Source: Public Records
- Living Area: 750 Sq. Ft.
- Year Built: 1981
- Property Condition: Resale
Lot Features
- Property View: Other
- Frontage: Private Road, Paved
- Road Maintenance: Private Maintained Road
- Lot Features: Sprinkler System
- Zoning: Residential
- Fencing (Description): None
Financial Considerations
- Association Fee: $557
- Assoc Fee Freq.: Monthly
- Assessment Amount: $87,073
- Tax Amount: $1,656.12
- Tax Year: 2025
- Terms: Cash, Conventional, VA Loan
Disclosures and Reports
- Special Conditions: Standard, Listed As-Is
- Legal Description: VISTA GARDENS F/K/A VISTA ROYALE GARDENS BLDG 21 APT 105 OR BK 635 PP 2246
- Property ID: 334018000020210001050
Listed by Luxury Homes of Treasure Coast