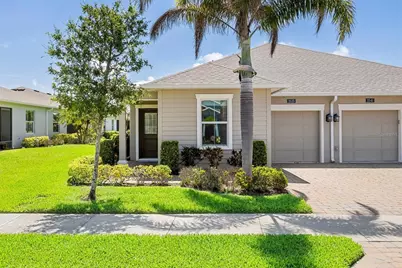
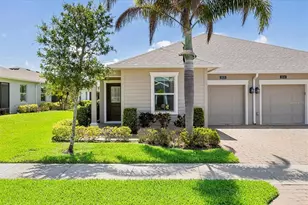
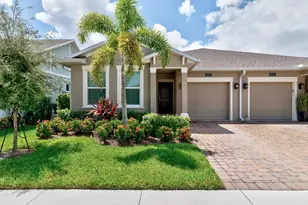
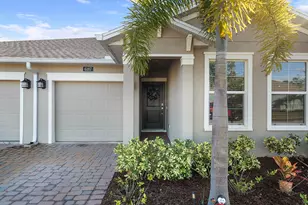
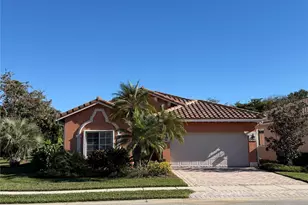
Full Property Details for 3535 Cherry Palm Ct
General
- Sold For: $320,000
- HOA FEE: $367/month
- Taxes: $3,125 (2025)
- Status: Closed
- Type: Single Family
- Source: MidFloridaRegionalMLS
- MLS ID: O6406478
- Added to Site: 154 day(s) ago
Rental Information
Interior
- Number of Rooms: 5
- Interior Features: Ceiling Fan(s), Primary Bedroom Main Floor, Solid Surface Counters, Thermostat, Walk-In Closet(s), Window Treatments
- Appliances: Dishwasher, Disposal, Dryer, Exhaust Fan, Gas Water Heater, Microwave, Range, Range Hood, Refrigerator, Tankless Water Heater, Washer, Water Purifier, Water Softener
- Furnishings: Unfurnished
- Flooring: Ceramic Tile
Rooms
- Total Bathrooms: 2
- Full Bathrooms: 2
- Laundry: Gas Dryer Hookup, Inside, Laundry Room
Additional Information
- Shared Amenities: Clubhouse, Fitness Center, Pickleball Court(s), Pool, Recreation Facilities, Security, Shuffleboard Court, Spa/Hot Tub
Exterior
- Exterior Features: Lighting, Private Entrance, Sidewalk, Sliding Doors
- Deck/Patio: Patio, Screened
- Porch/Patio/Deck: Patio, Screened
Parking
- Garage: Yes
- Attached garage: Yes
- Garage Spaces: 1
- Covered Spaces: 1
Location
- Area: 32966 - Vero Beach
- County: Indian River
- Development Name: 32966 - Vero Beach
- Subdivision: HARMONY RESERVE PD - PH 3
- Driving Directions: Traveling FL-60 WEST VERO CORRIDOR N @ 66TH AVE, R @ 33RD ST TO HARMONY RESERVE. CHERRY PALM IS ACROSS FROM THE BACK OF THE CLUBHOUSE
- Direction Faces: East
Community
- Community Name: 32966 - Vero Beach
- Community Features: Clubhouse, Fitness Center, Pool, Sidewalks
- Optional Amenities: Clubhouse, Fitness Center, Pickleball Court(s), Pool, Recreation Facilities, Security, Shuffleboard Court,
- Association: Yes
- Assoc. Name: CAMPBELL MGMT
- Assoc. Fees Include: Community Pool, Maintenance Structure, Maintenance Grounds, Manager, Pool Maintenance, Recreational Facilities, Security
- Pet Restrictions: PLEASE VERIFY WITH HOA - THANK YOU
- Adult Community: Yes
Heating & Cooling
- Cooling Type: Central Air
- Heating Type: Central, Natural Gas
Utilities
- Sewer: Public Sewer
- Water: Public, See Remarks
- Utility Description: Cable TV Available, Electricity Available, Natural Gas Available, Public, Sewer Connected, Water Connected
Structural Information
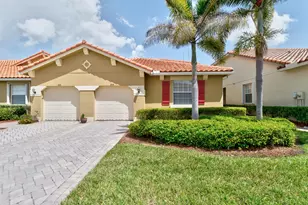
- Architectural Info: Contemporary
- Architectural Style: Contemporary
- Exterior Const.: Block
- Roof: Shake
- Common Walls: End Unit
- Stories/Levels: One
- Square Feet: 1,400
- Sq. Ft. Source: Public Records
- Living Area: 1,400 Sq. Ft.
- Year Built: 2021
Lot Features
- Property View: Water
- Lot Size (Acres): 0.07
- Lot Size (Sq. Ft.): 3,049
- Lot Size: 3049
- Street/Road Desc.: Asphalt
Water Features
- Water Front: Yes
- Water View: Yes
- Water Front Desc.: Pond
Financial Considerations
- Association Fee: $367
- Assoc Fee Freq.: Monthly
- Assoc Fee Desc.: Required
- Tax Amount: $3,125
- Tax Year: 2025
Disclosures and Reports
- Ownership: Condominium
- Special Conditions: None
- Legal Description: HARMONY RESERVE P.D. - PHASE 3 LOT 295C PBI 31 - 1
- Flood Zone Info: X
- APN: 32393200026000000295
- Property ID: 32393200026000000295
- Block/Lot/Section: 00/00
Listed by Sand Dollar Realty Group Inc
Sold by Remax Experts