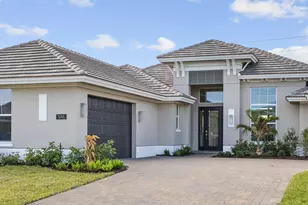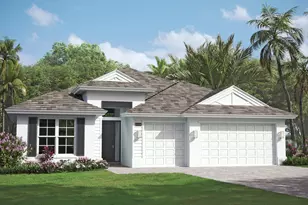
This is a carousel with tiles that activate property listing cards. Use the previous and next buttons to navigate.
$776,465 Sale Pending
This is a carousel with tiles that activate property listing cards. Use the previous and next buttons to navigate.
Full Property Details for 4155 Overlook Rd
General
- Price: $776,465
- HOA FEE: $370/month
- Taxes: $241 (2025)
- Status: Pending
- Type: Single Family
- Source: Regional
- MLS ID: B26057091
- Updated: 8/7/2026
- Added to Site: 33 day(s) ago
Interior
- Interior Features: Attic, Dual Sinks, Entrance Foyer, Family/Dining Room, High Ceilings, Kitchen Island, Pantry, Pull Down Attic Stairs, Separate Shower, Walk-In Closet(s)
- Appliances: Dishwasher, Disposal, Gas Water Heater, Microwave, Oven, Refrigerator, Water Heater
- Flooring: Tile
Rooms
Bathrooms
- Total Bathrooms: 4
- Full Bathrooms: 3
- Half Bathrooms: 1
- Main Floor Baths: 3
Bedrooms
- Total Bedrooms: 3
- Bedrooms Main: 3
Other Rooms
- Laundry: Laundry Room
Additional Information
- Shared Amenities: Billiard Room, Clubhouse, Community Kitchen, Fitness Center, Gated, Pickleball, Pool, Putting Green(s), Recreation Facilities, Security, Sidewalks, Tennis Court(s)
- Pool: Yes
- Pool Description: Association
- Security/Safety: Security Gate, Gated Community, Smoke Detector(s)
Parking
- Garage: Yes
- Attached garage: Yes
- Garage Spaces: 3
- Covered Spaces: 3
- Total Spaces: 3
- Parking Features: Attached, Garage, Garage Door Opener
Location
- County: Indian River
- Subdivision: HIGH POINTE SUBDIVISION - PHASE 2 P.D.
- Driving Directions: US1 North to 65th St. Take left onto 65th and proceed to High Pointe on your left
- Direction Faces: Northeast
Community
- Community Name: 6331 - County Central (IR)
- Association: Yes
- Assoc. Fees Include: Common Areas, Internet, Maintenance Grounds, Pool(s)
- Pets Allowed: Yes
Heating & Cooling
- Central air: Yes
- Air Conditioning: Yes
- Cooling Type: Central Air
- Heating Type: Central
Utilities
- Sewer: Public Sewer
- Water: Public
- Cable Available: Yes
- Utility Description: Cable Available, Electricity Connected, Natural Gas Connected, Phone Available, Sewer Connected, Underground Utilities, Water Connected
Structural Information
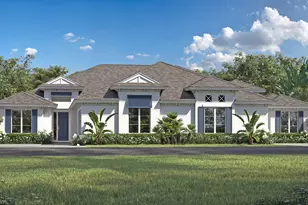
- Structure Type: House
- Builder: GHO Homes
- Model: Seraphina 23
- Construction: Block, Stucco
- Roof: Shingle
- Windows: Storm Window(s)
- Stories/Levels: 1
- Building Size: 3599
- Square Feet: 2,737
- Sq. Ft. Source: Plans
- Living Area: 2,737 Sq. Ft.
- Year Built: 2026
- Property Condition: Under Construction
Lot Features
- Property View: Pond
- Lot Size (Acres): 0.23
- Lot Dimensions: 80 x 125
- Street Lights: Yes
- Lot Features: Sprinklers Automatic, 1/4 Acre
- Zoning: PD
Financial Considerations
- Association Fee: $370
- Assoc Fee Freq.: Monthly
- Assessment Amount: $14,450
- Tax Amount: $241.51
- Tax Year: 2025
- Terms: Cash, Conventional, FHA, VA Loan
Disclosures and Reports
- Special Conditions: Standard
- Legal Description: HIGH POINTE SUBDIVISION - PHASE 2 P.D. PBI 33 - 86 LOT 29
- Property ID: 32391000008000000029
Listed by The GHO Homes Agency LLC
Schools serving 4155 Overlook Rd
| Name | Grades | Distance |
|---|---|---|
Treasure Coast Elementary School 8955 85th St, Sebastian, FL 32958 | PK-5 | 5.7 mi |
Storm Grove Middle School 6400 57th Street, Vero Beach, FL 32967 | 6-8 | 1.8 mi |
Sebastian River High School 9001 90th Avenue, Sebastian, FL 32958 | 9-12 | 6.5 mi |
Price & Sales History for 4155 Overlook Rd
Estimate the Cost for 4155 Overlook Rd
4155 Overlook Road, Vero Beach, FL 32967 (MLS# B26057091) is a Single Family property with 3 bedrooms, 3 full bathrooms and 1 partial bathroom. 4155 Overlook Road is currently listed for $776,465 and was received on July 27, 2026. Want to learn more about 4155 Overlook Road? Do you have questions about finding other Single Family real estate for sale in Vero Beach? You can browse all Vero Beach real estate or contact a Coldwell Banker agent to request more information.