This is a carousel with tiles that activate property listing cards. Use the previous and next buttons to navigate.
1/49
$480,000 Sale Pending
This is a carousel with tiles that activate property listing cards. Use the previous and next buttons to navigate.
1/49
Property Description
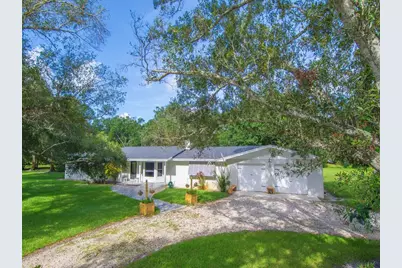
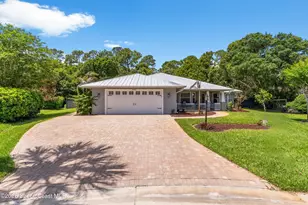
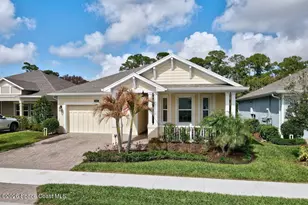
Enjoy space, privacy and convenience with this 4-bedroom, 2-bath home plus den, situated on .82 acres near the end of a private road. The newly remodeled kitchen features stainless steel appliances, a large island and plenty of space for everyday living and entertaining. Just off the main living area, the den offers a beautiful brick fireplace and a warm, inviting space to relax. Several major updates have already been taken care of, including a brand-new roof installed just one month ago and an A/C system that is only two years old. Recently added outdoor pavers provide even more space to enjoy the property. With nearly an acre, there's plenty of room to spread out and enjoy the peaceful surroundings. The backyard includes a horse stable and chicken coop, offering a unique opportunity for those looking for a little extra land and flexibility. You'll enjoy a private, country-like setting while still being conveniently located near shopping, restaurants and I-95.
Full Property Details
Full Property Details for 4445 61st Ct
General
- Price: $480,000
- Taxes: $3,580 (2025)
- Status: Pending
- Type: Single Family
- Source: Regional
- MLS ID: B26064090
- Updated: 8/19/2026
- Added to Site: 14 day(s) ago
Interior
- Interior Features: Family/Dining Room, Kitchen Island, Main Level Primary, Separate Shower, Stacked Bedrooms
- Fireplace: Yes
- Fireplace(s): Wood Burning
- Appliances: Dryer, Dishwasher, Electric Range, Electric Water Heater, Disposal, Refrigerator, Water Heater, Washer
- Furnishings: Unfurnished
- Flooring: Vinyl
Rooms
Bathrooms
- Total Bathrooms: 2
- Full Bathrooms: 2
- Main Floor Baths: 2
Bedrooms
- Total Bedrooms: 4
- Bedrooms Main: 4
Other Rooms
- Laundry: Laundry Room
Exterior
- Exterior Features: Outdoor Living Area
- Porch/Patio/Deck: Porch
Parking
- Garage: Yes
- Attached garage: Yes
- Garage Spaces: 2
- Covered Spaces: 2
- Total Spaces: 8
- Parking Features: Attached, Driveway, Garage
Location
- County: Indian River
- Subdivision: INDIAN RIVER FARMS COMPANY S/D
- Driving Directions: From I95 go east on route 60, make a left at 66th Ave, make a right on 45th St, then a right on 61st Ct, house will be on the right.
- Direction Faces: East
School Information
- Elementary School: Dodgertown
- Middle School: Storm Grove
- High School: Vero Beach
Community
- Community Name: 6331 - County Central (IR)
- Pets Allowed: Yes
Heating & Cooling
- Central air: Yes
- Air Conditioning: Yes
- Cooling Type: Central Air, Ceiling Fan(s), Electric
- Heating Type: Central, Electric
Utilities
- Sewer: Septic Tank
- Water: Public, Well
- Well: Yes
- Utility Description: Cable Connected, Electricity Connected, Sewer Available, Water Connected
Structural Information
- Architectural Style: Ranch
- Structure Type: House
- Construction: Concrete, Stucco
- Roof: Shingle
- Stories/Levels: 1
- Building Size: 2460
- Square Feet: 2,460
- Sq. Ft. Source: Public Records
- Living Area: 2,460 Sq. Ft.
- Year Built: 1970
- Property Condition: Resale
Additional Structures
- Other Structures: Barn(s)
Lot Features
- Property View: Preserve
- Lot Size (Acres): 0.82
- Frontage: City Street
- Irrigation System: Well
- Lot Features: Sprinkler System
- Zoning: RS-3
Financial Considerations
- Assessment Amount: $273,237
- Tax Amount: $3,580.97
- Tax Year: 2025
- Terms: Cash, Conventional, FHA, VA Loan
Disclosures and Reports
- Special Conditions: Standard, Listed As-Is
- Legal Description: INDIAN RIVER FARMS COMPANY S/D PBS 2-25 SEC 29 TWP 32 RNG 39 TR 7 BEING MORE PART DESC AS FOLL COM AT THE NE COR OF TR 7 IN THE N HALF OF SE
- Property ID: 323929000010070000050
Listed by Keller Williams Realty of PSL
Get Pre-Approved Today
Schools
Schools serving 4445 61st Ct
School District:Indian River County School District
| Name | Grades | Distance |
|---|---|---|
Dodgertown Elementary School 4350 43rd Avenue, Vero Beach, FL 32967 | PK-5 | 1.5 mi |
Storm Grove Middle School 6400 57th Street, Vero Beach, FL 32967 | 6-8 | 1.7 mi |
Vero Beach High School 1707 16th Street, Vero Beach, FL 32960 | 9-12 | 4.3 mi |
Disclaimer:
School attendance boundaries provided by ATTOM Data Solutions and are for reference only. Contact the school directly to verify enrollment eligibility.
Price & Sales History for 4445 61st Ct
Date
Details
Price
Change
Source
8/14/2026
Listed
$480,000
11.63%
MLS
10/07/2022
Sold
$430,000
—
Public Record
Disclaimer: Historical sales information is derived from public records provided by the county offices. Information is not guaranteed and should be independently verified.
Tax History
Tax History for 4445 61st Ct
Year
Property Taxes
Change
Tax Assessment
Change
2025
$3,581
10%
$266,054
3%
2024
$3,266
5%
$258,556
3%
2023
$3,119
133%
$251,026
108%
2021
$1,339
-2%
$120,658
-3%
2022
$1,360
2%
$124,277
4%
2021
$1,339
2%
$118,992
2%
2019
$1,314
1%
$116,317
2%
2018
$1,295
2%
$114,148
2%
2017
$1,274
2%
$111,800
2%
2016
$1,250
-3%
$109,500
1%
2015
$1,293
4%
$108,740
1%
2014
$1,243
2%
$107,880
1%
2013
$1,214
—
$106,290
—
Disclaimer: Historical tax information is derived from public records provided by the county offices. Information is not guaranteed and should be independently verified.
Estimate the Cost
Estimate the Cost for 4445 61st Ct
4445 61st Court, Vero Beach, FL 32967 (MLS# B26064090) is a Single Family property with 4 bedrooms and 2 full bathrooms. 4445 61st Court is currently listed for $480,000 and was received on August 14, 2026. Want to learn more about 4445 61st Court? Do you have questions about finding other Single Family real estate for sale in Vero Beach? You can browse all Vero Beach real estate or contact a Coldwell Banker agent to request more information.