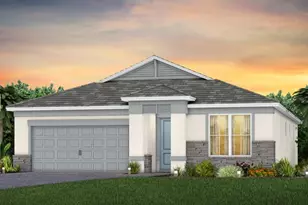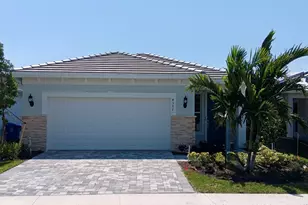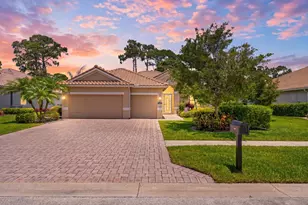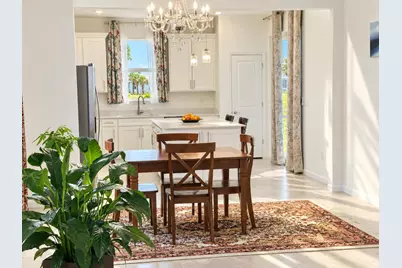
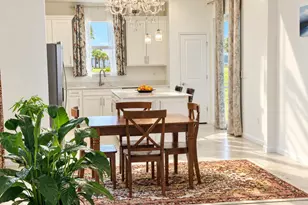
This is a carousel with tiles that activate property listing cards. Use the previous and next buttons to navigate.
$527,000 Just Listed
This is a carousel with tiles that activate property listing cards. Use the previous and next buttons to navigate.
Full Property Details for 4501 Jolly Roger Mnr
General
- Price: $527,000
- HOA FEE: $319/month
- Taxes: $6,325 (2025)
- Status: Active
- Type: Single Family
- Source: Regional
- MLS ID: B26085606
- Updated: 10/7/2026
- Added to Site: 5 day(s) ago
Interior
- Number of Rooms: 6
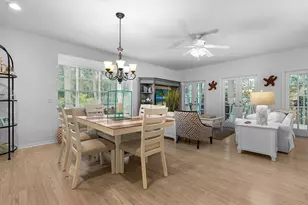
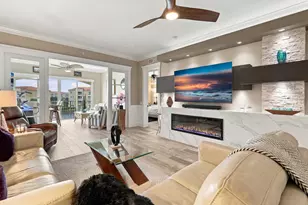
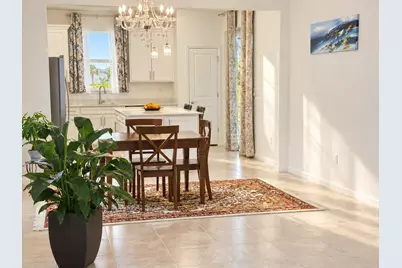
- Interior Features: Dual Sinks, Entrance Foyer, Kitchen Island, Living/Dining Room, None, Other, Pantry, Separate Shower, Walk-In Closet(s)
- Appliances: Dryer, Dishwasher, Gas Range, Ice Maker, Microwave, Range, Refrigerator, Washer
- Furnishings: Unfurnished
- Flooring: Tile
Rooms
Bathrooms
- Total Bathrooms: 2
- Full Bathrooms: 2
- Main Floor Baths: 2
Bedrooms
- Total Bedrooms: 2
- Bedrooms Main: 2
Other Rooms
- Laundry: Washer Hookup, Inside, Laundry Room
Additional Information
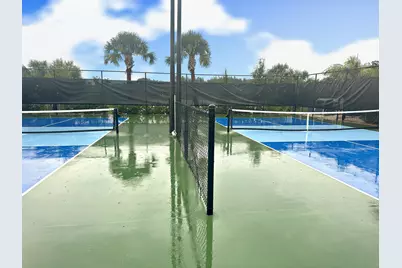
- Shared Amenities: Clubhouse, Fitness Center, Gated, Management, Pickleball, Pool, Sidewalks
- Pool: Yes
- Pool Description: Association
- Security/Safety: Closed Circuit Camera(s), Gated Community, Smoke Detector(s)
Exterior
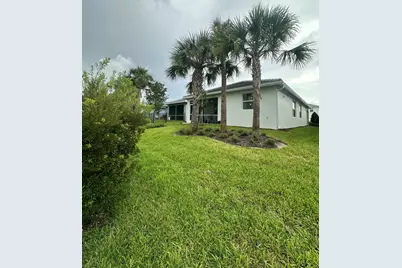
- Exterior Features: Outdoor Living Area
- Porch/Patio/Deck: Covered, Patio, Screened
Parking
- Garage: Yes
- Attached garage: Yes
- Garage Spaces: 2
- Covered Spaces: 2
- Total Spaces: 2
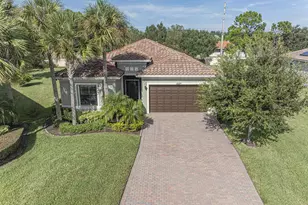
- Parking Features: Attached, Driveway, Garage, Paver Block
Location
- County: Indian River
- Subdivision: HARBOR ISLE PHASE 1
- Direction Faces: North
School Information
- Elementary School: Treasure Coast
- Middle School: Storm Grove
- High School: Sebastian River
Community
- Community Name: 6331 - County Central (IR)
- Association: Yes
- Assoc. Fees Include: Common Areas, Cable TV, Maintenance Grounds, Recreation Facilities, Security, Internet
- Pets Allowed: Yes
Heating & Cooling
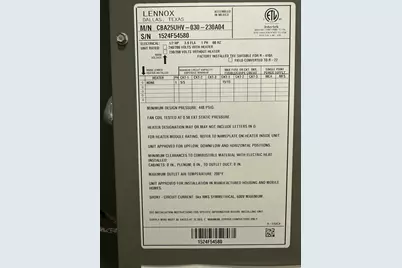
- Central air: Yes
- Air Conditioning: Yes
- Cooling Type: Central Air, Ceiling Fan(s), Electric
- Heating Type: Central
Utilities
- Sewer: Public Sewer
- Water: Public
- Utility Description: Cable Connected, Electricity Connected, Natural Gas Connected, Sewer Connected, Underground Utilities
Structural Information
- Structure Type: House
- Builder: DiVosta Homes
- Model: Compass
- Construction: CBSConcreteBlockStructure, Block, Stucco
- Roof: Flat, Tile
- Stories/Levels: 1
- Building Size: 1475
- Square Feet: 1,475
- Sq. Ft. Source: Public Records
- Living Area: 1,475 Sq. Ft.
- Year Built: 2024
- Property Condition: Resale
Lot Features
- Property View: Lake, Pond, Water
- Lot Size (Acres): 0.08
- Lot Dimensions: 30' Frontage x 110' Depth
- Lot Features: Sprinklers Automatic, 1/4 Acre
- Zoning: RM-6
Water Features
- Water View: Yes
- Water Front Desc.: None, Pond
- Water Front View: None, Pond
Green Features
- Energy Generation: Solar
Financial Considerations
- Association Fee: $319
- Assoc Fee Freq.: Monthly
- Assessment Amount: $455,375
- Tax Amount: $6,325.52
- Tax Year: 2025
- Terms: Cash, Conventional, FHA, VA Loan
Disclosures and Reports
- Special Conditions: Standard
- Legal Description: HARBOR ISLE PHASE 1 PBI 33 - 29 LOT 69
- Property ID: 31393300007000000069
Listed by The Keyes Company
Schools serving 4501 Jolly Roger Mnr
| Name | Grades | Distance |
|---|---|---|
Treasure Coast Elementary School 8955 85th St, Sebastian, FL 32958 | PK-5 | 4.7 mi |
Storm Grove Middle School 6400 57th Street, Vero Beach, FL 32967 | 6-8 | 3.6 mi |
Sebastian River High School 9001 90th Avenue, Sebastian, FL 32958 | 9-12 | 5.2 mi |
Price & Sales History for 4501 Jolly Roger Mnr
Tax History for 4501 Jolly Roger Mnr
Estimate the Cost for 4501 Jolly Roger Mnr
4501 Jolly Roger Manor, Vero Beach, FL 32967 (MLS# B26085606) is a Single Family property with 2 bedrooms and 2 full bathrooms. 4501 Jolly Roger Manor is currently listed for $527,000 and was received on October 07, 2026. Want to learn more about 4501 Jolly Roger Manor? Do you have questions about finding other Single Family real estate for sale in Vero Beach? You can browse all Vero Beach real estate or contact a Coldwell Banker agent to request more information.