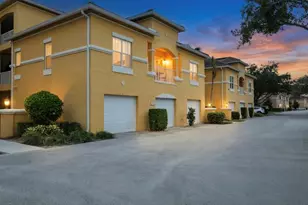
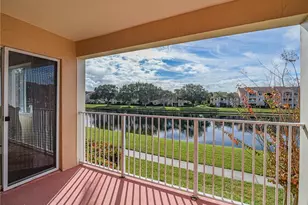
Full Property Details for 5040 Harmony Cir #305
General
- Price: $187,000
- HOA FEE: $1,203/month
- HOA FEE FREQ.: Quarterly
- Taxes: $1,757 (2025)
- Status: Active
- Type: Condo
- Source: Regional
- MLS ID: B26080904
- Updated: 9/26/2026
- Added to Site: 14 day(s) ago
Interior
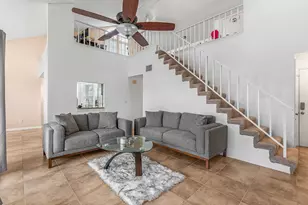
- Number of Rooms: 5
- Interior Features: Dual Sinks, Entrance Foyer, Garden Tub/Roman Tub, Living/Dining Room, Tub Shower, Walk-In Closet(s)
- Appliances: Dryer, Dishwasher, Electric Range, Disposal, Microwave, Refrigerator, Washer
- Flooring: Carpet, Clay
Rooms
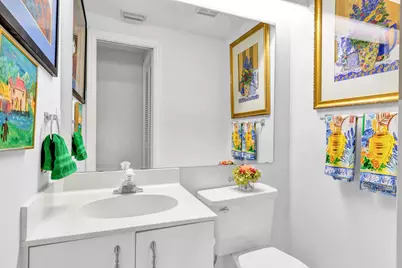
- Total Bathrooms: 2
- Full Bathrooms: 1
- Half Bathrooms: 1
- Main Floor Baths: 1
- Total Bedrooms: 1
- Bedrooms Main: 1
- Laundry: In Unit, Washer Dryer Install Allowed
Additional Information
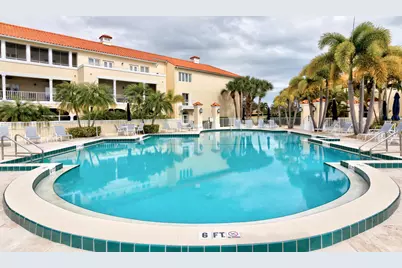
- Shared Amenities: Gated, Maintenance, Pool, Parking, Security, Sidewalks, Elevator(s)
- Pool: Yes
- Pool Description: Heated
- Security/Safety: Security Gate, Gated Community
Parking
- Carports: Yes
- Carport Spaces: 1
- Covered Spaces: 1
- Total Spaces: 1
- Parking Features: Assigned, Carport, Detached Carport, Deeded
Location
- County: Indian River
- Subdivision: HARMONY ISLAND
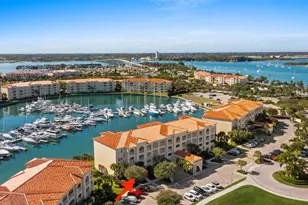
- Building Name: Harmony Island
- Driving Directions: Indian River Blvd to Grand Harbor. Go thru gate, left around the fountain, Harmony Island on right. #5040 - 1st drive past the pool on the left. #305 top floor, left out elevator.
- Direction Faces: North
School Information
- Elementary School: Beachland
- Middle School: Gifford
- High School: Vero Beach
Community
- Community Name: 6331 - County Central (IR)
- Association: Yes
- Assoc. Name: Harmony Island
- Assoc. Fees Include: Common Areas, Insurance, Maintenance Structure, Reserve Fund, Sewer, Trash, Water
- Pets Allowed: Yes
Heating & Cooling
- Central air: Yes
- Air Conditioning: Yes
- Cooling Type: Central Air
- Heating Type: Central, Electric, Individual
Utilities
- Sewer: Public Sewer
- Water: Public
- Cable Available: Yes
- Utility Description: Cable Available, Electricity Connected, Natural Gas Not Available, Phone Available, Sewer Connected, Underground Utilities, Water Connected
Structural Information
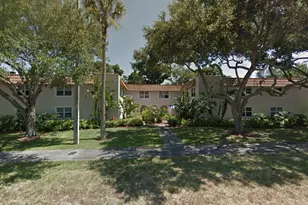
- Architectural Style: Mediterranean
- Structure Type: Multi Family
- Construction: Frame, Concrete, Stucco
- Roof: Barrel, Tile
- Windows: Metal, Single Hung
- Entry Floor Number: 3
- Stories/Levels: 3
- Building Size: 871
- Square Feet: 871
- Sq. Ft. Source: Public Records
- Living Area: 871 Sq. Ft.
- Year Built: 1988
- Property Condition: Resale
Lot Features
- Property View: Golf Course
- Street Lights: Yes
- Zoning: Res
Financial Considerations
- Association Fee: $3,609
- Assoc Fee Freq.: Quarterly
- Assessment Amount: $159,489
- Tax Amount: $1,757.2
- Tax Year: 2025
- Terms: Cash, Conventional
Disclosures and Reports
- Special Conditions: Standard, Listed As-Is
- Legal Description: HARMONY ISLAND BLDG C UNIT 35 OR BK 796 PP 338
- Disclosures/Rstr.: Special Assessment
- Property ID: 323923000030003000350
Listed by Custom Real Estate Srvcs IRC