



This is a carousel with tiles that activate property listing cards. Use the previous and next buttons to navigate.
1/36
$1,600
This is a carousel with tiles that activate property listing cards. Use the previous and next buttons to navigate.
1/36
Property Description
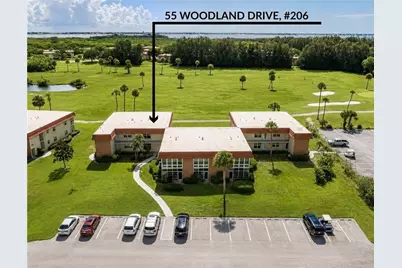
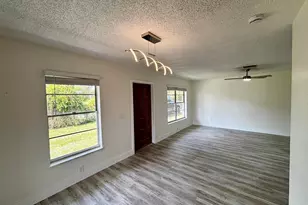
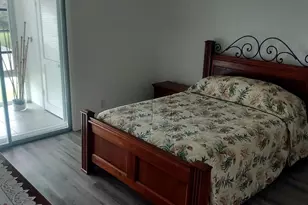
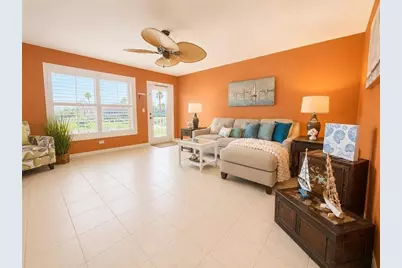
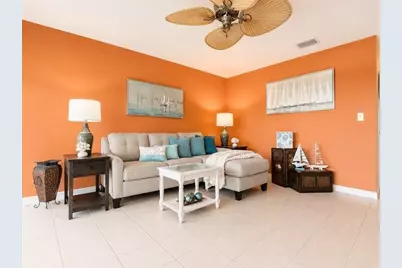
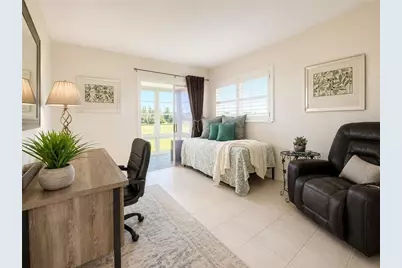
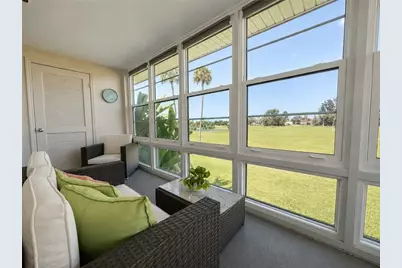
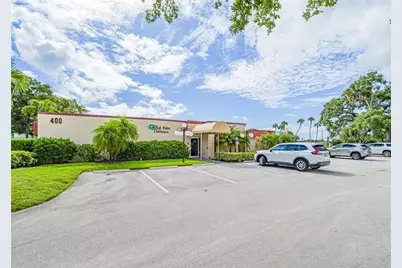
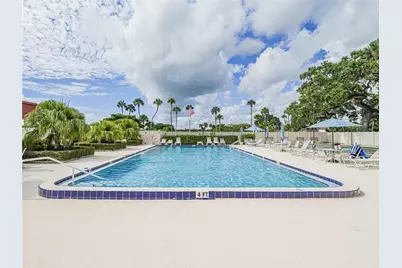
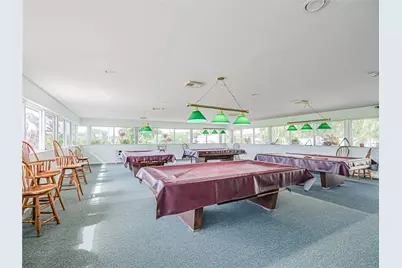
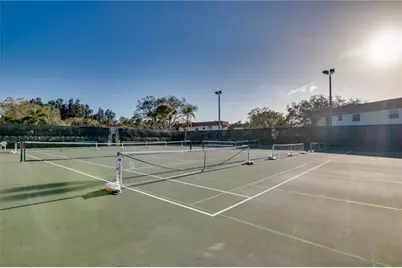
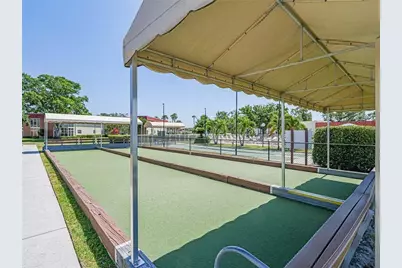
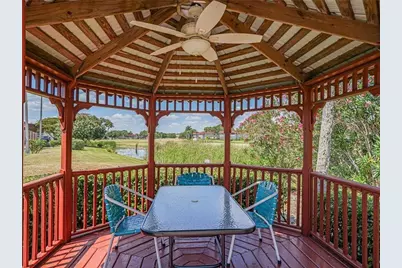
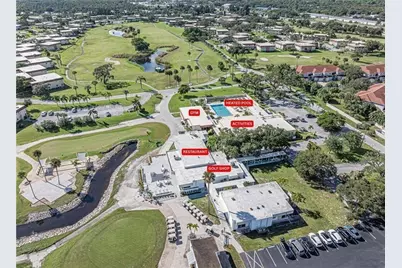
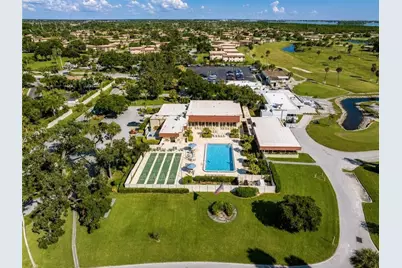
Enjoy the best of 55+ living in this beautiful 2-bed/2-bath condo with stunning golf course views! Move-in ready with all the comforts of home. Enjoy an array of resort-style amenities, including an on-site restaurant for your dining pleasure, multiple clubhouses with pools, fitness rooms, tennis, golf & more. This condo offers a perfect blend of comfort, convenience and luxury in a desirable community. Don't miss this opportunity to live in style on the golf course! Tenants pay electric only.
Full Property Details
Full Property Details for 55 Woodland Dr #206
General
- Rent: $1,600
- Status: Active
- Type: Condo
- Source: Regional
- MLS ID: B26043111
- Updated: 6/21/2026
- Added to Site: 25 day(s) ago
Rental Information
- Lease/Rent Term: Other
- Lease Terms: Monthly
- Date Available: 6/21/2026
Interior
- Number of Rooms: 5
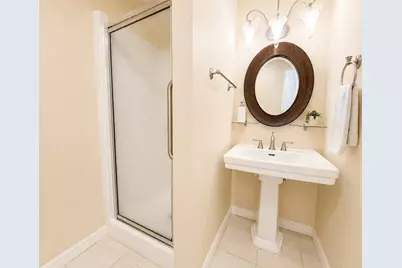
- Interior Features: Kitchen/Dining Combo, Living/Dining Room, Main Level Primary, None, Other, Storage, Separate Shower, Bar
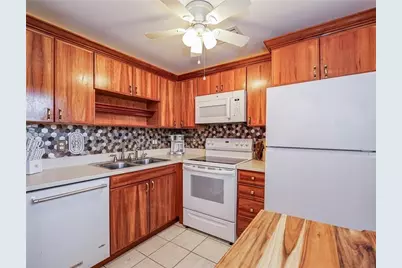
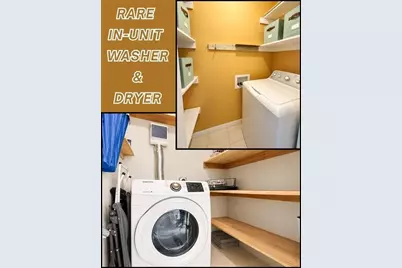
- Appliances: Cooktop, Dryer, Dishwasher, Electric Cooktop, Electric Range, Electric Water Heater, Disposal, Microwave, Oven, Range, Refrigerator, Water Heater, Washer
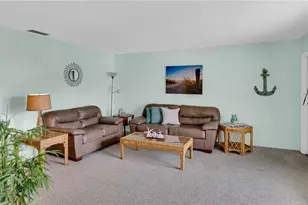
- Furnished: Yes
- Furnishings: Furnished
- Flooring: Tile
Rooms
Bathrooms
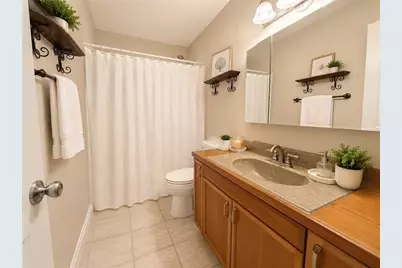
- Total Bathrooms: 2
- Full Bathrooms: 2
- Main Floor Baths: 2
Bedrooms
- Total Bedrooms: 2
- Bedrooms Main: 2
Other Rooms
- Laundry: Inside, Laundry Closet, In Unit, Multiple Locations
Additional Information
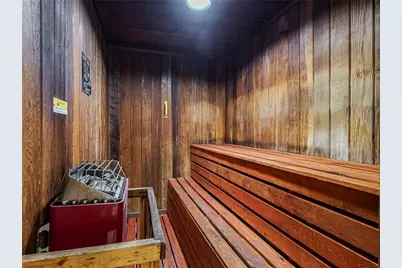
- Shared Amenities: Billiard Room, Bike Storage, Business Center, Clubhouse, Community Kitchen, Car Wash Area, Fitness Center, Golf Course, Laundry, Library, Management, Maintenance, Pickleball, Pool, Parking, Putting Green(s), Recreation Facilities, Restaurant, Shuffleboard Court, Sauna, Spa/Hot Tub
- Pool: Yes
- Pool Description: Association, Heated
- Spa: Yes
- Spa Description: Gunite, Heated, In Ground
- Security/Safety: Smoke Detector(s)
- Equipment: Irrigation Equipment
Exterior
- Exterior Features: Balcony, Outdoor Living Area, Tennis Court(s)
- Porch/Patio/Deck: Covered, Glass Enclosed, Open, Patio, Porch, Balcony
Parking
- Total Spaces: 1
- Parking Features: Assigned, Asphalt, Concrete, Deeded, Golf Cart Garage, Guest, Open
Location
- County: Indian River
- Subdivision: VISTA ROYALE PHASE IV BLDGS 83-111
- Building Name: 55
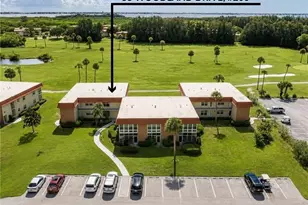
- Driving Directions: US1 to main Vista Royale entrance and head EAST to stop sign. At stop sign, turn left to the 1ST building on your RIGHT. Unit top left of building.
- Direction Faces: West
School Information
- Elementary School: Vero Beach
- Middle School: Oslo
- High School: Vero Beach
Community
- Community Name: 6341 - County Southeast (IR)
- Assoc. Fees Include: Internet
- Adult Community: Yes
Heating & Cooling
- Central air: Yes
- Air Conditioning: Yes
- Cooling Type: Central Air, Ceiling Fan(s), Electric
- Heating Type: Central, Electric, Individual
Utilities
- Sewer: Public Sewer
- Utility Description: Cable Connected, Electricity Connected, Phone Connected, Sewer Connected, Underground Utilities, Water Connected
Structural Information
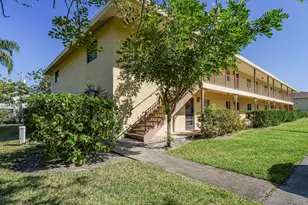
- Construction: Brick, Brick Veneer, Block, Concrete
- Roof: Other
- Windows: Blinds, Drapes, Other, Plantation Shutters, Storm Window(s), Shutters
- Entry Floor Number: 2
- Entry Location: 2
- Stories/Levels: 1
- Building Size: 1189
- Square Feet: 1,189
- Sq. Ft. Source: Other
- Living Area: 1,189 Sq. Ft.
- Year Built: 1978
Lot Features
- Property View: Clubhouse, Golf Course, Lake, Other, Pond, Water
- Frontage: Private Road, Asphalt, Concrete, Paved
- Road Maintenance: Private Maintained Road
- Street Lights: Yes
- Lot Features: On Golf Course, Sprinklers Automatic, Sprinkler System
Water Features
- Water View: Yes
- Water Front View: None
Financial Considerations
- Security Deposit: $1,600
- Owner Pays: Association Fees, Common Area Maintenance, Cable TV, Grounds Care, Hot Water, Insurance, Internet, Repairs, Sewer, Taxes, Trash Collection, Water
- Tenant Pays: Electricity
Disclosures and Reports
- Legal Description: VISTA ROYALE PHASE 3 BLDGS 55-81 BLDG 55 APT 206 OR BK 571 PP 2604
- Property ID: 334019000040550002060
Listed by Billero & Billero - Beach Offc
Schools
Schools serving 55 Woodland Dr #206
School District:Indian River County School District
| Name | Grades | Distance |
|---|---|---|
Vero Beach Elementary School 1770 12th Street, Vero Beach, FL 32960 | PK-5 | 2.3 mi |
Oslo Middle School 480 20th Avenue Southwest, Vero Beach, FL 32962 | 6-8 | 1.6 mi |
Vero Beach High School 1707 16th Street, Vero Beach, FL 32960 | 9-12 | 2.6 mi |
Disclaimer:
School attendance boundaries provided by ATTOM Data Solutions and are for reference only. Contact the school directly to verify enrollment eligibility.
Price History for 55 Woodland Dr #206
Date
Details
Price
Change
Source
6/19/2026
Listed
$1,600
—
MLS
Disclaimer: Historical sales information is derived from public records provided by the county offices. Information is not guaranteed and should be independently verified.

55 Woodland Drive #206, Vero Beach, FL 32962 (MLS# B26043111) is a Condo property with 2 bedrooms and 2 full bathrooms. 55 Woodland Drive #206 is currently listed for rent at $1,600 and was received on June 19, 2026. Want to learn more about 55 Woodland Drive #206? Do you have questions about finding other real estate for sale or rent in Vero Beach? You can browse all Vero Beach rentals or contact a Coldwell Banker agent to request more information.