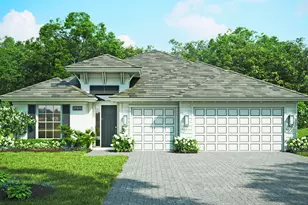
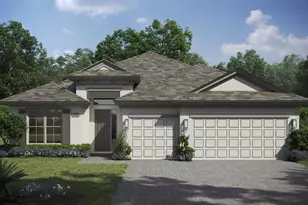
Full Property Details for 6414 High Pointe Cir
General
- Sold For: $555,000
- HOA FEE: $375/month
- Taxes: $1,219 (2025)
- Status: Closed
- Type: Single Family
- Source: Regional
- MLS ID: R11122638
- Added to Site: 243 day(s) ago
Interior
- Number of Rooms: 6
- Interior Features: Attic, Dual Sinks, Entrance Foyer, High Ceilings, Kitchen Island, Kitchen/Dining Combo, Main Level Primary, Pantry, Pull Down Attic Stairs, Split Bedrooms, Separate Shower, Walk-In Closet(s)
- Appliances: Cooktop, Dishwasher, Disposal, Gas Water Heater, Microwave, Oven, Refrigerator, Water Heater
- Furnishings: Unfurnished
- Flooring: Tile
Rooms
- Total Bathrooms: 3
- Full Bathrooms: 3
- Main Floor Baths: 3
- Total Bedrooms: 3
- Bedrooms Main: 3
- Laundry: Laundry Tub, Washer Dryer Install Allowed
Additional Information
- Shared Amenities: Billiard Room, Clubhouse, Fitness Center, Pickleball, Pool, Putting Green(s), Sidewalks
- Pool: Yes
- Pool Description: Association
- Security/Safety: Gated Community, Smoke Detector(s), Window Bars
Exterior
- Exterior Features: Outdoor Living Area, Room For Pool
- Porch/Patio/Deck: Covered, Patio
Parking
- Garage: Yes
- Attached garage: Yes
- Garage Spaces: 3
- Covered Spaces: 3
- Total Spaces: 3
- Parking Features: Attached, Garage
Location
- County: Indian River
- Subdivision: HIGH POINTE SUBDIVISION - PHASE 1 P.D.
- Driving Directions: US1 North to 65th St. Take left onto 65th and proceed to High Pointe on your left
- Direction Faces: Northeast
Community
- Community Name: 6331 - County Central (IR)
- Association: Yes
- Assoc. Fees Include: Common Areas, Cable TV, Maintenance Grounds, Recreation Facilities, Security, Internet
- Pets Allowed: Yes
Heating & Cooling
- Central air: Yes
- Air Conditioning: Yes
- Cooling Type: Central Air, Electric
- Heating Type: Central, Electric
Utilities
- Sewer: Public Sewer
- Water: Public
- Cable Available: Yes
- Utility Description: Cable Available, Natural Gas Available, Sewer Available, Water Available
Structural Information
- Architectural Style: Traditional
- Structure Type: House
- Builder: GHO Homes
- Model: Capistano Grande
- Construction: Block, Concrete, Stucco
- Roof: Composition, Shingle
- Doors: French Doors
- Stories/Levels: 1
- Building Size: 3316
- Square Feet: 2,361
- Sq. Ft. Source: Plans
- Living Area: 2,361 Sq. Ft.
- Year Built: 2026
- Property Condition: Under Construction
Lot Features
- Lot Size (Acres): 0.2
- Lot Dimensions: 72.0 ft x 129.0 ft
- Street Lights: Yes
- Irrigation System: Well
- Lot Features: Sprinklers Automatic, Sprinkler System, 1/4 Acre
- Zoning: PD
Water Features
- Water Front: Yes
- Water Front Desc.: Pond
- Water Front View: Pond
Financial Considerations
- Association Fee: $375
- Assoc Fee Freq.: Monthly
- Tax Amount: $1,219.41
- Tax Year: 2025
- Terms: Cash, Conventional, FHA, VA Loan
Disclosures and Reports
- Special Conditions: Standard
- Legal Description: HIGH POINTE SUBDIVISION - PHASE 1 P.D. PBI 32 - 68 LOT 170
- Disclosures/Rstr.: Deed Restriction, Home Warranty
- Property ID: 323909000160000001700
Listed by The GHO Homes Agency LLC
Sold by Premier Brokers International

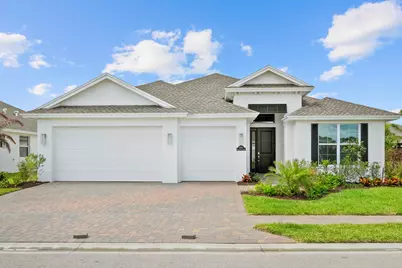
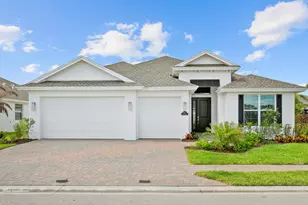








![[Address not provided], Fort Pierce, FL 34982 - Photo 1](https://m1.cbhomes.com/p/943/A11834330/E976771F1D3c413/s23cc.webp)