No photo available
$2,695,000
Property Description
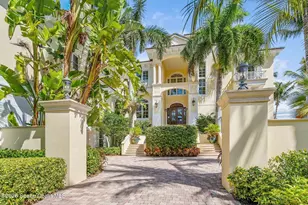
Set on 4.7 acres off of a paved road, surrounded by beautifully maintained grounds, this remarkable property offers luxurious privacy-including a stocked pond, , gazebo, and a custom fenced in backyard designed to be enjoyed." "Inside, the main residence makes an immediate impression. Soaring ceilings, expansive living spaces, shiplap and exposed-beam ceiling details, and a striking brick gas fireplace create a home that feels both grand and inviting." "The main residence features five spacious bedrooms and three and a half bathrooms, with beautifully renovated bathrooms, recently updated living spaces, abundant storage, and thoughtful upgrades throughout. The kitchens equipped with thermador appliances, butler pantry, omega cabinetry, quartzite counter tops with a 10x5 double cabinetry island." "At the heart of the home, the living areas are designed for both everyday comfort and entertaining- first floor primary suite with a second floor that's complete with a loft area, accommodating the 4 guest bedrooms. Premium architectural details, and a seamless connection to the outdoors." "And the outdoor living experience is truly in a class of its own." "Stepping outside to a covered patio overlooking the pool, where a dramatic rock waterfall creates your own private resort feel. Brick pavers paint a custom pergola, fire pit, custom built shipyard playground , bar, landscape lighting, and beautifully designed Lava rock flower beds transform the backyard into the ultimate setting for entertaining." "But the amenities don't stop there." "A separate, fully equipped guest residence provides incredible flexibility, featuring two bedrooms, two bathrooms, a full kitchen, spacious living areas, and extensive storage." For the automotive enthusiast, collector, or business owner, this estate delivers something exceptionally rare-a massive detached garage with space for up to 14 vehicles featuring car lif & 14 ft garage doors "With its own private accommodations, extensive garage space, updated systems, security features, impact-rated windows and doors, commercial size whole home generator. sprinkler system, and countless custom upgrades, every detail has been designed with comfort, convenience, and peace of mind in mind." "From the resort-style pool and outdoor entertainment spaces to the private guest house, 14-car garage, stocked pond, and nearly five acres of beautifully designed property-this isn't simply a luxury home." "It's a private estate built for the way you want to live."
Full Property Details
Full Property Details for 7090 49th St
General
- Price: $2,695,000
- Taxes: $8,129 (2025)
- Status: Active
- Type: Single Family
- Source: Martin_County
- MLS ID: B26063147
- Updated: 9/4/2026
- Added to Site: 25 day(s) ago
Interior
- Number of Rooms: 17
- Interior Features: Bathtub, Cathedral Ceiling(s), Dual Sinks, Garden Tub/Roman Tub, Kitchen Island, Primary Downstairs, Pantry, Split Bedrooms, Separate Shower, Walk-In Closet(s)
- Fireplace: Yes
- Fireplace(s): Gas
- Appliances: Some Electric Appliances, Built-In Oven, Dryer, Dishwasher, Electric Range, Disposal, Gas Range, Ice Maker, Microwave, Refrigerator, Water Heater, Wine Refrigerator, Washer
- Furnishings: Unfurnished
- Flooring: Carpet, Wood
Rooms
Bathrooms
- Total Bathrooms: 6
- Full Bathrooms: 5
- Half Bathrooms: 1
Bedrooms
- Total Bedrooms: 7
Additional Information
- Pool: Yes
- Private Pool: Yes
- Pool Description: In Ground
- Spa: Yes
- Spa Description: Above Ground
- Security/Safety: Security System Owned
- Equipment: Intercom
Exterior
- Exterior Features: Sprinkler/Irrigation, Lighting
Parking
- Garage: Yes
- Attached garage: Yes
- Covered Spaces: 18
- Total Spaces: 18
- Parking Features: Attached, Boat, Driveway, Garage, RV Access/Parking
Location
- Area: 6331 Indian River – Central County
- County: Indian River
- Subdivision: INDIAN RIVER FARMS COMPANY S/D
- Driving Directions: Traveling on 66th ave turn east onto 49th st. Continue traveling east. Home is located on the north side of of 49th street.
- Direction Faces: South
School Information
- Elementary School: Dodgertown
- Middle School: Storm Grove
- High School: Vero Beach
Community
- Community Name: 6331 Indian River – Central County
- Pets Allowed: Yes
Heating & Cooling
- Central air: Yes
- Air Conditioning: Yes
- Cooling Type: Central Air
- Heating Type: Central
Utilities
- Water: Well
- Well: Yes
- Utility Description: Other, Water Available, Water Connected
Structural Information
- Property Detached: Yes
- Construction: Block, Concrete, Stone
- Roof: Metal
- Windows: Impact Glass
- Stories/Levels: 2
- Square Feet: 5,600
- Living Area: 5,600 Sq. Ft.
- Year Built: 2001
- Property Condition: Resale
Additional Structures
- Other Structures: Guest House
Lot Features
- Property View: Lake, Pond
- Zoning: A-1
Water Features
- Water Front: Yes
- Water View: Yes
- Water Front Desc.: Pond
Financial Considerations
- Tax Amount: $8,129.13
- Tax Year: 2025
- Terms: Cash, Conventional
Disclosures and Reports
- Legal Description: INDIAN RIVER FARMS CO SUB PBS 2-12 S 821.16 FT OF W 269.05 FT OF E 10 AC OF W 20 AC OF E 30 AC OF TR 6 SEC 19-32-39, LE
- Property ID: 32391900001006000003
Listed by Keller Williams Realty of Vero

Get Pre-Approved Today
Schools
Schools serving 7090 49th St
School District:Indian River County School District
| Name | Grades | Distance |
|---|---|---|
Dodgertown Elementary School 4350 43rd Avenue, Vero Beach, FL 32967 | PK-5 | 2.8 mi |
Storm Grove Middle School 6400 57th Street, Vero Beach, FL 32967 | 6-8 | 1.4 mi |
Vero Beach High School 1707 16th Street, Vero Beach, FL 32960 | 9-12 | 5.6 mi |
Disclaimer:
School attendance boundaries provided by ATTOM Data Solutions and are for reference only. Contact the school directly to verify enrollment eligibility.
Price & Sales History for 7090 49th St
Date
Details
Price
Change
Source
8/11/2026
Listed
$2,695,000
3268.75%
MLS
3/05/2002
Sold
$80,000
—
Public Record
Disclaimer: Historical sales information is derived from public records provided by the county offices. Information is not guaranteed and should be independently verified.
Tax History
Tax History for 7090 49th St
Year
Property Taxes
Change
Tax Assessment
Change
2025
$8,129
6%
$578,828
3%
2024
$7,636
4%
$562,515
3%
2023
$7,313
2%
$546,131
6%
2021
$7,146
—
$514,782
-3%
2022
$7,141
—
$530,225
4%
2021
$7,146
—
$507,675
4%
2018
$7,121
1%
$487,008
2%
2017
$7,079
1%
$476,991
2%
2016
$7,001
-3%
$467,180
1%
2015
$7,249
1%
$463,940
-7%
2019
$7,173
1%
$496,261
8%
2014
$7,075
—
$460,260
—
2013
$7,110
—
$461,400
—
Disclaimer: Historical tax information is derived from public records provided by the county offices. Information is not guaranteed and should be independently verified.
Estimate the Cost
Estimate the Cost for 7090 49th St
7090 49th Street, Vero Beach, FL 32967 (MLS# B26063147) is a Single Family property with 7 bedrooms, 5 full bathrooms and 1 partial bathroom. 7090 49th Street is currently listed for $2,695,000 and was received on August 11, 2026. Want to learn more about 7090 49th Street? Do you have questions about finding other Single Family real estate for sale in Vero Beach? You can browse all Vero Beach real estate or contact a Coldwell Banker agent to request more information.