This is a carousel with tiles that activate property listing cards. Use the previous and next buttons to navigate.
1/1
$364,900
This is a carousel with tiles that activate property listing cards. Use the previous and next buttons to navigate.
1/1
Property Description
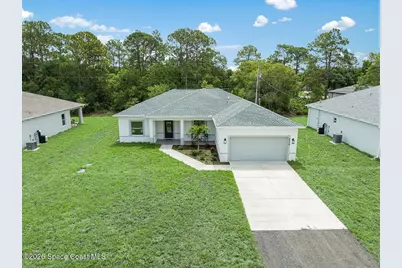
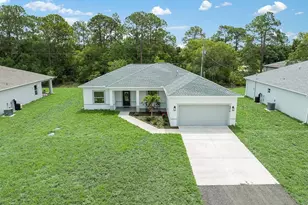
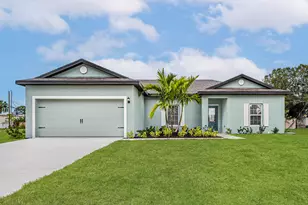
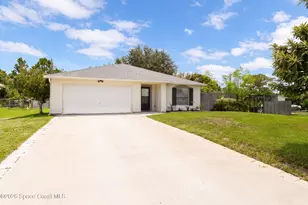
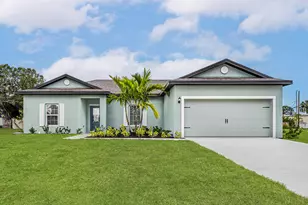
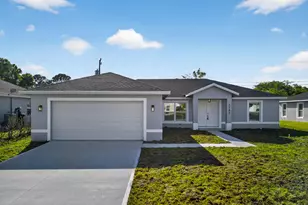
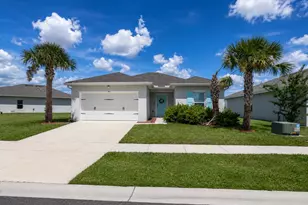
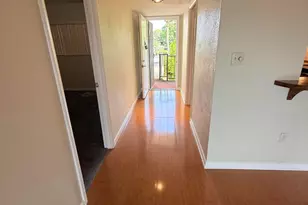
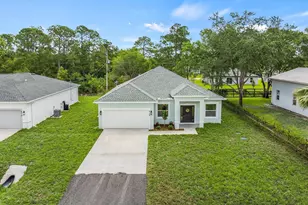
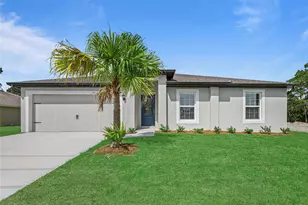
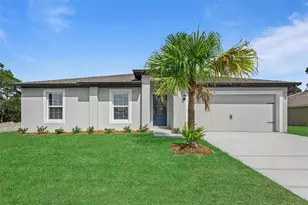
Discover the brand-new 2026 Mesquite Model by HDZ Homes in Vero Lake Estates! This beautifully designed 3-bedroom, 2-bath CBS home offers 1,646 living sq ft of open-concept living with vaulted ceilings, abundant natural light, and today's most sought-after finishes. The spacious living room flows seamlessly into the chef-inspired kitchen featuring quartz countertops, shaker-style cabinetry, stainless steel appliances, a walk-in pantry, and a large island ideal for entertaining. The private owner's suite offers a walk-in closet, dual vanities, illuminated mirrors, and a beautifully finished bath. Both bathrooms showcase designer navy porcelain tile accents, creating a custom, luxury feel rarely found at this price point. Additional upgrades include oversized 12x24 porcelain tile flooring thru out, modern lighting, upgraded fixtures, interior laundry room, and quality craftsmanship throughout. Enjoy the covered rear lanai overlooking a peaceful wooded backdrop, providing the perfect setting for morning coffee or evening relaxation. Built with concrete block construction (CBS) and designed for comfort, style, and efficiency, this move-in-ready home offers the perfect blend of modern finishes and Florida living with no HOA restrictions. Experience the quality and attention to detail that make HDZ Homes one of the area's most sought-after builders. Additional brand-new HDZ Homes floor plans are also available nearby at 8186 104th Court, 8226 104th Court, 8236 104th Court, and 9355 100th Ave.
Full Property Details
Full Property Details for 8216 104th Ct
General
- Sold For: $364,900
- Taxes: $322 (2025)
- Status: Closed
- Type: Single Family
- Source: BrevardCounty
- MLS ID: 1079071
- Added to Site: 48 day(s) ago
Interior
- Number of Rooms: 8
- Interior Features: Breakfast Nook, Ceiling Fan(s), Eat-in Kitchen, Kitchen Island, Open Floorplan, Pantry, Primary Bathroom - Shower No Tub, Split Bedrooms, Vaulted Ceiling(s), Walk-In Closet(s)
- Appliances: Dishwasher, Electric Oven, Electric Range, Electric Water Heater, Microwave, Refrigerator, Water Softener Owned
- Furnishings: Unfurnished
- Flooring: Tile
Rooms
Bathrooms
- Total Bathrooms: 2
- Full Bathrooms: 2
Bedrooms
- Total Bedrooms: 3
Other Rooms
- Laundry: Electric Dryer Hookup, In Unit, Washer Hookup
Additional Information
- Security/Safety: Smoke Detector(s)
Exterior
- Porch/Patio/Deck: Covered, Porch, Rear Porch
Parking
- Garage: Yes
- Attached garage: Yes
- Garage Spaces: 2
- Parking Features: Attached, Garage, Garage Door Opener
Location
- Area: 904 - Indian River
- County: Indian River
- Subdivision: None
- Driving Directions: 83rd St to 104th Court
- Direction Faces: West
School Information
- Elementary School: Other
- Middle School: Other
- High School: Other
Community
- Pets Allowed: Yes
- Pet Restrictions: Yes
Heating & Cooling
- Central air: Yes
- Air Conditioning: Yes
- Cooling Type: Central Air, Electric
- Heating Type: Central, Electric
- Water Heater: Electric
Utilities
- Sewer: Septic Tank
- Water: Well
- Well: Yes
- Cable Available: Yes
- Utility Description: Cable Available, Electricity Available, Electricity Connected, Water Connected
Structural Information
- Architectural Style: Contemporary, Ranch
- Exterior Const.: Block, Concrete, Stucco
- Roof: Shingle
- Stories/Levels: 1
- Square Feet: 1,646
- Living Area: 1,646 Sq. Ft.
- Current Bldg. Use: Residential, Single Family
- Year Built: 2026
Lot Features
- Property View: Other
- Lot Size (Acres): 0.22
- Lot Size (Sq. Ft.): 9,583
- Lot Dimensions: 75.0 ft x 130.0 ft
- Frontage: County Road
- Street/Road Desc.: Dirt
- Lot Features: Other
Green Features
- Energy Efficient: Water Heater
Financial Considerations
- Price Per Sq. Ft.: $221.69
- Tax Amount: $322.24
- Tax Year: 2025
- Terms: Cash, Conventional, FHA, USDA Loan, VA Loan
Disclosures and Reports
- Special Conditions: Standard
- Property ID: 31383300006005000025
Listed by Atlantic Key Realty group
Sold by Keller Williams Rlty Vero Bch

Get Pre-Approved Today
Schools
Schools serving 8216 104th Ct
School District:Indian River County School District
| Name | Grades | Distance |
|---|---|---|
Treasure Coast Elementary School 8955 85th St, Sebastian, FL 32958 | PK-5 | 2 mi |
Storm Grove Middle School 6400 57th Street, Vero Beach, FL 32967 | 6-8 | 6 mi |
Sebastian River High School 9001 90th Avenue, Sebastian, FL 32958 | 9-12 | 1.8 mi |
Disclaimer:
School attendance boundaries provided by ATTOM Data Solutions and are for reference only. Contact the school directly to verify enrollment eligibility.
Price & Sales History for 8216 104th Ct
Date
Details
Price
Change
Source
7/14/2026
Sold
$364,900
—
MLS
6/03/2026
Listed
$364,900
—
MLS
Disclaimer: Historical sales information is derived from public records provided by the county offices. Information is not guaranteed and should be independently verified.
8216 104th Court, Vero Beach, FL 32967 (MLS# 1079071) is a Single Family property that was sold at $364,900 on July 14, 2026. Want to learn more about 8216 104th Court? Do you have questions about finding other Single Family real estate for sale in Vero Beach? You can browse all Vero Beach real estate or contact a Coldwell Banker agent to request more information.