This is a carousel with tiles that activate property listing cards. Use the previous and next buttons to navigate.
1/41
$339,000 Sale Pending
This is a carousel with tiles that activate property listing cards. Use the previous and next buttons to navigate.
1/41
Property Description
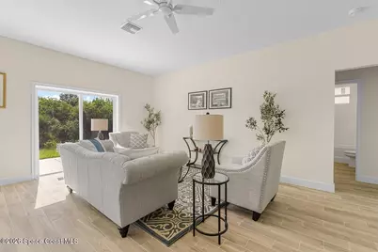
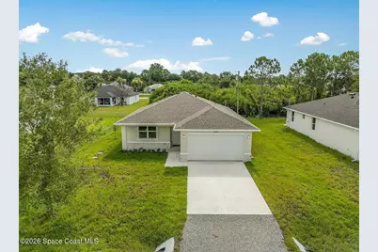
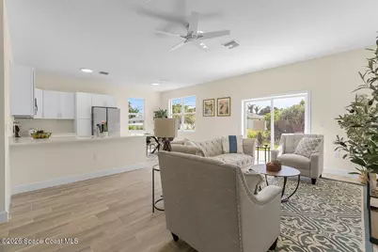
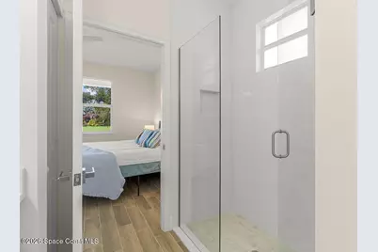
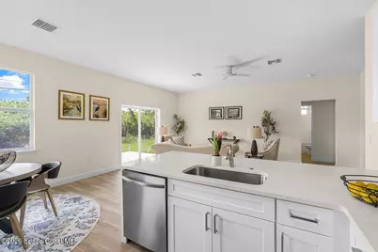
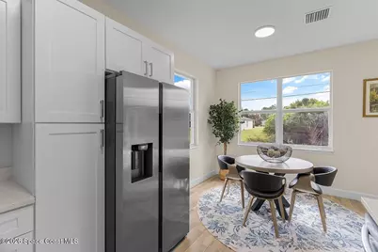
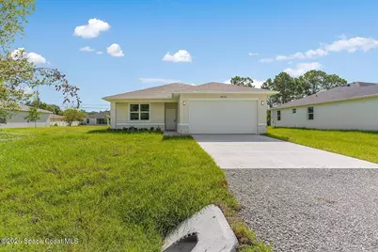
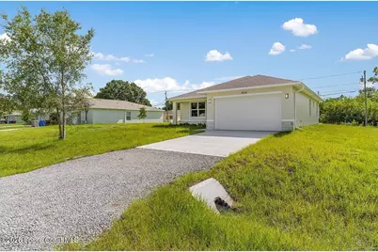
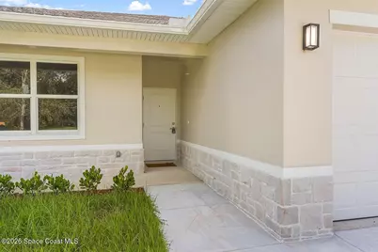
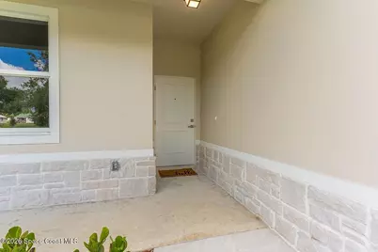
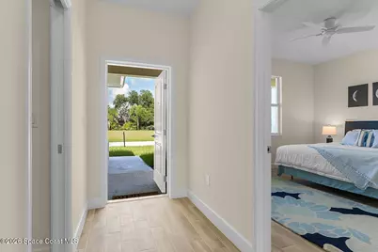
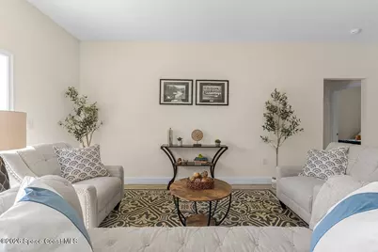
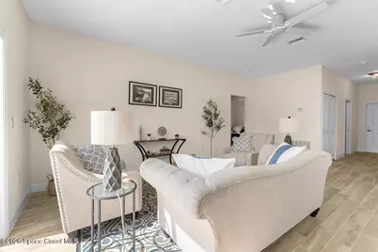
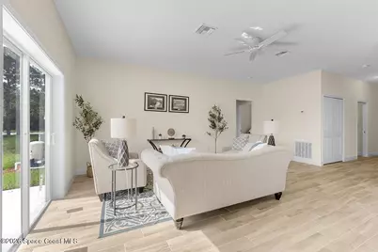
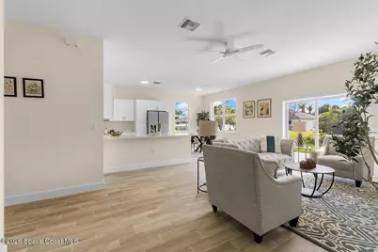
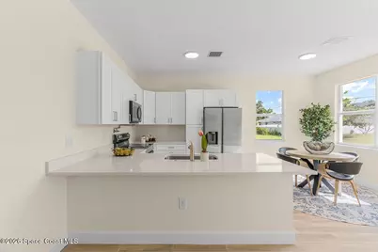
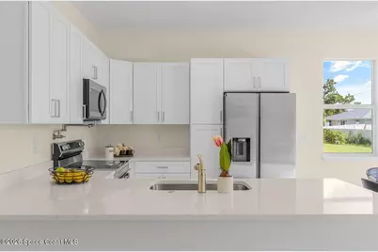
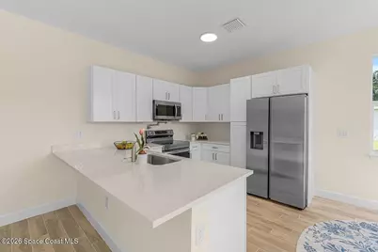
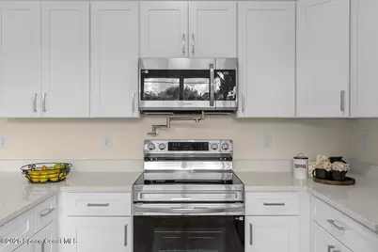
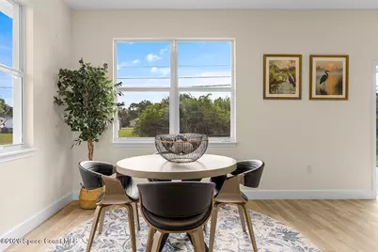
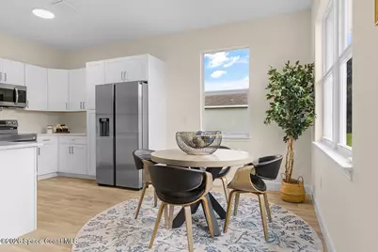
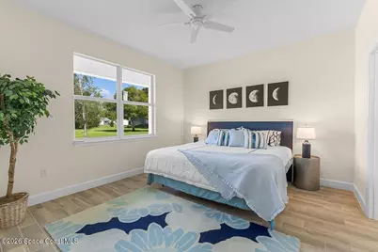
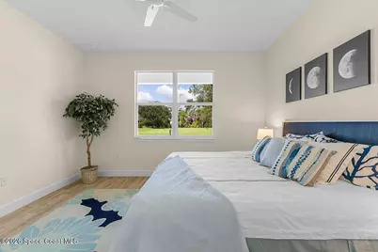
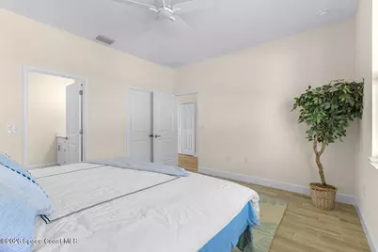
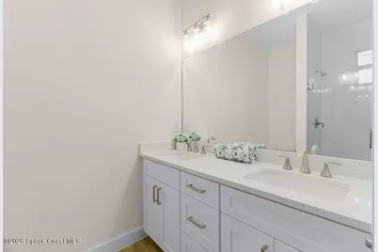
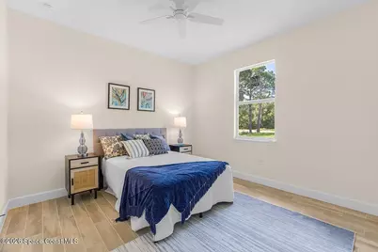
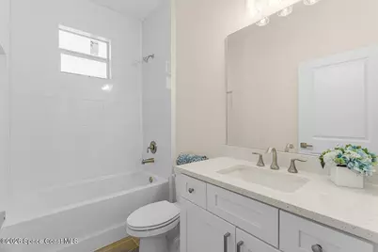
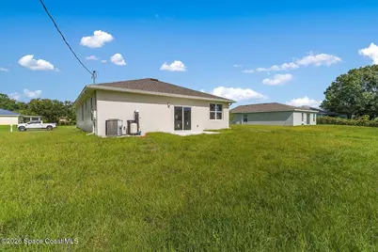
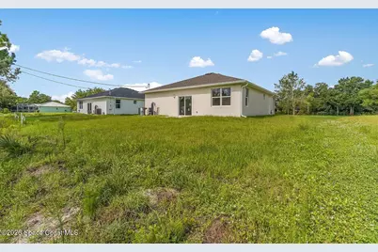
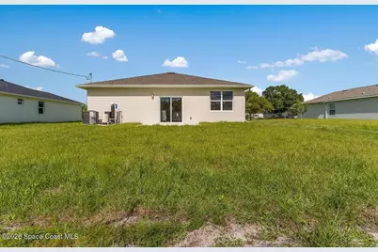
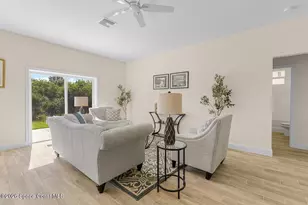
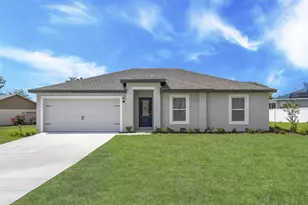
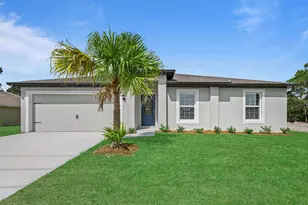
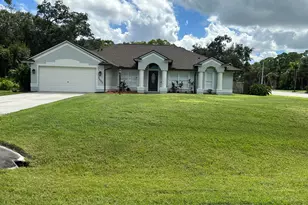
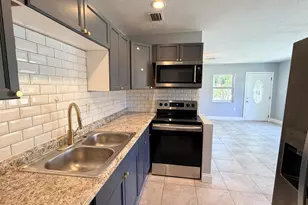
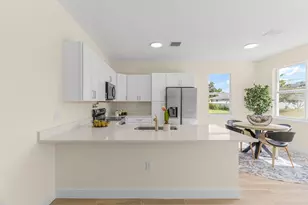
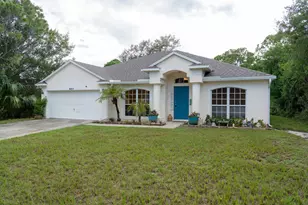
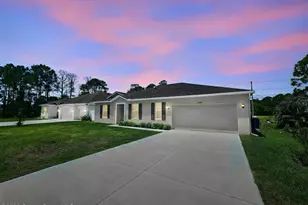
Last Opportunity! Own the final brand new home by Osuna Homes, a respected local family builder known for quality craftsmanship and premium standard features. Just completed 2026 CBS construction w/ Certificate of Occupancy. Attractive curb appeal begins with a beautiful stone facade, welcoming entry, and professionally designed exterior. Inside, you'll find an open-concept floor plan with ceramic plank tile throughout, quartz countertops, soft-close cabinetry, a Samsung stainless steel appliance package, pot filler, garbage disposal, and abundant natural light. The spacious primary suite features dual vanities, a frameless glass-enclosed floor-to-ceiling tiled shower, while the guest bath also offers a beautifully tiled walk in shower. Additional upgrades
Full Property Details
Full Property Details for 8526 102nd Ct
General
- Price: $339,000
- Taxes: $394 (2025)
- Status: Pending
- Type: Single Family
- Source: BrevardCounty
- MLS ID: 1085497
- Updated: 9/21/2026
- Added to Site: 62 day(s) ago
Interior
- Number of Rooms: 7
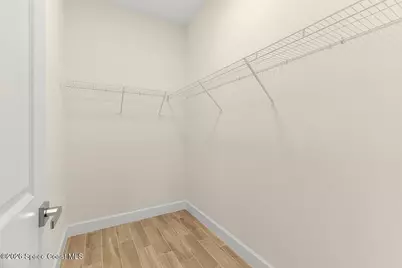
- Interior Features: Ceiling Fan(s), Kitchen Island, Pantry, Split Bedrooms, Vaulted Ceiling(s), Walk-In Closet(s)
- Appliances: Dishwasher, Electric Range, Electric Water Heater, Microwave, Refrigerator, Water Softener Owned
- Furnishings: Unfurnished
- Flooring: Tile
Rooms
Bathrooms
- Total Bathrooms: 2
- Full Bathrooms: 2
Bedrooms
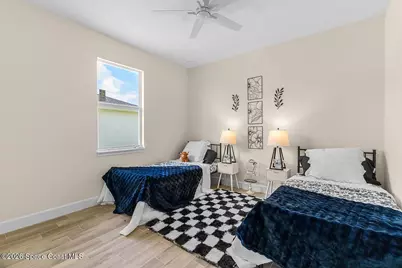
- Total Bedrooms: 3
Other Rooms
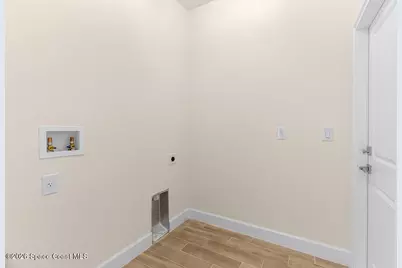
- Laundry: Electric Dryer Hookup, In Unit, Washer Hookup
Additional Information
- Security/Safety: Smoke Detector(s)
Exterior
- Exterior Features: Impact Windows
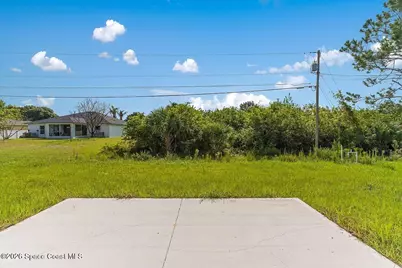
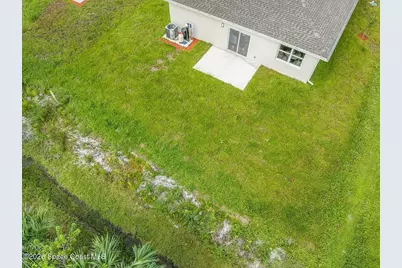
- Porch/Patio/Deck: Patio, Porch
Parking
- Garage: Yes
- Attached garage: Yes
- Garage Spaces: 2
- Parking Features: Attached, Garage, Garage Door Opener
Location
- Area: 904 - Indian River
- County: Indian River
- Subdivision: None
- Driving Directions: South on 101st from Sebastian Blvd to right on 87th St., left on 102nd Ave. House on the left
- Direction Faces: West
School Information
- Elementary School: Other
- Middle School: Other
- High School: Other
Community
- Pets Allowed: Yes
- Pet Restrictions: Yes
Heating & Cooling
- Central air: Yes
- Air Conditioning: Yes
- Cooling Type: Central Air, Electric
- Heating Type: Central, Electric
- Water Heater: Electric
Utilities
- Sewer: Aerobic Septic
- Water: Well
- Well: Yes
- Cable Available: Yes
- Utility Description: Cable Available, Electricity Connected, Water Connected
Structural Information
- Architectural Style: Ranch
- Exterior Const.: Block, Concrete, Stucco
- Roof: Shingle
- Stories/Levels: 1
- Square Feet: 1,392
- Living Area: 1,392 Sq. Ft.
- Current Bldg. Use: Residential
- Year Built: 2026
Lot Features
- Property View: Other
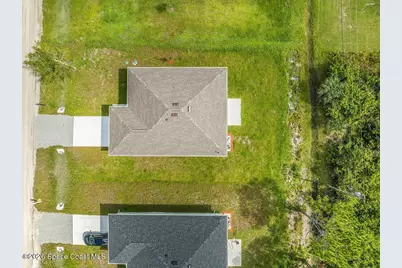
- Lot Size (Acres): 0.22
- Lot Size (Sq. Ft.): 9,583
- Lot Dimensions: 75.0 ft x 130.0 ft
- Frontage: City Street, County Road
- Street/Road Desc.: Dirt
- Lot Features: Other
Green Features
- Energy Efficient: Windows
Financial Considerations
- Price Per Sq. Ft.: $243.53
- Tax Amount: $394.1
- Tax Year: 2025
- Terms: Cash, Conventional, FHA, VA Loan
Disclosures and Reports
- Special Conditions: Standard
- Property ID: 31382800005001000018
Listed by Atlantic Key Realty group
Get Pre-Approved Today
Schools
Schools serving 8526 102nd Ct
School District:Indian River County School District
| Name | Grades | Distance |
|---|---|---|
Treasure Coast Elementary School 8955 85th St, Sebastian, FL 32958 | PK-5 | 1.7 mi |
Sebastian River Middle School 9400 Fellsmere Road, Sebastian, FL 32958 | 6-8 | 1.9 mi |
Sebastian River High School 9001 90th Avenue, Sebastian, FL 32958 | 9-12 | 1.4 mi |
Disclaimer:
School attendance boundaries provided by ATTOM Data Solutions and are for reference only. Contact the school directly to verify enrollment eligibility.
Price & Sales History for 8526 102nd Ct
Date
Details
Price
Change
Source
8/20/2026
Listed
$339,000
1155.56%
MLS
6/14/2024
Sold
$27,000
—
Public Record
Disclaimer: Historical sales information is derived from public records provided by the county offices. Information is not guaranteed and should be independently verified.
Tax History
Tax History for 8526 102nd Ct
Year
Property Taxes
Change
Tax Assessment
Change
2025
$394
38%
$24,225
-5%
2024
$286
4%
$25,500
3%
2023
$275
45%
$24,863
111%
2021
$190
-22%
$11,794
-42%
2022
$243
28%
$20,400
113%
2021
$190
12%
$9,563
46%
2019
$170
9%
$6,548
10%
2018
$156
10%
$5,953
-7%
2017
$142
8%
$6,375
18%
2016
$132
—
$5,420
—
2015
$132
9%
$5,420
20%
2014
$121
51%
$4,500
21%
2013
$80
—
$3,710
—
Disclaimer: Historical tax information is derived from public records provided by the county offices. Information is not guaranteed and should be independently verified.
Estimate the Cost
Estimate the Cost for 8526 102nd Ct
8526 102nd Court, Vero Beach, FL 32967 (MLS# 1085497) is a Single Family property with 3 bedrooms and 2 full bathrooms. 8526 102nd Court is currently listed for $339,000 and was received on August 20, 2026. Want to learn more about 8526 102nd Court? Do you have questions about finding other Single Family real estate for sale in Vero Beach? You can browse all Vero Beach real estate or contact a Coldwell Banker agent to request more information.