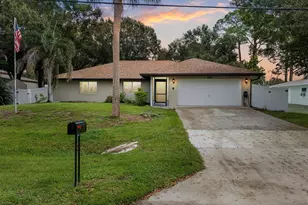
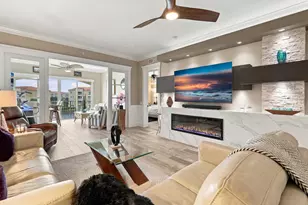
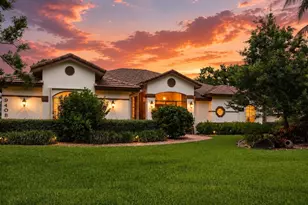
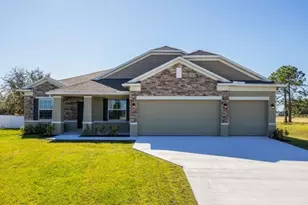
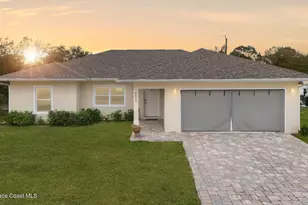
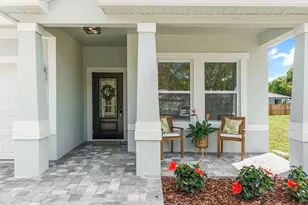
This is a carousel with tiles that activate property listing cards. Use the previous and next buttons to navigate.
1/23
$364,900 Sale Pending
This is a carousel with tiles that activate property listing cards. Use the previous and next buttons to navigate.
1/23
Property Description
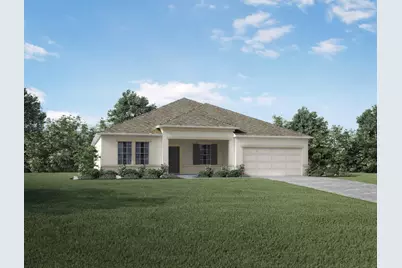
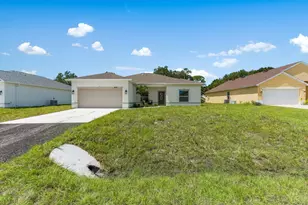
Pre-Construction. To Be Built. Located in the peaceful and growing community of Vero Lake Estates, the Wilmington reflects a true country-suburban lifestyle with spacious homesites and quiet grid-lined streets. The setting provides privacy and space while remaining close to everyday conveniences. With no HOA or CDD fees, the neighborhood maintains a custom, individual feel that stands apart from traditional subdivisions.A covered front porch welcomes you into the Wilmington, leading to an elegant entry highlighted by 9'4" ceilings and crown molding throughout, creating a bright and refined first impression. Ceramic tile flooring extends throughout the entire home, complemented by upgraded door hardware for a cohesive finish. Just off the foyer, a private den with double French glass doors provides a flexible space for a home office, study, or additional living area.The layout opens into a spacious great room, enhanced by additional flush mount LED lighting and direct views of the patio, creating a natural extension of the living space. Adjacent to the kitchen, a spacious dining area is perfectly positioned for meals and gatherings, seamlessly connecting to the heart of the home. The kitchen is beautifully appointed with granite countertops, timeless Shaker cabinets in the kitchen and bathrooms, and stainless steel appliances, blending style with function.The secondary bedrooms are positioned on the opposite side of the home, creating privacy while sharing a full bath with a tub and shower combination. The primary suite is privately situated, featuring a tray ceiling with crown molding and a spacious layout. The primary bath includes a dual vanity with additional storage, and a glass enclosed walk-in shower with ceramic tile wall surround, creating a relaxing retreat. Beautiful 7x22 plank ceramic tile are in all main areas and carpet in all bedrooms. Completing the home is a two-car garage with a workshop area, with a laundry room conveniently located just off the garage, adding functionality without interrupting the main living spaces. Exterior window shutters and hurricane shutters enhance both curb appeal and protection, while Deako light switches and well-placed windows throughout add modern convenience and abundant natural light to the Wilmington, a home thoughtfully designed for comfort, style, and practical living in Vero Lake Estates.
Full Property Details
Full Property Details for 8745 101st Ct
General
- Price: $364,900
- Taxes: $461 (2025)
- Status: Pending
- Type: Single Family
- Source: Regional
- MLS ID: F10554453
- Updated: 6/15/2026
- Added to Site: 141 day(s) ago
Interior
- Number of Rooms: 6
- Interior Features: Breakfast Area, Dual Sinks, Entrance Foyer, Family/Dining Room, Kitchen Island, Main Level Primary, Other, Pantry, Split Bedrooms, Separate Shower, Walk-In Closet(s)
- Appliances: Dishwasher, Electric Range, Electric Water Heater, Disposal, Microwave, Water Heater
- Furnishings: Unfurnished
- Flooring: Carpet, Ceramic Tile
Rooms
Bathrooms
- Total Bathrooms: 2
- Full Bathrooms: 2
- Main Floor Baths: 2
Bedrooms
- Total Bedrooms: 3
- Bedrooms Main: 3
Other Rooms
- Laundry: Washer Hookup
Additional Information
- Security/Safety: Smoke Detector(s)
Exterior
- Exterior Features: Outdoor Living Area
- Porch/Patio/Deck: Patio
Parking
- Garage: Yes
- Attached garage: Yes
- Garage Spaces: 2
- Covered Spaces: 2
- Total Spaces: 2
- Parking Features: Attached, Driveway, Garage, Garage Door Opener
Location
- County: Indian River
- Subdivision: Vero Lake Estates
- Driving Directions: From I 95 South, take Exit 156 toward Sebastian & turn left onto Co Rd 512. Turn right onto 101st Ave, then turn right onto 87th St. Turn right at the first cross street onto 101st Ct, & the home will be on your left.
- Direction Faces: East
School Information
- Elementary School: Treasure Coast
- Middle School: Sebastian River
- High School: Sebastian River
Community
- Community Name: 6331 - County Central (IR)
- Pets Allowed: Yes
Heating & Cooling
- Central air: Yes
- Air Conditioning: Yes
- Cooling Type: Central Air, Electric
- Heating Type: Central, Electric
Utilities
- Sewer: Septic Tank
- Water: Well
- Well: Yes
- Cable Available: Yes
- Utility Description: Cable Available
Structural Information
- Architectural Style: Ranch
- Structure Type: House
- Builder: Maronda Homes
- Model: Wilmington A
- Construction: Block, Stucco
- Roof: Composition, Shingle
- Windows: Insulated Windows
- Doors: French Doors
- Entry Floor Number: 1
- Entry Location: First Floor Entry, Kitchen Island, Foyer Entry, Frenc
- Stories/Levels: 1
- Building Size: 2697
- Square Feet: 2,044
- Sq. Ft. Source: Builder
- Living Area: 2,044 Sq. Ft.
- Year Built: 2026
- Property Condition: To Be Built
Lot Features
- Lot Dimensions: .22
- Zoning: RS-3
Financial Considerations
- Assessment Amount: $30,281
- Tax Amount: $461
- Tax Year: 2025
- Terms: Cash, Conventional, FHA, VA Loan
Disclosures and Reports
- Special Conditions: Standard
- Legal Description: VERO LAKE ESTATES UNIT H BLK O LOT 4 PBI 5-68
- Disclosures/Rstr.: Owner Is Listing Agent
- Property ID: 313828000010150000040
Listed by New Home Star Florida LLC
Get Pre-Approved Today
Schools
Schools serving 8745 101st Ct
School District:Indian River County School District
| Name | Grades | Distance |
|---|---|---|
Treasure Coast Elementary School 8955 85th St, Sebastian, FL 32958 | PK-5 | 1.7 mi |
Sebastian River Middle School 9400 Fellsmere Road, Sebastian, FL 32958 | 6-8 | 1.6 mi |
Sebastian River High School 9001 90th Avenue, Sebastian, FL 32958 | 9-12 | 1.2 mi |
Disclaimer:
School attendance boundaries provided by ATTOM Data Solutions and are for reference only. Contact the school directly to verify enrollment eligibility.
Price & Sales History for 8745 101st Ct
Date
Details
Price
Change
Source
2/23/2026
Listed
$364,900
—
MLS
Disclaimer: Historical sales information is derived from public records provided by the county offices. Information is not guaranteed and should be independently verified.
Tax History
Tax History for 8745 101st Ct
Year
Property Taxes
Change
Tax Assessment
Change
2025
$461
12%
$30,281
19%
2024
$413
50%
$25,500
3%
2023
$275
45%
$24,863
111%
2021
$190
-22%
$11,794
-42%
2022
$243
28%
$20,400
113%
2021
$190
22%
$9,563
61%
2018
$156
-8%
$5,953
-9%
2019
$170
20%
$6,548
3%
2017
$142
8%
$6,375
18%
2016
$132
—
$5,420
—
2015
$132
9%
$5,420
20%
2014
$121
51%
$4,500
21%
2013
$80
—
$3,710
—
Disclaimer: Historical tax information is derived from public records provided by the county offices. Information is not guaranteed and should be independently verified.
Estimate the Cost
Estimate the Cost for 8745 101st Ct
8745 101st Court, Vero Beach, FL 32967 (MLS# F10554453) is a Single Family property with 3 bedrooms and 2 full bathrooms. 8745 101st Court is currently listed for $364,900 and was received on February 23, 2026. Want to learn more about 8745 101st Court? Do you have questions about finding other Single Family real estate for sale in Vero Beach? You can browse all Vero Beach real estate or contact a Coldwell Banker agent to request more information.