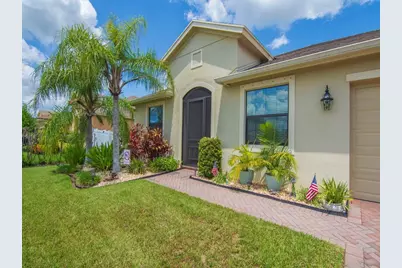
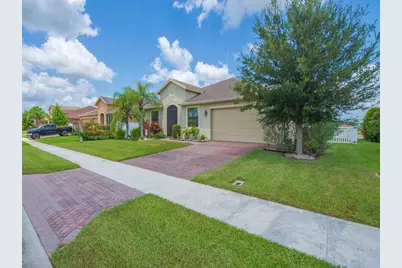
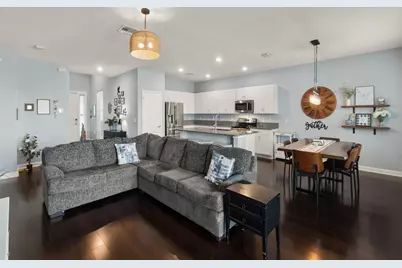
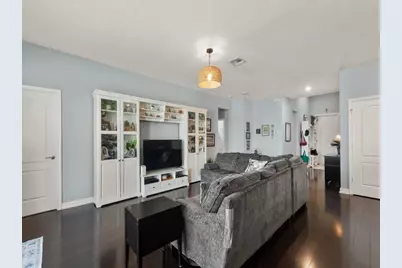
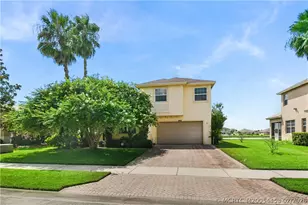
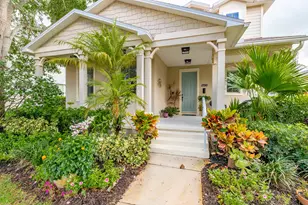
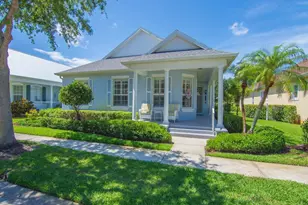
Full Property Details for 9880 Verona Manor
General
- Price: $425,000
- HOA FEE: $245/month
- Taxes: $3,330 (2025)
- Status: Active
- Type: Single Family
- Source: Regional
- MLS ID: B26066905
- Updated: 9/9/2026
- Added to Site: 50 day(s) ago
Interior
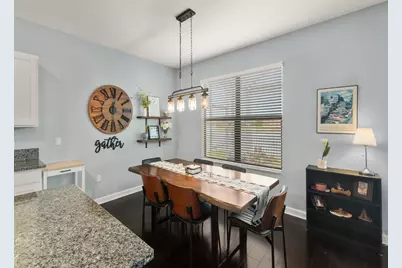
- Interior Features: Breakfast Bar, Dual Sinks, Entrance Foyer, High Ceilings, Kitchen Island, Living/Dining Room, Main Level Primary, Pantry, Walk-In Closet(s)
- Appliances: Dryer, Dishwasher, Microwave, Range, Refrigerator, Washer
- Furnishings: Unfurnished
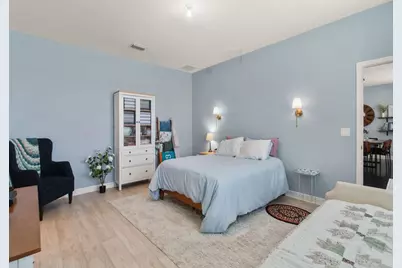
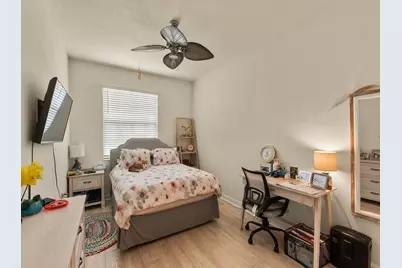
- Flooring: Laminate
Rooms
- Total Bathrooms: 3
- Full Bathrooms: 3
- Main Floor Baths: 3
- Total Bedrooms: 4
- Bedrooms Main: 4
- Laundry: Inside, Laundry Room
Additional Information
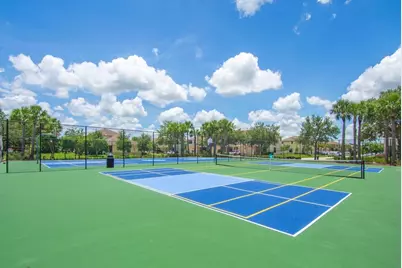
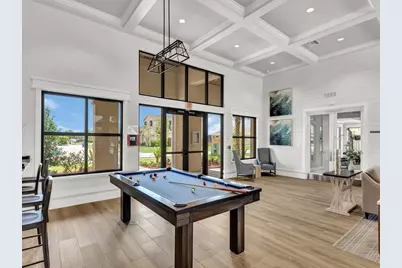
- Shared Amenities: Basketball Court, Clubhouse, Fitness Center, Maintenance, Playground, Pool, Parking, Recreation Facilities, Sidewalks, Tennis Court(s)
- Pool: Yes
- Pool Description: Association
Exterior
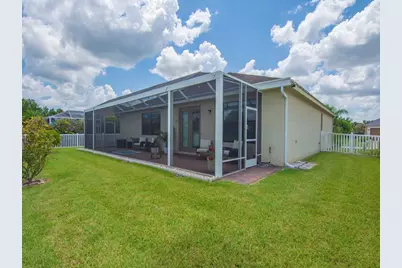
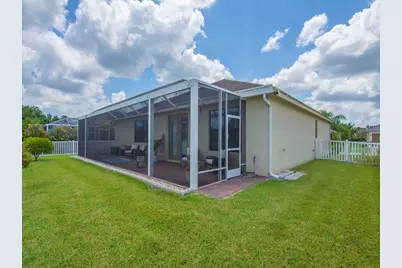
- Exterior Features: Garden, Outdoor Living Area, Porch
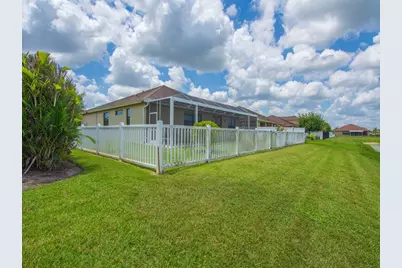
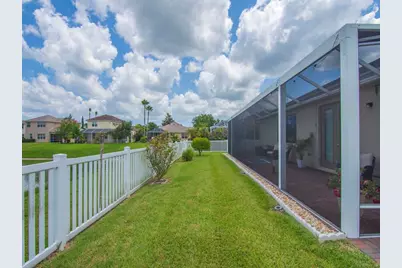
- Porch/Patio/Deck: Covered, Patio, Porch, Screened
Parking
- Garage: Yes
- Attached garage: Yes
- Garage Spaces: 2
- Covered Spaces: 2
- Total Spaces: 2
- Parking Features: Attached, Common, Driveway, Garage
Location
- County: Indian River
- Subdivision: VERONA TRACE SUB & THE VILLAS AT VERONA TRACE
- Driving Directions: I95 Vero Exit, West on 60 to left on 98 Ave, right at Verona Trace sign to Community Entrance, left at the second Stop sign on Verona Manor, house is down on the left.
- Direction Faces: South
School Information
- Elementary School: Dodgertown
- Middle School: Storm Grove
- High School: Vero Beach
Community
- Community Name: 6342 - County Southwest (IR)
- Association: Yes
- Assoc. Name: Verona Trace Homeowners Association
- Assoc. Fees Include: Common Areas, Maintenance Grounds, Recreation Facilities
- Pets Allowed: Yes
Heating & Cooling
- Central air: Yes
- Air Conditioning: Yes
- Cooling Type: Central Air
- Heating Type: Central
Utilities
- Sewer: Public Sewer
- Water: Public
- Utility Description: Electricity Available, Sewer Connected, Water Available
Structural Information
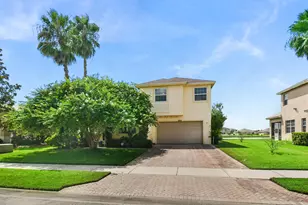
- Architectural Style: Colonial
- Structure Type: House
- Construction: Block, Concrete
- Roof: Shingle
- Windows: Blinds
- Stories/Levels: 1
- Building Size: 2055
- Square Feet: 2,055
- Sq. Ft. Source: Assessor
- Living Area: 2,055 Sq. Ft.
- Year Built: 2019
- Property Condition: Resale
Lot Features
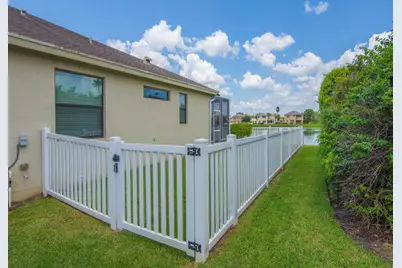
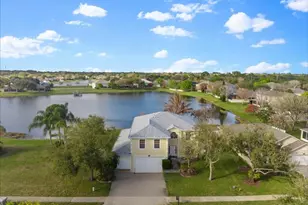
- Property View: Garden, Lake, Pond, Water
- Lot Size (Acres): 0.17
- Frontage: Other
- Irrigation System: Municipal
- Lot Features: Interior Lot, Landscaped, Sprinklers Automatic, Sprinkler System, 1/4 Acre
- Zoning: RM-6
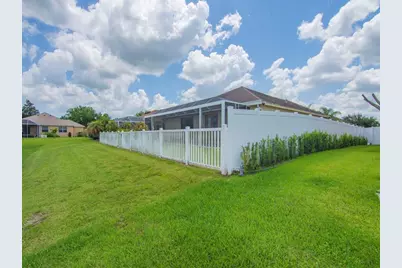
- Fencing (Description): Back Yard, Vinyl
Water Features
- Water Front: Yes
- Water View: Yes
- Water Front Desc.: Lake Front, Pond
- Water Front View: Lake Front, Pond
- Lake Front: Yes
Financial Considerations
- Association Fee: $245
- Assoc Fee Freq.: Monthly
- Assessment Amount: $254,905
- Tax Amount: $3,330.18
- Tax Year: 2025
- Terms: Cash, Conventional, FHA, VA Loan
Disclosures and Reports
- Special Conditions: Standard
- Legal Description: VERONA TRACE & THE VILLAS AT VERONA TRACE LOT 113 PBI 20-69
- Property ID: 333809000020000001130
Listed by Coldwell Banker Paradise