![[Address not provided], Vero Beach, FL 32963 - Photo 2](https://m1.cbhomes.com/p/433/B26045506/5d40A300fB9640D/pds23tp.webp)
![[Address not provided], Vero Beach, FL 32963 - Photo 3](https://m.cbhomes.com/p/433/B26045506/32E4a9dCb7Ff48A/pds23tp.webp)
![[Address not provided], Vero Beach, FL 32963 - Photo 4](https://m1.cbhomes.com/p/433/B26045506/89bC27E62b5e48C/pds23tp.webp)
![[Address not provided], Vero Beach, FL 32963 - Photo 5](https://m.cbhomes.com/p/433/B26045506/1b99f2D3494243D/pds23tp.webp)
![[Address not provided], Vero Beach, FL 32963 - Photo 6](https://m1.cbhomes.com/p/433/B26045506/C66CbE4b29De40e/pds23tp.webp)
![[Address not provided], Vero Beach, FL 32963 - Photo 7](https://m.cbhomes.com/p/433/B26045506/9c4B2c6803B34ba/pds23tp.webp)
![[Address not provided], Vero Beach, FL 32963 - Photo 8](https://m1.cbhomes.com/p/433/B26045506/A76f65105822420/pds23tp.webp)
![[Address not provided], Vero Beach, FL 32963 - Photo 9](https://m.cbhomes.com/p/433/B26045506/111bA2A52e4347D/pds23tp.webp)
![[Address not provided], Vero Beach, FL 32963 - Photo 10](https://m1.cbhomes.com/p/433/B26045506/880Fc0fb948346a/pds23tp.webp)
![[Address not provided], Vero Beach, FL 32963 - Photo 11](https://m.cbhomes.com/p/433/B26045506/7fbCf98C65E84B9/pds23tp.webp)
![[Address not provided], Vero Beach, FL 32963 - Photo 12](https://m1.cbhomes.com/p/433/B26045506/4346F698c6F541c/pds23tp.webp)
![[Address not provided], Vero Beach, FL 32963 - Photo 13](https://m.cbhomes.com/p/433/B26045506/F79862801A90430/pds23tp.webp)
![[Address not provided], Vero Beach, FL 32963 - Photo 14](https://m1.cbhomes.com/p/433/B26045506/5647f1fF6c7b40A/pds23tp.webp)
![[Address not provided], Vero Beach, FL 32963 - Photo 15](https://m.cbhomes.com/p/433/B26045506/F54F9Ae48B74406/pds23tp.webp)
![[Address not provided], Vero Beach, FL 32963 - Photo 16](https://m1.cbhomes.com/p/433/B26045506/4bC4bf15785E433/pds23tp.webp)
![[Address not provided], Vero Beach, FL 32963 - Photo 17](https://m.cbhomes.com/p/433/B26045506/0739245Ea0384e5/pds23tp.webp)
![[Address not provided], Vero Beach, FL 32963 - Photo 18](https://m1.cbhomes.com/p/433/B26045506/33c43a4a5F7745b/pds23tp.webp)
![[Address not provided], Vero Beach, FL 32963 - Photo 19](https://m.cbhomes.com/p/433/B26045506/3133ca91AF584e7/pds23tp.webp)
![[Address not provided], Vero Beach, FL 32963 - Photo 20](https://m1.cbhomes.com/p/433/B26045506/B89895AEBe1b462/pds23tp.webp)
![[Address not provided], Vero Beach, FL 32963 - Photo 21](https://m.cbhomes.com/p/433/B26045506/1a2b17D11670499/pds23tp.webp)
![[Address not provided], Vero Beach, FL 32963 - Photo 22](https://m1.cbhomes.com/p/433/B26045506/383D63B8C234489/pds23tp.webp)
![[Address not provided], Vero Beach, FL 32963 - Photo 23](https://m.cbhomes.com/p/433/B26045506/9287f86b9e0e44B/pds23tp.webp)
![[Address not provided], Vero Beach, FL 32963 - Photo 24](https://m1.cbhomes.com/p/433/B26045506/7E948108fAB7489/pds23tp.webp)
![[Address not provided], Vero Beach, FL 32963 - Photo 25](https://m.cbhomes.com/p/433/B26045506/c2bb98B3645E40D/pds23tp.webp)
![[Address not provided], Vero Beach, FL 32963 - Photo 26](https://m1.cbhomes.com/p/433/B26045506/D22aBcA81A8c42f/pds23tp.webp)
![[Address not provided], Vero Beach, FL 32963 - Photo 27](https://m.cbhomes.com/p/433/B26045506/2D8cAcdc4f3142e/pds23tp.webp)
![[Address not provided], Vero Beach, FL 32963 - Photo 28](https://m1.cbhomes.com/p/433/B26045506/30883b35749F4f1/pds23tp.webp)
![[Address not provided], Vero Beach, FL 32963 - Photo 29](https://m.cbhomes.com/p/433/B26045506/c66C8622B4444Ca/pds23tp.webp)
![[Address not provided], Vero Beach, FL 32963 - Photo 30](https://m1.cbhomes.com/p/433/B26045506/30E71Ce4Db9c40E/pds23tp.webp)
![[Address not provided], Vero Beach, FL 32963 - Photo 31](https://m.cbhomes.com/p/433/B26045506/20378F8bc133440/pds23tp.webp)
![[Address not provided], Vero Beach, FL 32963 - Photo 32](https://m1.cbhomes.com/p/433/B26045506/22F923725D764cc/pds23tp.webp)
![[Address not provided], Vero Beach, FL 32963 - Photo 33](https://m.cbhomes.com/p/433/B26045506/c08b5487c8fA40E/pds23tp.webp)
![[Address not provided], Vero Beach, FL 32963 - Photo 34](https://m1.cbhomes.com/p/433/B26045506/3a6Da40ADa634c4/pds23tp.webp)
![[Address not provided], Vero Beach, FL 32963 - Photo 35](https://m.cbhomes.com/p/433/B26045506/4529B4bEe3404Cb/pds23tp.webp)
![[Address not provided], Vero Beach, FL 32963 - Photo 36](https://m1.cbhomes.com/p/433/B26045506/E8c0d974797E42B/pds23tp.webp)

Date
Details
Price
Change
Source
6/23/2026
Listed
$3,995,000
—
MLS
Disclaimer: Historical sales information is derived from public records provided by the county offices. Information is not guaranteed and should be independently verified.

This is a carousel with tiles that activate property listing cards. Use the previous and next buttons to navigate.
![[Address not provided], Vero Beach, FL 32963 - Photo 1](https://m1.cbhomes.com/p/433/B26045506/3da3302B11064f7/pds23tp.webp)
$3,995,000
This is a carousel with tiles that activate property listing cards. Use the previous and next buttons to navigate.
Listed by Premier Estate Properties Inc.
Premier Estate Properties Inc.

 NMLS#: 1598647
| Name | Grades | Distance |
|---|---|---|
Beachland Elementary School 3350 Indian River Drive East, Vero Beach, FL 32963 | PK-5 | 6.3 mi |
Gifford Middle School 4530 28th Court, Vero Beach, FL 32967 | 6-8 | 4.5 mi |
Sebastian River High School 9001 90th Avenue, Sebastian, FL 32958 | 9-12 | 7.2 mi |
This is a carousel with tiles that activate property listing cards. Use the previous and next buttons to navigate.


This is a carousel with tiles that activate property listing cards. Use the previous and next buttons to navigate.

This is a carousel with tiles that activate property listing cards. Use the previous and next buttons to navigate.
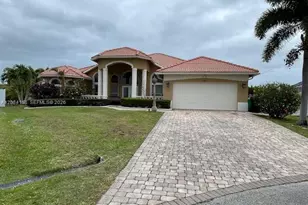
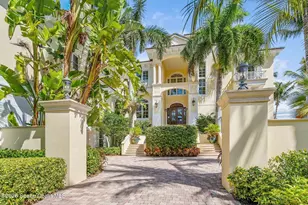
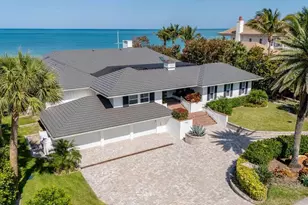
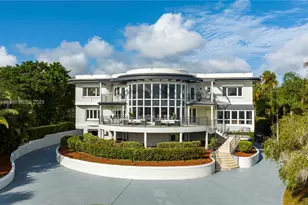
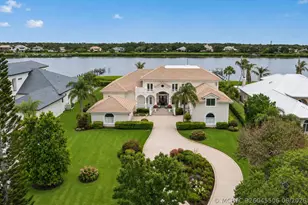
MLS# B26045506, Vero Beach, FL 32963 (MLS# B26045506) is a Single Family property with 5 bedrooms, 4 full bathrooms and 1 partial bathroom. MLS# B26045506 is currently listed for $3,995,000 and was received on June 23, 2026. Want to learn more about MLS# B26045506? Do you have questions about finding other Single Family real estate for sale in Vero Beach? You can browse all Vero Beach real estate or contact a Coldwell Banker agent to request more information.