No photo available
$2,425,000
No photo available
Property Description
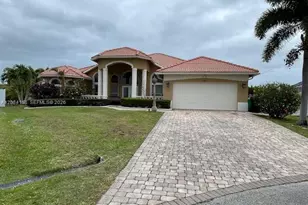
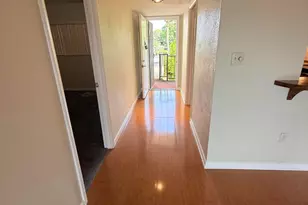
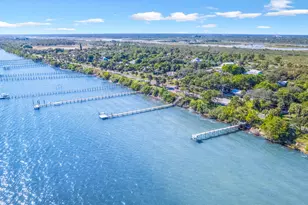
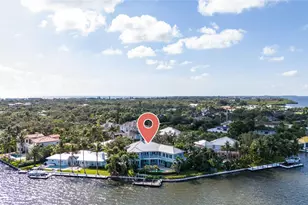
Meticulously maintained Hamilton plan traditional 3 bedroom + study on generous .38 acre super private cul-de-sac lot. Delightful SE exposure outdoor living space. Lush yard, lg heated pool/spa, covered lanais. First floor primary suite. Downstairs study with pool access bath. Updated kitchen opens to family rm. Dining rm overlooks courtyard. Living rm w/ wet bar and fireplace. Upstairs 2 en suite guest rooms open to gracious balcony. Rich detailing. Impact glass + shutters. Big laundry rm, 2 car garage. Fabulous Palm Island amenities- beach club, pier, pools, fitness. Dimensions approximate. Close DISCLAIMER: Information published or otherwise provided by the listing company and its representatives including but not limited to prices, measurements, square footages, lot sizes, calculations, statistics, and videos are deemed reliable but are not guaranteed and are subject to errors, omissions or changes without notice. All such information should be independently verified by any prospective purchaser or seller. Parties should perform their own due diligence to verify such information prior to a sale or listing. Listing company expressly disclaims any warranty or representation regarding such information. Prices published are either list price, sold price, and/or last asking price. The listing company participates in the Multiple Listing Service and IDX. The properties published as listed and sold are not necessarily exclusive to listing company and may be listed or have sold with other members of the Multiple Listing Service. Transactions where listing company represented both buyers and sellers are calculated as two sales. "No payments made until title passes" Some affiliations may not be applicable to certain geographic areas. If your property is currently listed with another broker, please disregard any solicitation for services. Information published or otherwise provided by seller, listing company or its representatives is deemed reliable but are not guaranteed and subject to errors, omissions, or changes without notice. Copyright 2026 by the listing company. All Rights Reserved.
Full Property Details
Full Property Details for MLS# R11016491
General
- Price: $2,425,000
- HOA FEE: $1,359
- Taxes: $19,288 (2023)
- Status: Active
- Type: Single Family
- Source: Martin_County
- MLS ID: R11016491
- Updated: 9/3/2026
- Added to Site: 737 day(s) ago
Interior
- Number of Rooms: 9
- Interior Features: Wet Bar, Built-in Features, Bathtub, Cathedral Ceiling(s), Separate/Formal Dining Room, Dual Sinks, Primary Downstairs, Split Bedrooms, Walk-In Closet(s)
- Appliances: Built-In Oven, Cooktop, Dryer, Dishwasher, Disposal, Microwave, Refrigerator, Washer
- Furnishings: Unfurnished
- Flooring: Carpet, Wood
Rooms
Bathrooms
- Total Bathrooms: 5
- Full Bathrooms: 4
- Half Bathrooms: 1
Bedrooms
- Total Bedrooms: 4
Additional Information
- Pool: Yes
- Private Pool: Yes
- Pool Description: In Ground, Community
- Security/Safety: Gated with Guard, Gated Community
Exterior
- Exterior Features: Balcony, Deck, Sprinkler/Irrigation
- Porch/Patio/Deck: Balcony, Covered, Deck
Parking
- Garage: Yes
- Attached garage: Yes
- Covered Spaces: 2
- Total Spaces: 2
- Parking Features: Attached, Garage
Location
- Area: 6313 Indian River – Beach Central
- County: Indian River
- Subdivision: PALM ISLAND PLANTATION PRD - PLAT 1
- Driving Directions: Guard gate west to N Palm Island Circle then north to cul-de-sac.
- Direction Faces: South
School Information
- Elementary School: Beachland
- Middle School: Gifford
- High School: Vero Beach
Community
- Community Name: 6313 Indian River – Beach Central
- Association: Yes
- Pets Allowed: Yes
Heating & Cooling
- Central air: Yes
- Air Conditioning: Yes
- Cooling Type: Central Air
- Heating Type: Central
Utilities
- Utility Description: Water Available
Structural Information
- Property Detached: Yes
- Construction: Block, Concrete
- Roof: Flat Tile
- Windows: Impact Glass
- Stories/Levels: 2
- Square Feet: 3,783
- Living Area: 3,783 Sq. Ft.
- Year Built: 2005
- Property Condition: Resale
Lot Features
- Property View: Garden, Pond, Pool
- Lot Dimensions: 33.0 ft x 137.0 ft
- Zoning: R-1A
Financial Considerations
- Association Fee: $1,359
- Tax Amount: $19,288.3
- Tax Year: 2023
- Terms: Cash, Conventional
Disclosures and Reports
- Legal Description: PALM ISLAND PLANTATION PRD PLAT 1 BLK A LOT 42 PBI 16-72
- Property ID: 313936000310001000420
Listed by Premier Estate Properties
Get Pre-Approved Today
Schools
Schools serving MLS# R11016491
School District:Indian River County School District
| Name | Grades | Distance |
|---|---|---|
Beachland Elementary School 3350 Indian River Drive East, Vero Beach, FL 32963 | PK-5 | 5.9 mi |
Gifford Middle School 4530 28th Court, Vero Beach, FL 32967 | 6-8 | 4.5 mi |
Vero Beach High School 1707 16th Street, Vero Beach, FL 32960 | 9-12 | 7.5 mi |
Disclaimer:
School attendance boundaries provided by ATTOM Data Solutions and are for reference only. Contact the school directly to verify enrollment eligibility.
Price & Sales History for MLS# R11016491
Date
Details
Price
Change
Source
8/29/2024
Listed
$2,425,000
—
MLS
Disclaimer: Historical sales information is derived from public records provided by the county offices. Information is not guaranteed and should be independently verified.

Estimate the Cost
Estimate the Cost for MLS# R11016491
MLS# R11016491, Vero Beach, FL 32963 (MLS# R11016491) is a Single Family property with 4 bedrooms, 4 full bathrooms and 1 partial bathroom. MLS# R11016491 is currently listed for $2,425,000 and was received on August 29, 2024. Want to learn more about MLS# R11016491? Do you have questions about finding other Single Family real estate for sale in Vero Beach? You can browse all Vero Beach real estate or contact a Coldwell Banker agent to request more information.