This is a carousel with tiles that activate property listing cards. Use the previous and next buttons to navigate.
1/35
$420,000 Just Listed
This is a carousel with tiles that activate property listing cards. Use the previous and next buttons to navigate.
1/35
Property Description
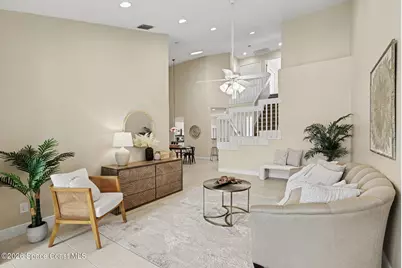
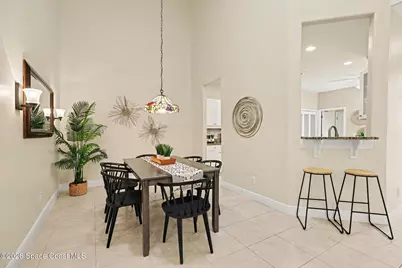
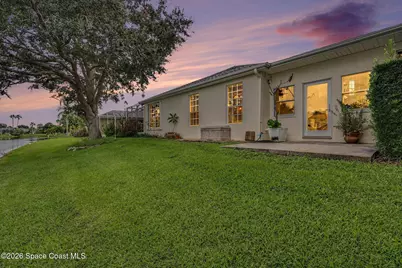
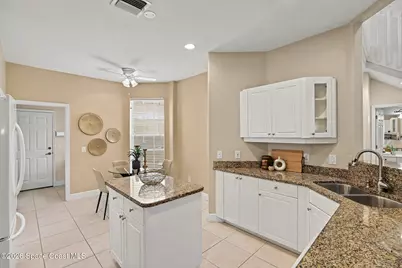
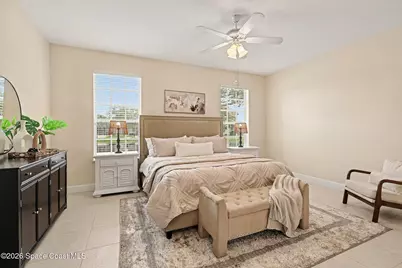
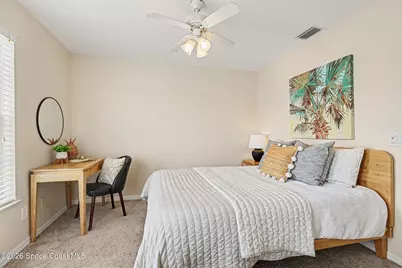
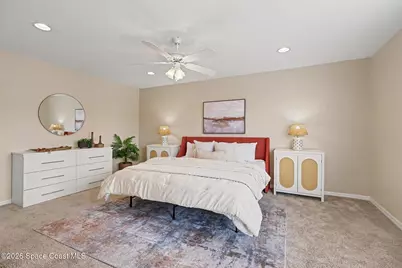
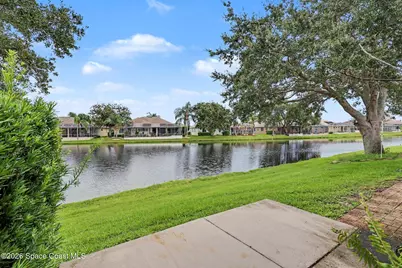
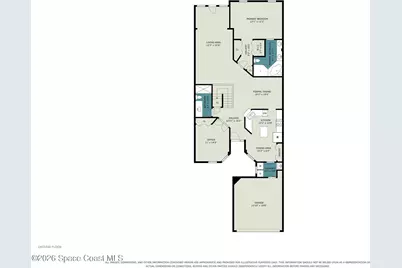
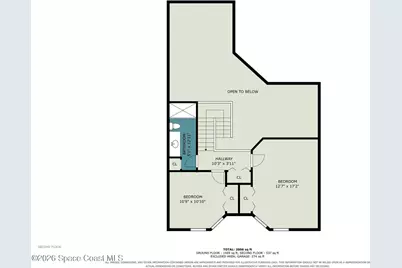
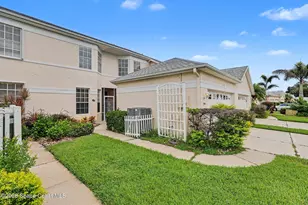
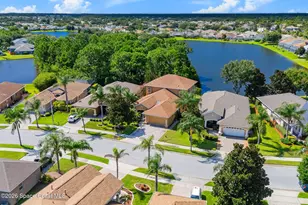
Stunning Waterfront Townhome with Beautiful Views! Welcome home to this stunning 4-bedroom, 3-bath waterfront townhome located in a gated community with beautiful water views and an abundance of wildlife! Thoughtfully designed with two bedrooms on the main level, including the spacious primary suite, plus a versatile second bedroom that would also make an ideal den or home office. The main level features tile flooring throughout, vaulted ceilings, and a spacious kitchen with granite countertops and double pantries. Large windows showcase the beautiful waterfront vistas and bring plenty of natural light into the living spaces. Step outside to enjoy your private outdoor patio and take in the peaceful surroundings. Upstairs, you will find two bedrooms with carpeted flooring, including one oversized bedroom that offers exceptional space and flexibility. These rooms provide comfortable accommodations for family, guests, or additional living space. A 2-car garage provides convenient parking and storage. Enjoy all the benefits of a gated community with a pool, plus a convenient location near everyday amenities. The HOA includes exterior insurance, exterior painting, roof repairs/replacement, community pool, fountains, waterways, preserves, lawn service, irrigation, lawn fertilization and weed control, tree trimming, gated entry, termite bond, and reserve fund. Beautiful waterfront views, spacious living areas, a great community, and a convenient location- this one is a must -see!
Full Property Details
Full Property Details for 1160 Royal Fern Dr
General
- Price: $420,000
- HOA FEE: $375/month
- Taxes: $3,490 (2025)
- Status: Active
- Type: Townhouse
- Source: BrevardCounty
- MLS ID: 1086023
- Updated: Today (8/26/2026)
- Added to Site: Today
Interior
- Interior Features: Breakfast Nook, Ceiling Fan(s), Eat-in Kitchen, Entrance Foyer, Guest Suite, His and Hers Closets, Kitchen Island, Pantry, Primary Bathroom -Tub with Separate Shower, Solar Tube(s), Split Bedrooms, Vaulted Ceiling(s), Walk-In Closet(s)
- Appliances: Dishwasher, Disposal, Dryer, Electric Cooktop, Electric Oven, Electric Water Heater, Ice Maker, Microwave, Plumbed For Ice Maker, Refrigerator, Washer
- Furnishings: Unfurnished
- Flooring: Tile
Rooms
Bathrooms
- Total Bathrooms: 3
- Full Bathrooms: 3
Bedrooms
- Total Bedrooms: 4
Other Rooms
- Laundry: Electric Dryer Hookup, In Unit, Lower Level, Sink, Washer Hookup
Additional Information
- Shared Amenities: Gated, Maintenance Grounds, Maintenance Structure, Pool
- Security/Safety: Security Gate, Smoke Detector(s)
Exterior
- Exterior Features: Impact Windows
- Porch/Patio/Deck: Patio
Parking
- Garage: Yes
- Attached garage: Yes
- Garage Spaces: 2
- Parking Features: Attached, Garage
Location
- Area: 216 - Viera/Suntree N of Wickham
- County: Brevard
- Subdivision: Magnolia Pointe Unit 1
- Driving Directions: From Wickham Rd north on Forest Lake. West on Royal Fern Dr; home on the right.
- Direction Faces: South
School Information
- Elementary School: Suntree
- Middle School: DeLaura
- High School: Viera
Community
- Community Features: Gated, Maintenance Grounds, Maintenance Structure, Pool
- Association: Yes
- Assoc. Name: Magnolia Pointe & Suntree Master Association
- Assoc. Fees Include: Insurance, Maintenance Grounds, Maintenance Structure
- Pets Allowed: Yes
- Pet Restrictions: Yes
Heating & Cooling
- Central air: Yes
- Air Conditioning: Yes
- Cooling Type: Central Air, Electric
- Heating Type: Central, Electric
- Water Heater: Electric
Utilities
- Sewer: Public Sewer
- Water: Public
- Cable Available: Yes
- Utility Description: Cable Available, Electricity Connected, Sewer Connected, Water Connected
Structural Information
- Architectural Style: Other
- Exterior Const.: Block, Concrete, Frame
- Roof: Shingle
- Stories/Levels: 2
- Square Feet: 1,968
- Living Area: 1,968 Sq. Ft.
- Current Bldg. Use: Residential
- Year Built: 1999
Lot Features
- Property View: Pond, Water
- Lot Size (Acres): 0.08
- Lot Size (Sq. Ft.): 3,485
- Frontage: City Street
- Street/Road Desc.: Asphalt, Paved
- Lot Features: Sprinklers In Front, Sprinklers In Rear, Zero Lot Line
Water Features
- Water View: Yes
Financial Considerations
- Price Per Sq. Ft.: $213.41
- Association Fee: Yes
- Association Fee: $375
- Assoc Fee Freq.: Monthly
- Other Assoc Fees: $257
- Tax Amount: $3,490.89
- Tax Year: 2025
- Terms: Cash, Conventional, FHA, VA Loan
Disclosures and Reports
- Special Conditions: Owner Licensed RE
- Property ID: 26-36-11-80-00000.0-0017.00
Listed by EXP Realty, LLC

Get Pre-Approved Today
Schools
Schools serving 1160 Royal Fern Dr
School District:Brevard County School District
| Name | Grades | Distance |
|---|---|---|
Suntree Elementary School 900 Jordan Blass Drive, Melbourne, FL 32940 | K-6 | 1.8 mi |
Viera High School 6103 Stadium Pkwy, Viera, FL 32940 | 9-12 | 2.8 mi |
Disclaimer:
School attendance boundaries provided by ATTOM Data Solutions and are for reference only. Contact the school directly to verify enrollment eligibility.
Price & Sales History for 1160 Royal Fern Dr
Date
Details
Price
Change
Source
8/26/2026
Listed
$420,000
52.73%
MLS
5/03/2019
Sold
$275,000
—
Public Record
Disclaimer: Historical sales information is derived from public records provided by the county offices. Information is not guaranteed and should be independently verified.
Tax History
Tax History for 1160 Royal Fern Dr
Year
Property Taxes
Change
Tax Assessment
Change
2025
$3,491
29%
$268,000
3%
2025
$2,702
-17%
$260,960
3%
2024
$3,244
2%
$253,610
3%
2023
$3,186
4%
$246,230
6%
2021
$3,078
4%
$232,100
-3%
2022
$2,965
-4%
$239,060
4%
2021
$3,078
134%
$228,900
124%
2019
$1,317
1%
$102,120
2%
2018
$1,309
1%
$100,220
2%
2017
$1,301
—
$98,160
2%
2016
$1,307
-2%
$96,150
1%
2015
$1,336
—
$95,490
1%
2014
$1,339
—
$94,740
1%
2013
$1,339
—
$93,340
—
Disclaimer: Historical tax information is derived from public records provided by the county offices. Information is not guaranteed and should be independently verified.
Estimate the Cost
Estimate the Cost for 1160 Royal Fern Dr
1160 Royal Fern Drive, Viera, FL 32940 (MLS# 1086023) is a Townhouse property with 4 bedrooms and 3 full bathrooms. 1160 Royal Fern Drive is currently listed for $420,000 and was received on August 26, 2026. Want to learn more about 1160 Royal Fern Drive? Do you have questions about finding other Townhouse real estate for sale in Viera? You can browse all Viera real estate or contact a Coldwell Banker agent to request more information.