This is a carousel with tiles that activate property listing cards. Use the previous and next buttons to navigate.
1/1
$424,900
This is a carousel with tiles that activate property listing cards. Use the previous and next buttons to navigate.
1/1
Property Description
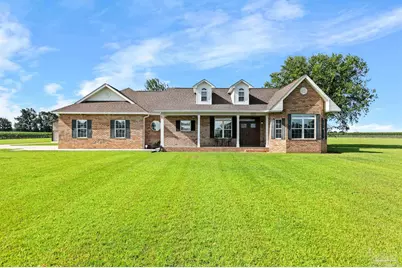
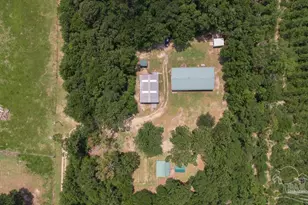
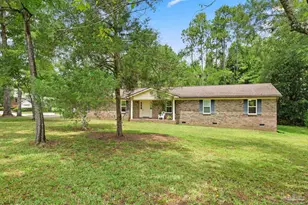
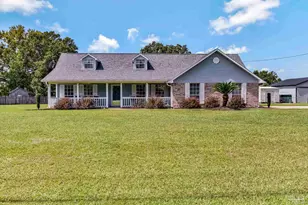
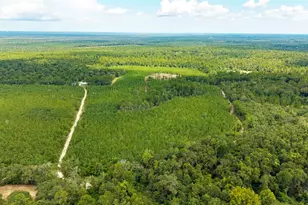
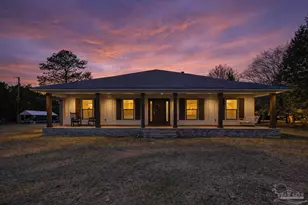
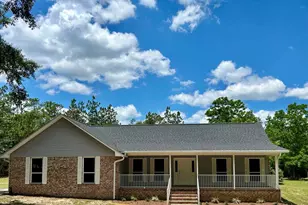
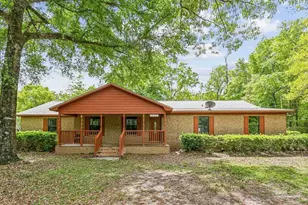
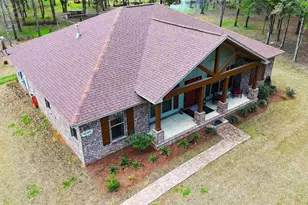
WALNUT HILL, FL - 3BR/2.5BA BRICK RANCH ON 5 FENCED ACRES | ICF CONSTRUCTION | WHOLE-HOUSE GENERATOR | HORSES WELCOME - Five fully fenced acres, a home built to last, and a front porch made for slowing down-to enjoy the acreage. Constructed with brick over Insulated Concrete Form (ICF) walls, this home offers exceptional strength, energy efficiency, and peace of mind. ICF construction uses insulated foam blocks reinforced with steel rebar and filled with solid concrete, creating a highly durable structure designed to withstand severe weather while providing superior insulation and sound reduction. Although ICF construction typically costs 5%-10% more than traditional wood framing, the long-term benefits include lower heating and cooling costs, increased durability, and enhanced comfort. Additional major features include a whole-house propane generator, impact-resistant tinted windows, a 2020 architectural shingle roof, a 2020 heat pump, and treated wood fencing surrounding all five acres. Inside, the open-concept floor plan has been beautifully updated with new quartz countertops, a stylish tile backsplash, a butcher block island, Samsung stainless steel appliances, custom electric blinds, new garage doors, updated lighting, and new ceiling fans. Cathedral ceilings and an electric fireplace create a spacious yet inviting living area. Luxury vinyl plank flooring runs throughout the main living spaces, with tile in the bathrooms. The split-bedroom design provides privacy, with the spacious primary suite featuring a sitting area, oversized walk-in closet, and a large walk-in shower. A smart thermostat and a whole-house Culligan water softener and filtration system add modern convenience. Outside, the impressive 36.5' x 60.8' detached shop offers plenty of room for an RV, equipment, or workshop space and includes 50-amp RV service. The attached two-car garage features stained concrete floors and provides everyday functionality.
Full Property Details
Full Property Details for 4131 Gobbler Rd
General
- Sold For: $424,900
- Status: Closed
- Type: Single Family
- Source: Pensacola
- MLS ID: 686045
- Added to Site: 24 day(s) ago
Interior
- Interior Features: Cathedral Ceiling(s), Ceiling Fan(s), Chair Rail, High Ceilings, High Speed Internet, Recessed Lighting, Sun Room
- Fireplace: Yes
- Fireplace(s): Electric
- Appliances: Electric Water Heater, Tankless Water Heater, Dishwasher, Microwave, Refrigerator, Self Cleaning Oven
- Flooring: See Remarks, Tile
Rooms
Bathrooms
- Total Bathrooms: 3
- Full Bathrooms: 2
- Half Bathrooms: 1
Bedrooms
- Total Bedrooms: 3
- Primary Bedroom: 15 x 16, First Level, 240 Sq. Ft.
- Bedroom 1: 11 x 11, First Level, 121 Sq. Ft.
- Bedroom 2: 11 x 11, First Level, 121 Sq. Ft.
Other Rooms
- Living Room: 15 x 23, First Level, 345 Sq. Ft.
- Kitchen: Updated, Kitchen Island, 12 x 27, First Level, 324 Sq. Ft.
- Dining Room: Breakfast Room/Nook, Kitchen/Dining Combo
- Laundry: Inside, W/D Hookups, Laundry Room
Additional Information
- Security/Safety: Security System, Smoke Detector(s)
Exterior
- Exterior Features: Satellite Dish, Rain Gutters
- Deck/Patio: Porch
Parking
- Garage: Yes
- Garage Spaces: 2
- Total Spaces: 2
- Parking Features: 2 Car Garage, Driveway, Front Entrance, Oversized, RV Access/Parking, Garage Door Opener
Location
- County: Escambia - Fl
- Driving Directions: From downtown Atmore, AL: Head south on Hwy 21. Crossing into Florida Hwy 21 becomes becomes Hwy 97. Continue on Hwy 97 for 5 miles and turn left on Gobbler Rd. Go approx. 2.3 miles. Property is on the right.
School Information
- Elementary School: Bratt
- Middle School: ERNEST WARD
- High School: Northview
Heating & Cooling
- Cooling Type: Heat Pump, Ceiling Fan(s)
- Heating Type: Heat Pump
Utilities
- Sewer: Septic Tank
Structural Information
- Architectural Style: Ranch
- Construction: Brick, Frame, ICFs (Insulated Concrete Forms)
- Roof: Shingle, Gable
- Stories/Levels: 1
- Square Feet: 1,828
- Year Built: 2001
- Property Condition: Resale
Lot Features
- Lot Size (Acres): 5
- Lot Dimensions: 475 x 429 x 467 x 503
- Street/Road Desc.: Paved
- Road Maintenance: County Maintained Road
- Lot Features: Interior Lot
- Zoning: Agricultural, County, Horses Allowed, Mobile Homes, Res Single
- Fencing (Description): Back Yard, Full
Horse Property
- Horse Property: Yes
Financial Considerations
- Price Per Sq. Ft.: $232.44
Disclosures and Reports
- Property ID: 285N323201000000
Listed and Sold by PHD Real Estate, LLC

Get Pre-Approved Today
Schools
Schools serving 4131 Gobbler Rd
School District:Escambia County School District, Cantonment, FL
| Name | Grades | Distance |
|---|---|---|
Bratt Elementary School 5721 Escambia County Highway 99, Century, FL 32535 | K-5 | 3.2 mi |
Ernest Ward Middle School 7650 Florida 97, Walnut Hill, FL 32568 | 6-8 | 2.1 mi |
Northview High School 4100 W Highway 4, Century, FL 32535 | 9-12 | 4.2 mi |
Disclaimer:
School attendance boundaries provided by ATTOM Data Solutions and are for reference only. Contact the school directly to verify enrollment eligibility.
Price & Sales History for 4131 Gobbler Rd
Date
Details
Price
Change
Source
7/30/2026
Sold
$424,900
—
MLS
7/16/2026
Listed
$424,900
—
MLS
Disclaimer: Historical sales information is derived from public records provided by the county offices. Information is not guaranteed and should be independently verified.
4131 Gobbler Rd, Walnut Hill, FL 32535 (MLS# 686045) is a Single Family property that was sold at $424,900 on July 30, 2026. Want to learn more about 4131 Gobbler Rd? Do you have questions about finding other Single Family real estate for sale in Walnut Hill? You can browse all Walnut Hill real estate or contact a Coldwell Banker agent to request more information.