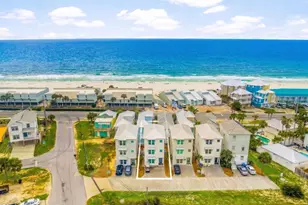
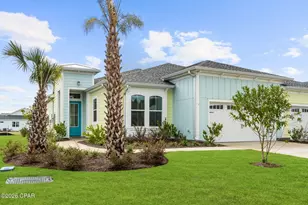
This is a carousel with tiles that activate property listing cards. Use the previous and next buttons to navigate.
1/1
$897,300
This is a carousel with tiles that activate property listing cards. Use the previous and next buttons to navigate.
1/1
Property Description
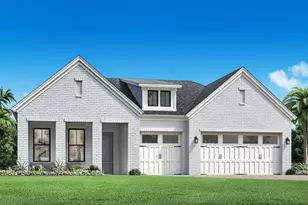
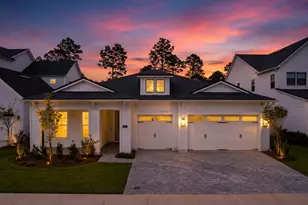
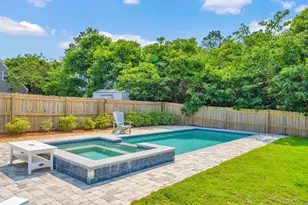
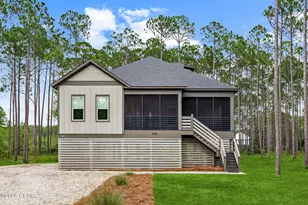
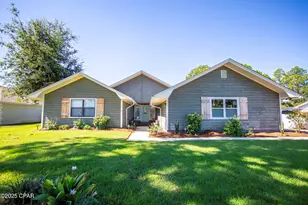
*The new pricing reflects a builder discount of over $50,000. The Brigette plan offers 2,200 square feet, 4 bedrooms, 3.5 bathrooms, and a 2-car garage, located on Homesite 3 in the recently released Arborview Park neighborhood at Watersound Origins. Positioned on a homesite overlooking a retention pond, the property also includes rear fencing and a screened rear porch designed to take advantage of the water view. Estimated completion is end of Aug '26. Entering through the foyer, Bedrooms 3 and 4 are positioned toward the front of the home with a shared full bath and nearby powder room, creating separation from the main living spaces. The layout then opens into the central kitchen, dining, and living areas, arranged for both daily use and entertaining. The kitchen is centered within the home and includes quartz countertops, soft-close cabinetry, under-cabinet lighting, a herringbone tile backsplash extending to the ceiling, and additional cabinetry added to the back of the island for expanded storage and seating. A walk-in pantry and adjacent laundry room with added upper and lower cabinetry provide additional functionality. The appliance package includes a dual fuel Bosch 36'' range with vent hood, microwave drawer built into the island, Bosch refrigerator, dishwasher, and a tankless water heater as part of the natural gas package. A gas stub has also been added for a future grill connection at the rear porch. tiled shower, quartz surfaces, and porcelain tile flooring. Bedroom 2 is separately located at the rear right side of the home with its own adjacent bath, creating an additional private guest suite option. Additional features include 10-foot ceilings, luxury vinyl plank flooring throughout the main living areas, crown molding, melamine wrapped wood shelving systems in all closets and pantry spaces, pull-down attic stairs, and Hardiplank siding with heirloom brick detailing. Located within Watersound Origins, Arborview Park provides access to the Origins Golf Course, Village Commons, trails, and community amenities.
Full Property Details
Full Property Details for 1019 Suwannee Dr #Lot 3
General
- Sold For: $897,300
- Status: Closed
- Type: Single Family
- Source: Emerald_Coast
- MLS ID: 1003459
- Added to Site: 142 day(s) ago
Rental Information
- Complex Features: Short Term Rental - Not Allowed, Pickle Ball, Community Room, Dock, Exercise Room, Fishing, Golf, Pavillion/Gazebo, Pets Allowed, Playground, Pool, Tennis
Interior
- Number of Rooms: 8
- Interior Features: Ceiling Crwn Molding, Ceiling Raised, Kitchen Island, Lighting Recessed, Newly Painted, Pantry, Pull Down Stairs, Shelving, Washer/Dryer Hookup, Woodwork Painted
- Appliances: Auto Garage Door Opn, Dishwasher, Disposal, Microwave, Range Hood, Refrigerator W/IceMk, Smoke Detector, Stove/Oven Dual Fuel, Warranty Provided, Water Heater - Tnkls
- Flooring: Floor Vinyl
Rooms
Bathrooms
- Total Bathrooms: 4
- Full Bathrooms: 3
- Half Bathrooms: 1
Bedrooms
- Total Bedrooms: 4
Additional Information
- Pool: Yes
- Pool Description: Pool Type
Exterior
- Exterior Features: Fenced Back Yard, Sprinkler System
- Porch/Patio/Deck: Porch Screened
Parking
- Garage: Yes
- Attached garage: Yes
- Garage Spaces: 2
Location
- Area: 18 - 30A East
- County: Walton
- Subdivision: WATERSOUND ORIGINS
- Driving Directions: Located in the Watersound Town Center at the corner of Hwy 98 and Watersound Pkwy. From Hwy 98, turn onto Watersound Pkwy North, then turn right onto Origins Main St, and the Watersound Real Estate office is the 2nd building on the right, 34 Origins Main St, Ste 101.
School Information
- Elementary School: Dune Lakes
- Middle School: Emerald Coast
- High School: South Walton
Community
- Association: Yes
- Assoc. Fees Include: Management
Heating & Cooling
- Central air: Yes
- Air Conditioning: Yes
- Cooling Type: Ceiling Fans, Central Air
- Heating Type: Central
- Heating/Cooling: Central, Ceiling Fans, Central Air
Utilities
- Sewer: Public Sewer
- Utility Description: Electric, Gas - Natural, Phone, Public Water, Tap Fee Paid, TV Cable, Underground
Structural Information
- Architectural Style: Florida Cottage
- Construction: Brick, Roof Pitched, Siding CmntFbrHrdBrd
- Exterior Const.: Brick, Roof Pitched, Siding CmntFbrHrdBrd
- Stories/Levels: 1
- Square Feet: 2,200
- Sq. Ft. Source: Building Plan
- Year Built: 2026
Lot Features
- Property View: Pond
- Lot Dimensions: 55' x 130' x 55' x 130'
- Street/Road Desc.: Paved
- Lot Features: Interior
- Zoning: Resid Single Family
Financial Considerations
- Assessment Amount: $360
Disclosures and Reports
- Legal Description: LOT 3 ARBORVIEW PARK - PHASE 1 P.B. 29-5
- APN: 15-3S-18-16100-000-0030
- Property ID: 15-3S-18-16100-000-0030
Listed by Watersound Real Estate
Sold by Christies International Real Estate Emerald Coast

Get Pre-Approved Today
Schools
Schools serving 1019 Suwannee Dr #Lot 3
School District:Walton County School District
| Name | Grades | Distance |
|---|---|---|
Bay Elementary School 6565 US Highway 98 East, Santa Rosa Beach, FL 32459 | K-5 | 4 mi |
Emerald Coast Middle School 4019 US Highway 98 East, Santa Rosa Beach, FL 32459 | 6-8 | 6.3 mi |
South Walton High School 645 Greenway Trail, Santa Rosa Beach, FL 32459 | 9-12 | 10.6 mi |
Disclaimer:
School attendance boundaries provided by ATTOM Data Solutions and are for reference only. Contact the school directly to verify enrollment eligibility.
Price & Sales History for 1019 Suwannee Dr #Lot 3
Date
Details
Price
Change
Source
8/31/2026
Sold
$897,300
-0.75%
MLS
7/23/2026
Price Increased
$904,080
1.03%
MLS
7/15/2026
Price Reduced
$894,900
-0.28%
MLS
7/14/2026
Price Increased
$897,400
0.28%
MLS
6/19/2026
Price Reduced
$894,900
-5.87%
MLS
6/08/2026
Price Increased
$950,680
0.1%
MLS
6/03/2026
Price Increased
$949,730
0.64%
MLS
5/20/2026
Listed
$943,730
—
MLS
Disclaimer: Historical sales information is derived from public records provided by the county offices. Information is not guaranteed and should be independently verified.
1019 Suwannee Drive #Lot 3, Watersound, FL 32461 (MLS# 1003459) is a Single Family property that was sold at $897,300 on August 31, 2026. Want to learn more about 1019 Suwannee Drive #Lot 3? Do you have questions about finding other Single Family real estate for sale in Watersound? You can browse all Watersound real estate or contact a Coldwell Banker agent to request more information.