This is a carousel with tiles that activate property listing cards. Use the previous and next buttons to navigate.
1/1
$3,200,000
This is a carousel with tiles that activate property listing cards. Use the previous and next buttons to navigate.
1/1
Property Description
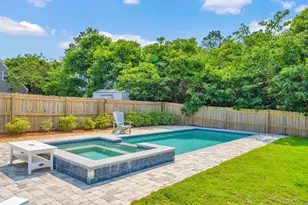
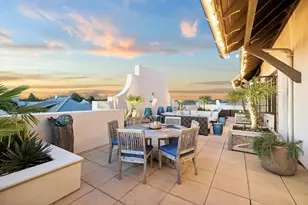
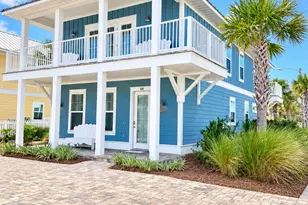
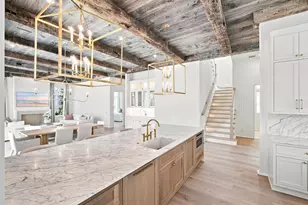
The Evangeline Plan by Key Lime Construction showcases timeless coastal architecture blended with refined modern design, offering 4 bedrooms, 4 full baths, 2 half bathrooms in the main house plus a carriage bedroom with a full bathroom, kitchenette, and flex area over the detached 2-car garage. From the moment you enter through the brick-arched foyer, the home welcomes you with soft natural light, engineered hardwood flooring, and an effortless open-concept layout designed for both comfort and sophistication. The living room features custom built-ins and a direct-vent brick fireplace, creating an inviting focal point for family and guests.The gourmet kitchen serves as the heart of the home, anchored by dual 10-foot islands, one ideal for daily prep and casual seating, and the other enhanced with both an under-counter beverage refrigerator and a wine cooler. Premium Wolf/Sub-Zero appliances, including a cabinet-panel refrigerator, blend professional performance with polished design. Two separate walk-in pantries (one being a fully equipped butler's pantry styled as a modern-day scullery) offer remarkable functionality, complete with a double- oven, refrigerator, dishwasher, sink, and ample storage. Arched openings lead seamlessly to the dining area and adjoining sitting room, creating an airy sense of connection throughout the home's central living spaces. The primary suite on the main level offers a peaceful retreat featuring tray ceilings, a spa-inspired bath with dual vanities, a freestanding soaking tub, a glass-enclosed shower with dual shower heads, and a large custom walk-in closet with built-in wood shelving. Upstairs, three additional guest suites, each with a walk-in closet, offer private bath access and thoughtfully curated finishes. Tucked away on this level, an expansive media room with a vaulted ceiling provides an inviting retreat for entertainment or relaxation. A true showstopper, the outdoor living area unfolds as a private, resort-style sanctuaryfeaturing a retractable-screen porch with heirloom brick flooring and a gas fireplace overlooking the saltwater pool with sun shelf and integrated spa. Beyond, a built-in fire pit and brick pavilion with a fully equipped summer kitchencomplete with NatureKast cabinetry, natural gas grill, beverage refrigerator, sink, and covered lounge area create the perfect setting for year-round entertaining. A dedicated pool powder room adds convenience to this exceptional outdoor oasis. Architectural details such as James Hardie siding, KDAT wood columns, corrugated metal roofing, and brick accents reinforce the home's enduring quality and craftsmanship. With 8-foot solid core doors, quartz countertops throughout, under-cabinet lighting, and custom millwork in every room, the Evangeline Plan embodies coastal luxury at its finest an exceptional offering in the heart of Powell Landing East at Watersound Origins. Estimated completion: June 2026 Experience refined coastal living in one of Watersound Origins' most sought-after neighborhoods nestled alongside Lake Powell. The Watersound Origins community offers an unparalleled lifestyle in South Walton - exceptional amenities, notoriously friendly and welcoming atmosphere, zero short-term rentals, and close proximity to all that 30A and Inlet Beach has to offer. Enjoy the zero-entry pool, playground, sports courts, and fitness center at the Village Commons, play a round of golf or foot golf at the Origins Golf Course, or take a walk along the many miles of walking and biking trails that wind all throughout the neighborhood! The new Watersound Town Center located at the entrance to the community offers several fantastic dining options (casual and formal), medical services, Starbucks, Publix, a Pavilion that hosts events year round, and more!
Full Property Details
Full Property Details for 305 Pollard Cv E #Lot 94
General
- Sold For: $3,200,000
- Status: Closed
- Type: Single Family
- Source: Emerald_Coast
- MLS ID: 989223
- Added to Site: 336 day(s) ago
Rental Information
- Complex Features: Short Term Rental - Not Allowed, Pickle Ball, Community Room, Dock, Exercise Room, Fishing, Golf, Pavillion/Gazebo, Pets Allowed, Picnic Area, Playground, Pool, Tennis
Interior
- Number of Rooms: 14
- Interior Features: Built-In Bookcases, Ceiling Crwn Molding, Ceiling Raised, Kitchen Island, Lighting Recessed, Newly Painted, Pantry, Pull Down Stairs, Shelving, Washer/Dryer Hookup, Wet Bar, Woodwork Painted
- Fireplace: Yes
- Fireplace(s): Fireplace Gas, Fireplace
- Appliances: Auto Garage Door Opn, Dishwasher, Disposal, Microwave, Range Hood, Refrigerator W/IceMk, Smoke Detector, Stove/Oven Dual Fuel, Warranty Provided, Water Heater - Tnkls
- Flooring: Floor Hardwood, Floor Tile
Rooms
Bathrooms
- Total Bathrooms: 7
- Full Bathrooms: 5
- Half Bathrooms: 2
Bedrooms
- Total Bedrooms: 5
Additional Information
- Pool: Yes
- Pool Description: Pool - Heated, Pool - In-Ground, Pool Type
- Security/Safety: Fire Alarm/Sprinkler
Exterior
- Exterior Features: Rain Gutter, Fenced Back Yard, Hot Tub, Separate Living Area, Shower, Sprinkler System, Summer Kitchen
- Porch/Patio/Deck: Patio Covered, Patio Enclosed, Patio Open, Porch, Porc
Parking
- Garage: Yes
- Attached garage: Yes
- Garage Spaces: 2
Location
- Area: 18 - 30A East
- County: Walton
- Subdivision: WATERSOUND ORIGINS
- Driving Directions: Located in the Watersound Town Center- From Hwy 98, turn onto Watersound Pkwy North, then turn right onto Origins Main St, and the Watersound Real Estate office is the second building on the right, 34 Origins Main St, Ste 101.
School Information
- Elementary School: Dune Lakes
- Middle School: Emerald Coast
- High School: South Walton
Community
- Association: Yes
- Assoc. Fees Include: Management, Master Association
Heating & Cooling
- Central air: Yes
- Air Conditioning: Yes
- Cooling Type: Ceiling Fans, Central Air
- Heating Type: Central
- Heating/Cooling: Central, Ceiling Fans, Central Air
Utilities
- Sewer: Public Sewer
- Utility Description: Electric, Gas - Natural, Phone, Tap Fee Paid, TV Cable, Underground
Structural Information
- Architectural Style: Craftsman Style
- Construction: Siding CmntFbrHrdBrd, Steel
- Exterior Const.: Siding CmntFbrHrdBrd, Steel
- Stories/Levels: 2
- Square Feet: 4,928
- Sq. Ft. Source: Building Plan
- Year Built: 2026
Additional Structures
- Other Structures: Cabana
Lot Features
- Lot Dimensions: 73' x 140' x 73' x 140'
- Frontage: County Road
- Street/Road Desc.: Paved
- Lot Features: Interior, Wooded
- Zoning: Resid Single Family
Financial Considerations
- Assessment Amount: $380
Disclosures and Reports
- Legal Description: LOT 94 POWELL LANDING AT WATERSOUND ORIGINS PH 2-A PB 25-73
- APN: 25-3S-18-16247-000-0940
- Property ID: 25-3S-18-16247-000-0940
Listed by Watersound Real Estate
Sold by Waves of the Emerald Coast Realty LLC

Get Pre-Approved Today
Schools
Schools serving 305 Pollard Cv E #Lot 94
School District:Walton County School District
| Name | Grades | Distance |
|---|---|---|
Bay Elementary School 6565 US Highway 98 East, Santa Rosa Beach, FL 32459 | K-5 | 6.3 mi |
Emerald Coast Middle School 4019 US Highway 98 East, Santa Rosa Beach, FL 32459 | 6-8 | 8.6 mi |
South Walton High School 645 Greenway Trail, Santa Rosa Beach, FL 32459 | 9-12 | 12.9 mi |
Disclaimer:
School attendance boundaries provided by ATTOM Data Solutions and are for reference only. Contact the school directly to verify enrollment eligibility.
Price & Sales History for 305 Pollard Cv E #Lot 94
Date
Details
Price
Change
Source
9/22/2026
Sold
$3,200,000
—
MLS
1/23/2026
Price Increased
$3,200,000
1.59%
MLS
11/07/2025
Listed
$3,150,000
—
MLS
Disclaimer: Historical sales information is derived from public records provided by the county offices. Information is not guaranteed and should be independently verified.
305 Pollard Cove East #Lot 94, Watersound, FL 32461 (MLS# 989223) is a Single Family property that was sold at $3,200,000 on September 22, 2026. Want to learn more about 305 Pollard Cove East #Lot 94? Do you have questions about finding other Single Family real estate for sale in Watersound? You can browse all Watersound real estate or contact a Coldwell Banker agent to request more information.