This is a carousel with tiles that activate property listing cards. Use the previous and next buttons to navigate.
1/1
$5,950
This is a carousel with tiles that activate property listing cards. Use the previous and next buttons to navigate.
1/1
Property Description
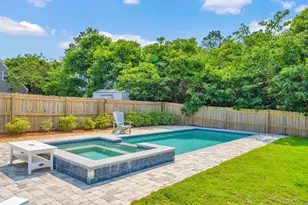
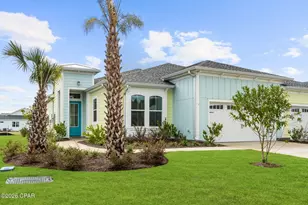
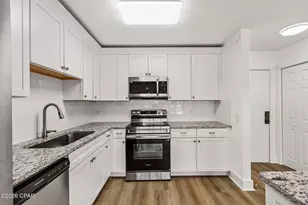
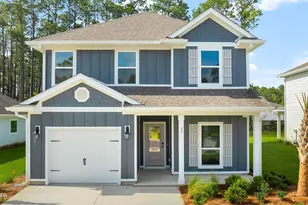
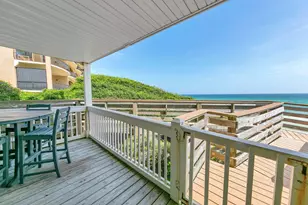
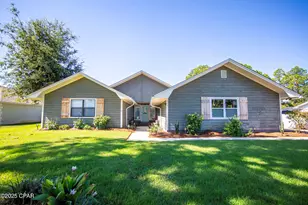
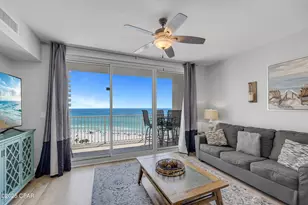
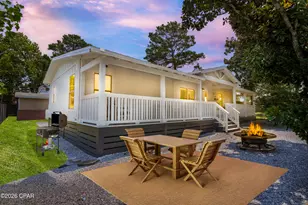
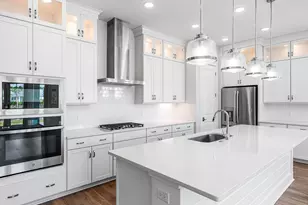
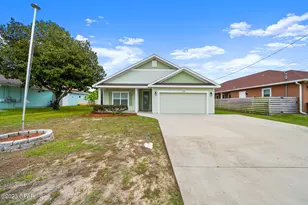
Come view this comprehensive transformation that must be seen, featuring exceptional finishes and features! The location offers genuine privacy, complemented by a mature tree canopy that provides natural shade and picturesque streetscape. The interior is a testament to modern luxury, showcasing premium upgrades in the kitchen, including custom cabinet panels, a Dolomite counter island, a built-in Miele coffee bar, an ice maker, a marble backsplash, and white oak shelving. Shiplap walls encircle the dining and kitchen areas. The spacious living room is bathed in natural light, enhanced by Serena & Lily lighting. The floor plan is thoughtfully arranged, featuring a spacious primary suite with an ensuite bathroom and a guest bedroom with a full bathroom on the main level. Two additional large bedrooms are located upstairs, one with custom-built-in bunks and the other with queen trundle beds. These bedrooms share a renovated bath with designer tile and a vintage cast iron double sink. The layout is ideal for either a primary residence or a vacation home, providing ample space for relaxation or entertaining. Additional special features of the residence include whitewashed floors, custom window treatments, a new HVAC system, updated bathrooms, and California Closets throughout. The efficient built-in laundry and custom cabinetry for beach or school drop-off complete a renovation that prioritized functionality as much as aesthetics. The screened patio offers year-round enjoyment, while the fenced yard extends the living space outward and a neighborhood green space is located across the street. Watersound Origins offers residents the perfect combination of natural beauty and modern amenities. Surrounded by towering pines and Lake Powell, the community is only two miles from the vibrant beaches of Scenic Highway 30A. The Village Commons serves as the neighborhood hub, featuring a resort-style pool, fitness center, playground, pickleball and tennis courts, and an event lawn. Residents enjoy access to the highly rated Origins Golf Course, scenic walking and biking trails, Lake Powell access, and the upcoming Art Park. Additionally, the Watersound Town Center at the entrance to the community offers dining, shopping, a Publix grocery store, medical facilities, and more.
Full Property Details
Full Property Details for 322 Jack Knife Drive
General
- Rent: $5,950
- Status: Closed
- Type: Single Family
- Source: Emerald_Coast
- MLS ID: 1010649
- Added to Site: 47 day(s) ago
Rental Information
- Complex Features: Short Term Rental - Not Allowed, Pickle Ball, Dock, Exercise Room, Fishing, Golf, Picnic Area, Playground, Pool
- Lease/Rent Term: 1 Year
Interior
- Number of Rooms: 7
- Interior Features: Breakfast Bar, Kitchen Island, Lighting Recessed, Pantry, Shelving, Wallpaper, Walls Paneled
- Appliances: Auto Garage Door Opn, Cooktop, Dishwasher, Disposal, Dryer, Freezer, Microwave, Oven Self Cleaning, Range Hood, Refrigerator, Smoke Detector, Stove/Oven Gas, Washer, Water Heater - Elect
- Furnishings: Furnished - Some
- Flooring: Floor Hardwood, Floor Tile
Rooms
Bathrooms
- Total Bathrooms: 4
- Full Bathrooms: 3
- Half Bathrooms: 1
Bedrooms
- Total Bedrooms: 4
Additional Information
- Pool: Yes
- Pool Description: Pool Type
Exterior
- Exterior Features: Fenced Back Yard, Sprinkler System
- Porch/Patio/Deck: Porch Screened
Parking
- Garage: Yes
- Garage Spaces: 2
- Parking Features: Garage
Location
- Area: 18 - 30A East
- County: Walton
- Subdivision: WATERSOUND ORIGINS
- Driving Directions: From Hwy 98 turn North on Breakers Street. Turn right on Jack Knife and home will be on your left.
School Information
- Elementary School: Dune Lakes
- Middle School: Emerald Coast
- High School: South Walton
Community
- Pets Allowed: Yes
Heating & Cooling
- Central air: Yes
- Air Conditioning: Yes
- Cooling Type: Ceiling Fans, Central Air
- Heating Type: Heat Cntrl Electric
- Heating/Cooling: Heat Cntrl Electric, Ceiling Fans, Central Air
Structural Information
- Architectural Style: Florida Cottage
- Construction: Frame, Siding CmntFbrHrdBrd
- Exterior Const.: Frame, Siding CmntFbrHrdBrd
- Stories/Levels: 2
- Square Feet: 2,420
- Year Built: 2014
Lot Features
- Lot Size (Acres): 0.13
- Lot Size (Sq. Ft.): 5,662.8
- Lot Dimensions: 50 x 114
- Street/Road Desc.: Paved
- Lot Features: Covenants, Restrictions
- Zoning: Resid Single Family
Financial Considerations
- Security Deposit: Yes
Disclosures and Reports
- APN: 25-3S-18-16200-000-0390
- Property ID: 25-3S-18-16200-000-0390
Listed and Sold by Scenic Sotheby's International Realty

Schools
Schools serving 322 Jack Knife Drive
School District:Walton County School District
| Name | Grades | Distance |
|---|---|---|
Bay Elementary School 6565 US Highway 98 East, Santa Rosa Beach, FL 32459 | K-5 | 5.4 mi |
Emerald Coast Middle School 4019 US Highway 98 East, Santa Rosa Beach, FL 32459 | 6-8 | 7.7 mi |
South Walton High School 645 Greenway Trail, Santa Rosa Beach, FL 32459 | 9-12 | 11.9 mi |
Disclaimer:
School attendance boundaries provided by ATTOM Data Solutions and are for reference only. Contact the school directly to verify enrollment eligibility.
Price History for 322 Jack Knife Drive
Date
Details
Price
Change
Source
9/18/2026
Sold
$5,950
—
MLS
9/09/2026
Price Reduced
$5,950
-8.46%
MLS
8/26/2026
Listed
$6,500
—
MLS
Disclaimer: Historical sales information is derived from public records provided by the county offices. Information is not guaranteed and should be independently verified.
322 Jack Knife Drive, Watersound, FL 32461 (MLS# 1010649) is a Single Family property that was sold at $5,950 on September 18, 2026. Want to learn more about 322 Jack Knife Drive? Do you have questions about finding other real estate for sale or rent in Watersound? You can browse all Watersound rentals or contact a Coldwell Banker agent to request more information.