This is a carousel with tiles that activate property listing cards. Use the previous and next buttons to navigate.
1/1
$529,995
This is a carousel with tiles that activate property listing cards. Use the previous and next buttons to navigate.
1/1
Property Description
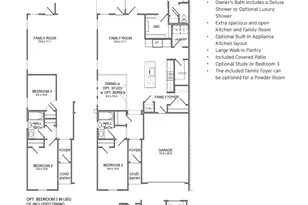
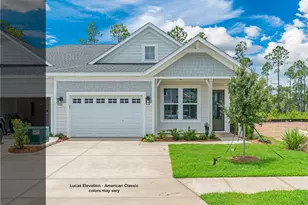
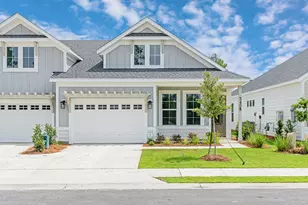
Welcome to the Anfield by Fischer Homes, a paired patio villa offering 1,442 square feet of single-level living in the Longleaf Park neighborhood of Watersound Origins, set on a homesite with a wooded view and estimated for completion August/September 2026. This 2-bedroom, 2.5-bath home features a functional layout with a spacious kitchen, dining, and family room that opens to a covered rear patio, creating an easy indoor-outdoor flow. The kitchen is designed for both everyday use and entertaining, featuring quartz countertops, full overlay painted cabinetry with a contrasting island, pot and pan drawers, sliding trays, and a built-in appliance package including wall oven, microwave, 5-burner cooktop, canopy hood, and refrigerator. The optional powder room just off the family foyer adds convenience for guests. The owner's suite is privately positioned at the rear of the home and includes a large walk-in closet and a luxury bath with a tiled shower featuring a built-in bench, dual shower heads, and European frameless glass enclosure. A secondary bedroom and full bath are located toward the front of the home, offering comfortable space for guests. Additional features include plank flooring throughout with no carpet, tile flooring in the owner's bath, 10-foot ceilings, 8-foot interior doors, craftsman-style trim with 5 ¾" baseboards, a tankless water heater, upgraded windows for enhanced natural light, and an oversized one-car garage with attic storage and pull-down stairs. Each home is constructed with a structurally independent design and separated by a 2-hour fire-rated wall assembly for added privacy. Enjoy low-maintenance living with access to Watersound Origins amenities, including the Origins Golf Course, resort-style pool, sports courts, and more.
Full Property Details
Full Property Details for 339-A Suwannee Dr #70A
General
- Sold For: $529,995
- Status: Closed
- Type: Duplex
- Source: Emerald_Coast
- MLS ID: 999145
- Added to Site: 186 day(s) ago
Rental Information
- Complex Features: Short Term Rental - Not Allowed, Pickle Ball, Exercise Room, Golf, Pets Allowed, Playground, Pool, Tennis
Interior
- Number of Rooms: 5
- Interior Features: Kitchen Island, Pantry, Pull Down Stairs, Washer/Dryer Hookup, Woodwork Painted
- Appliances: Auto Garage Door Opn, Dishwasher, Microwave, Range Hood, Refrigerator, Security System, Stove/Oven Electric, Warranty Provided, Water Heater - Tnkls
- Flooring: Floor Tile, Floor Vinyl
Rooms
Bathrooms
- Total Bathrooms: 3
- Full Bathrooms: 2
- Half Bathrooms: 1
Bedrooms
- Total Bedrooms: 2
Additional Information
- Pool: Yes
- Pool Description: Pool Type
Exterior
- Exterior Features: Sprinkler System
- Porch/Patio/Deck: Patio Covered
Parking
- Garage: Yes
- Attached garage: Yes
- Garage Spaces: 1
Location
- Area: 18 - 30A East
- County: Walton
- Subdivision: WATERSOUND ORIGINS
- Driving Directions: Located in the Watersound Town Center. From Hwy 98, turn onto Watersound Pkwy North, then turn right onto Origins Main St, and the Watersound Real Estate office is the second building on the right. 34 Origins Main St, Ste 101.
School Information
- Elementary School: Dune Lakes
- Middle School: Emerald Coast
- High School: South Walton
Community
- Association: Yes
- Assoc. Fees Include: Ground Keeping, Insurance, Management, Master Association, Repairs/Maintenance
Heating & Cooling
- Central air: Yes
- Air Conditioning: Yes
- Cooling Type: Central Air
- Heating Type: Central
- Heating/Cooling: Central, Central Air
Utilities
- Sewer: Public Sewer
- Utility Description: Electric, Gas - Natural, Public Water, Tap Fee Paid
Structural Information
- Architectural Style: Duplex
- Construction: Frame, Siding CmntFbrHrdBrd
- Exterior Const.: Frame, Siding CmntFbrHrdBrd
- Stories/Levels: 1
- Square Feet: 1,442
- Sq. Ft. Source: Building Plan
- Year Built: 2026
Lot Features
- Lot Dimensions: 35 x 90
- Street/Road Desc.: Paved
- Lot Features: Interior, Wooded
- Zoning: Resid Single Family
Financial Considerations
- Assessment Amount: $924
Disclosures and Reports
- Legal Description: LOT 70 THE VILLAS AT LONGLEAF PARK PB 26-93 OR 3345-245
- APN: 23-3S-18-16160-000-0700
- Property ID: 23-3S-18-16160-000-0700
Listed by Watersound Real Estate
Sold by EXP Realty LLC

Get Pre-Approved Today
Schools
Schools serving 339-A Suwannee Dr #70A
School District:Walton County School District
| Name | Grades | Distance |
|---|---|---|
Bay Elementary School 6565 US Highway 98 East, Santa Rosa Beach, FL 32459 | K-5 | 4.1 mi |
Emerald Coast Middle School 4019 US Highway 98 East, Santa Rosa Beach, FL 32459 | 6-8 | 6.4 mi |
South Walton High School 645 Greenway Trail, Santa Rosa Beach, FL 32459 | 9-12 | 10.7 mi |
Disclaimer:
School attendance boundaries provided by ATTOM Data Solutions and are for reference only. Contact the school directly to verify enrollment eligibility.
Price & Sales History for 339-A Suwannee Dr #70A
Date
Details
Price
Change
Source
8/31/2026
Sold
$529,995
-5.19%
MLS
4/06/2026
Listed
$558,995
—
MLS
Disclaimer: Historical sales information is derived from public records provided by the county offices. Information is not guaranteed and should be independently verified.
339-A Suwannee Drive #70A, Watersound, FL 32461 (MLS# 999145) is a Duplex property that was sold at $529,995 on August 31, 2026. Want to learn more about 339-A Suwannee Drive #70A? Do you have questions about finding other Duplex real estate for sale in Watersound? You can browse all Watersound real estate or contact a Coldwell Banker agent to request more information.