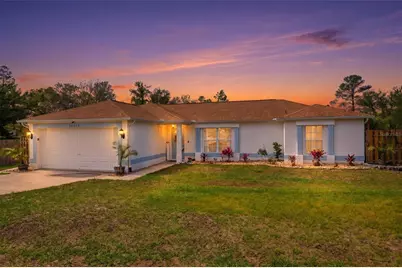
This is a carousel with tiles that activate property listing cards. Use the previous and next buttons to navigate.
1/1
$390,000
This is a carousel with tiles that activate property listing cards. Use the previous and next buttons to navigate.
1/1
Property Description
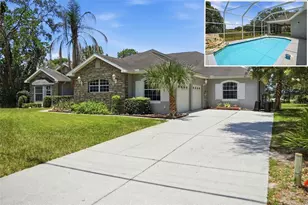
Tucked behind a fully fenced parcel just shy of an acre, this stunning 4-bedroom, 2-bath retreat offers a private resort-style setting designed for relaxation and entertaining. Enjoy evenings around the firepit, afternoons by the sparkling pool with its rock-wall fountain and in-water cabana table, or unwind beneath the pergola-covered outdoor kitchen surrounded by swaying palms. With room for RVs, boats, recreational vehicles, a detached covered garage building, half-court basketball court, raised garden beds, expansive outdoor living areas, a generator, and a full 500-gallon propane tank, this property delivers an exceptional Florida lifestyle. Inside, a tiled foyer welcomes you into thoughtfully designed living spaces. The formal living room features warm laminate flooring, a large front-facing window, and decorative plant ledges that add character and charm. At the heart of the home, the kitchen combines style and functionality with solid wood cabinetry, granite countertops, stainless steel appliances, tile flooring, a closet pantry, and a double sink positioned beneath a window overlooking the backyard oasis. An adjoining breakfast nook with chair railing creates a comfortable spot for casual dining. The family room continues the laminate flooring and features two glass doors that open to the covered rear porch, creating a seamless connection to the outdoor living areas. The dining room offers abundant natural light, decorative ledges, and farmhouse-inspired lighting that enhances the welcoming atmosphere. The spacious primary suite features laminate flooring, a large window, linen closet, and oversized walk-in closet with built-in shelving. The luxurious en-suite bathroom includes dual vanities with real wood cabinetry and granite countertops, mirrored storage, a soaking tub beneath a window, and a zero-entry walk-in shower with dual shower heads, separate controls, and a built-in bench. Additional bedrooms provide flexibility for guests, hobbies, or a home office. Bedroom 2 offers laminate flooring, tree views, and a built-in closet, while Bedrooms 3 and 4 feature windows and built-in closets. The guest bathroom includes tile flooring, vanity storage, a tri-fold mirror, and a tub-shower combination with grab bar. A spacious laundry room with overhead cabinetry and corridor access adds convenience. Outside, the expansive outdoor kitchen and entertaining area features stone-look concrete flooring, a large seated granite bar with sink, space for a grill and refrigerator, and both covered and pergola-shaded gathering areas. Beyond, raised garden beds and elegant stairways lead to the beautifully designed stone-paver pool deck, where the resort-style pool, rock waterfall, built-in cabana seating, palm trees, and generous entertaining space create an unforgettable backyard retreat.
Full Property Details
Full Property Details for 10260 Caracara Ave
General
- Sold For: $390,000
- Taxes: $3,157 (2025)
- Status: Closed
- Type: Single Family
- Source: MidFloridaRegionalMLS
- MLS ID: W7885899
- Added to Site: 91 day(s) ago
Rental Information
- Min. Lease: No Minimum
Interior
- Number of Rooms: 3
- Interior Features: Ceiling Fan(s), Eating Space In Kitchen, High Ceilings, Primary Bedroom Main Floor, Solid Surface Counters, Solid Wood Cabinets, Split Bedroom, Thermostat
- Appliances: Convection Oven, Dishwasher, Dryer, Microwave, Refrigerator, Washer
- Furnishings: Negotiable
- Flooring: Laminate, Tile
Rooms
Bathrooms
- Total Bathrooms: 2
- Full Bathrooms: 2
Bedrooms
- Total Bedrooms: 4
Other Rooms
- Laundry: Corridor Access, Electric Dryer Hookup, Laundry Room, Washer Hookup
Additional Information
- Pool: Yes
- Private Pool: Yes
- Pool Description: Chlorine Free, In Ground
- Security/Safety: Security System
Exterior
- Exterior Features: Rain Gutters
- Deck/Patio: Patio, Rear Porch
- Porch/Patio/Deck: Patio, Rear Porch
Parking
- Garage: Yes
- Attached garage: Yes
- Garage Spaces: 2
- Covered Spaces: 2
- Parking Features: Garage Door Opener, Ground Level, Off Street
Location
- Area: 34613 - Brooksville/Spring Hill/Weeki Wachee
- County: Hernando
- Development Name: 34613 - Brooksville/Spring Hill/Weeki Wachee
- Subdivision: ROYAL HIGHLANDS
- Driving Directions: From US-19 & Hexam Rd, go E on Hexam Rd, then turn L onto Caracara Ave. Continue straight and the property will be on the R side.
- Direction Faces: North
School Information
- Elementary School: Winding Waters K8
- Middle School: Fox Chapel Middle School
- High School: Weeki Wachee High School
Community
- Community Name: 34613 - Brooksville/Spring Hill/Weeki Wachee
- Pet Restrictions: Buyer/Buyers Agent to verify any pet restrictions.
Heating & Cooling
- Cooling Type: Central Air
- Heating Type: Central
Utilities
- Sewer: Septic Tank
- Water: Well
- Utility Description: BB/HS Internet Available, Cable TV Available, Electricity Available, Phone Available, Water Available
Structural Information
- Exterior Const.: Block, Concrete, Stone
- Roof: Shingle
- Stories/Levels: One
- Square Feet: 1,848
- Sq. Ft. Source: Public Records
- Living Area: 1,848 Sq. Ft.
- Year Built: 1998
Additional Structures
- Other Structures: Shed(s), Storage
Lot Features
- Lot Size (Acres): 0.96
- Lot Size (Sq. Ft.): 42,000
- Lot Size: 42000
- Frontage: Street Paved
- Street/Road Desc.: Paved
- Fencing (Description): Wood
Financial Considerations
- Tax Amount: $3,157
- Tax Year: 2025
Disclosures and Reports
- Ownership: Fee Simple
- Special Conditions: None
- Legal Description: ROYAL HIGHLANDS UNIT 9 BLK 148 LOT 3
- Flood Zone Info: AE
- APN: R0122117340001480030
- Property ID: R0122117340001480030
- Block/Lot/Section: 148
Listed by Re/Max Marketing Specialists
Sold by Re/Max Marketing Specialists

Get Pre-Approved Today
Schools
Schools serving 10260 Caracara Ave
School District:Hernando County School District
| Name | Grades | Distance |
|---|---|---|
Winding Waters K-8 12240 Vespa Way, Weeki Wachee, FL 34614 | K-8 | 4.8 mi |
Weeki Wachee High School 12150 Vespa Way, Weeki Wachee, FL 34614 | 9-12 | 4.5 mi |
Disclaimer:
School attendance boundaries provided by ATTOM Data Solutions and are for reference only. Contact the school directly to verify enrollment eligibility.
Price & Sales History for 10260 Caracara Ave
Date
Details
Price
Change
Source
8/04/2026
Sold
$390,000
-2.26%
MLS
6/30/2026
Price Reduced
$399,000
-2.68%
MLS
5/21/2026
Listed
$410,000
—
MLS
Disclaimer: Historical sales information is derived from public records provided by the county offices. Information is not guaranteed and should be independently verified.
10260 Caracara Avenue, Weeki Wachee, FL 34613 (MLS# W7885899) is a Single Family property that was sold at $390,000 on August 04, 2026. Want to learn more about 10260 Caracara Avenue? Do you have questions about finding other Single Family real estate for sale in Weeki Wachee? You can browse all Weeki Wachee real estate or contact a Coldwell Banker agent to request more information.