This is a carousel with tiles that activate property listing cards. Use the previous and next buttons to navigate.
1/1
$730,000
This is a carousel with tiles that activate property listing cards. Use the previous and next buttons to navigate.
1/1
Property Description
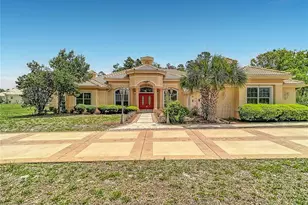
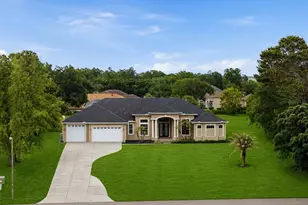
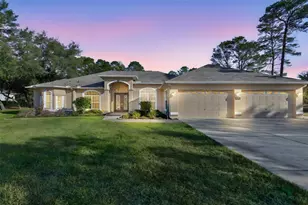
STUNNING LARGE 4-5 beds/3.5 baths/3-car garage POOL HOME on the lake in Woodland Waters nestled on 1.6 acres with 90' of lake frontage!! Move-in Ready! NEW ROOF 2022!! NEW AC UNIT 2023 for master suite; second AC 2020!! NEW POOL HEATER 2021!! 4 bedrooms + office/den that can be a 5th bedroom + additional small office + 3.5 bathrooms (the half bath is a pool bath) + private heated swimming pool + 3 car garage + 2 fireplaces + gorgeous formal living room with views straight out to the pool and lake with no rear neighbors with triple glass disappearing slider + a large family room with double glass disappearing slider + formal dining room + breakfast nook + TWO outdoor covered lanai spaces for the ultimate outdoor living space around the pool + private outdoor sunbathing or garden patio off the master suite!! The HIGH ceilings, large glass sliders overlooking the pool, and open floor plan make this home feel light, bright, and spacious!! The home boasts 3,395 sq feet of living space; 4,620 sq feet total - this is a large home! The second bedroom has its own ensuite bathroom like a mini-master suite...great for guests! The entrance to the home was recently lined with palm trees for a grand entrance into the home and foyer! LOTS OF PARKING space for extra cars and guests as you have an extra long circle driveway!! Stunning floor-to-ceIling windows in the front of the home with a grand entrance! It's impressive just to pull up to this home!! This home offers SO much!! NEW Reese hurricane resistant windows 2025 on the in back living room with 20-year transferable warranty!! New refreshed landscaping with palm trees aded 2024!! New Shark Pool Deck 2026! New built-in microwave 2025. New high-end refrigerator 2025. New dishwasher 2026. New ceramic cooktop 2026. New washer/dryer 2024!! Updated luxury plank flooring in 2025 in all bedrooms and in master in 2026. Updated guest bathrooms and pool bath 2026! This is a WELL-MAINTAINED HOME!! Foundation remediated. Fully insurable and financeable. All engineer's reports are available. NO FLOOD INSURANCE REQUIRED. The impressive island kitchen with real wood upgraded cabinets and granite countertops is accented with a large custom range hood over the cooktop and built-in oven and microwave! Large breakfast bar for extra seating! The kitchen overlooks the large family room and the breakfast nook with large beautiful miter windows overlooking the pool and Walk-in Pantry! Large laundry room with laundry sink, extra cabinets and countertops! Split floor plan for privacy for the master suite! The master suite is very spacious with it's own 3-sided fireplace and sitting room to relax and read by and it also has access to the pool! Large ensuite bathroom with soaking tub, walk-in shower, dual sinks, real wood upgraded cabinets, and two walk-in closets! There is a large PRIVATE patio off the master...make it into anything you want...your own private garden area, your own space to do as you wish!! Close to everything!! Shoppes, restaurants, hospitals, schools...everything!! Less than 5 minutes to kayaking, paddle-boarding, and swimming with the manatees in the clear Weeki Wachee River or enjoying a day at Buccaneer Bay Water Park!! 10 minutes to the sunsets at Pine Island, boating and fishing!! Less than 15 minutes to the Suncoast Parkway for quick and easy access to Tampa International Airport and for all the fun that Tampa Bay has to offer!! 1 hour + to TOP US BEACHES!!
Full Property Details
Full Property Details for 10400 Ramble Ridge Ct
General
- Sold For: $730,000
- HOA FEE: $13/month
- HOA FEE FREQ.: Annually
- Taxes: $7,799 (2025)
- Status: Closed
- Type: Single Family
- Source: MidFloridaRegionalMLS
- MLS ID: W7887426
- Added to Site: 51 day(s) ago
Rental Information
- Min. Lease: 1-2 Years
Interior
- Number of Rooms: 15
- Interior Features: Ceiling Fan(s), Crown Molding, Eating Space In Kitchen, High Ceilings, Kitchen and Family Room Combination, Living Room/Dining Room Combo, Open Floorplan, Primary Bedroom Main Floor, Solid Surface Counters, Solid Wood Cabinets, Stone Counters, Walk-In Closet(s)
- Fireplace: Yes
- Fireplace(s): Master Bedroom
- Appliances: Built-In Oven, Cooktop, Dishwasher, Microwave, Range Hood, Refrigerator
- Furnishings: Unfurnished
- Flooring: Ceramic Tile, Luxury Vinyl, Hardwood
Rooms
Bathrooms
- Total Bathrooms: 4
- Full Bathrooms: 3
- Half Bathrooms: 1
Bedrooms
- Total Bedrooms: 4
Other Rooms
- Laundry: Inside, Laundry Room
Additional Information
- Shared Amenities: Park, Tennis Court(s)
- Pool: Yes
- Private Pool: Yes
- Pool Description: Gunite, Heated, In Ground, Lighting, Outside Bath Access, Screen Enclosure
Exterior
- Exterior Features: Irrigation System, Lighting, Private Entrance, Private Yard, Rain Gutters, Sliding Doors
- Deck/Patio: Covered, Front Porch, Patio, Porch, Rear Porch, Screened
- Porch/Patio/Deck: Covered, Front Porch, Patio, Porch, Rear Porch, Screene
Parking
- Garage: Yes
- Attached garage: Yes
- Garage Spaces: 3
- Covered Spaces: 3
- Parking Features: Circular Driveway, Driveway, Garage Door Opener, Garage Faces Side
Location
- Area: 34613 - Brooksville/Spring Hill/Weeki Wachee
- County: Hernando
- Development Name: 34613 - Brooksville/Spring Hill/Weeki Wachee
- Subdivision: WOODLAND WATERS PH 2
- Driving Directions: US 19 (Commercial Way) turn onto Woodland Waters Blvd, left onto Tooke Shore Dr, left onto Ramble Ridge Ct.
- Direction Faces: Northeast
School Information
- Elementary School: Winding Waters K8
- Middle School: West Hernando Middle School
- High School: Weeki Wachee High School
Community
- Community Name: 34613 - Brooksville/Spring Hill/Weeki Wachee
- Community Features: Community Boat Ramp, Fishing, Lake, Community Mailbox, Deed Restrictions, Park
- Optional Amenities: Park, Tennis Court(s)
- Association: Yes
- Assoc. Name: HOA President
Heating & Cooling
- Cooling Type: Central Air
- Heating Type: Central, Electric
Utilities
- Sewer: Septic Tank
- Water District: LAKE
- Water: Public
- Utility Description: Cable Connected, Electricity Connected
Structural Information
- Architectural Info: Contemporary
- Architectural Style: Contemporary
- Exterior Const.: Block, Stucco
- Roof: Shingle
- Stories/Levels: One
- Square Feet: 3,395
- Sq. Ft. Source: Public Records
- Living Area: 3,395 Sq. Ft.
- Year Built: 2004
Lot Features
- Property View: Pool
- Lot Size (Acres): 1.62
- Lot Size (Sq. Ft.): 70,400
- Lot Size: 1.6162
- Lot Dimensions: 123 x 621 x 90 x 652
- Frontage: Street Paved
- Street/Road Desc.: Paved
Water Features
- Water Front: Yes
- Water Access: Yes
- Water Access Desc: Lake
- Water Front Name: LAKE
- Water Front Desc.: Lake, Lake Front
Financial Considerations
- Association Fee: $160
- Assoc Fee Freq.: Annually
- Assoc Fee Desc.: Required
- Tax Amount: $7,799.91
- Tax Year: 2025
Disclosures and Reports
- Ownership: Fee Simple
- Special Conditions: None
- Legal Description: WOODLAND WATERS PHASE 2 BLK 4 LOT 9
- Flood Zone Info: X, AE
- APN: R1822218432200040090
- Property ID: R1822218432200040090
- Block/Lot/Section: 4
Listed by Home Land Real Estate Inc
Sold by Jt Realty & Associates

Get Pre-Approved Today
Schools
Schools serving 10400 Ramble Ridge Ct
School District:Hernando County School District
| Name | Grades | Distance |
|---|---|---|
Winding Waters K-8 12240 Vespa Way, Weeki Wachee, FL 34614 | K-8 | 2.6 mi |
Weeki Wachee High School 12150 Vespa Way, Weeki Wachee, FL 34614 | 9-12 | 2.4 mi |
Disclaimer:
School attendance boundaries provided by ATTOM Data Solutions and are for reference only. Contact the school directly to verify enrollment eligibility.
Price & Sales History for 10400 Ramble Ridge Ct
Date
Details
Price
Change
Source
9/04/2026
Sold
$730,000
-8.18%
MLS
7/16/2026
Listed
$795,000
—
MLS
Disclaimer: Historical sales information is derived from public records provided by the county offices. Information is not guaranteed and should be independently verified.
10400 Ramble Ridge Court, Weeki Wachee, FL 34613 (MLS# W7887426) is a Single Family property that was sold at $730,000 on September 04, 2026. Want to learn more about 10400 Ramble Ridge Court? Do you have questions about finding other Single Family real estate for sale in Weeki Wachee? You can browse all Weeki Wachee real estate or contact a Coldwell Banker agent to request more information.