This is a carousel with tiles that activate property listing cards. Use the previous and next buttons to navigate.
1/42
$439,900 Just Listed
This is a carousel with tiles that activate property listing cards. Use the previous and next buttons to navigate.
1/42
Property Description
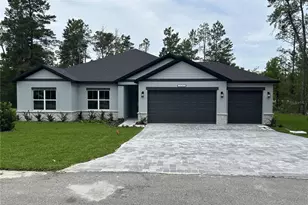
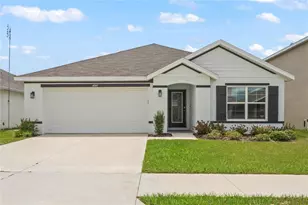
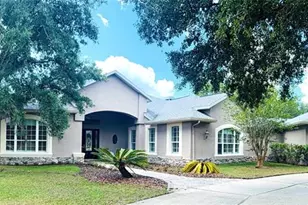
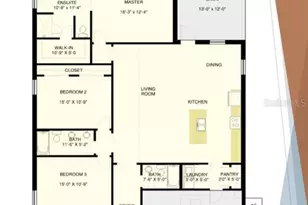
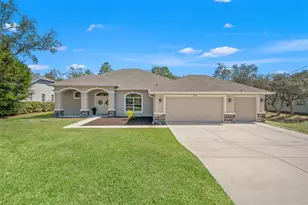
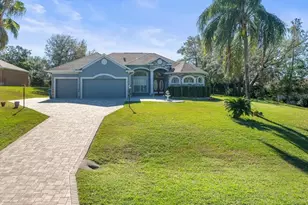
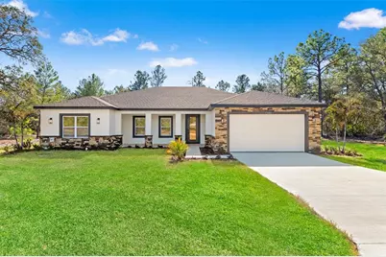
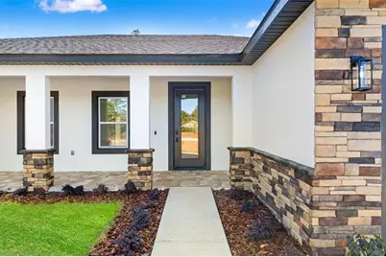
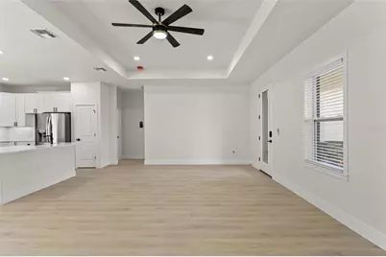
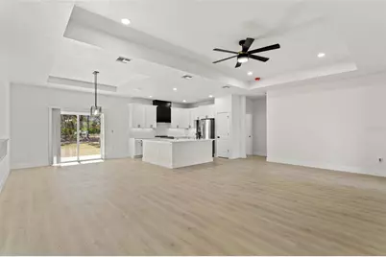
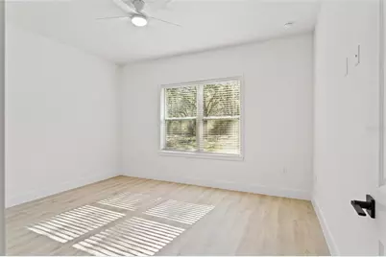
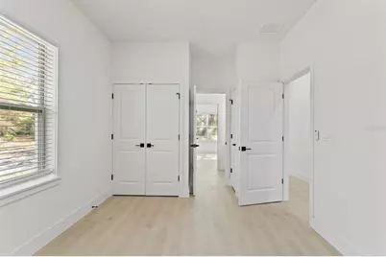
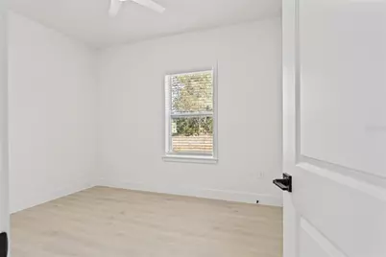
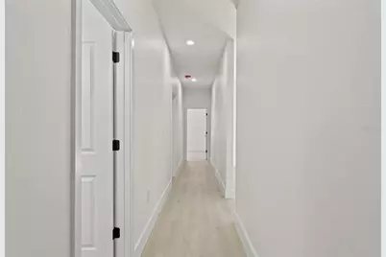
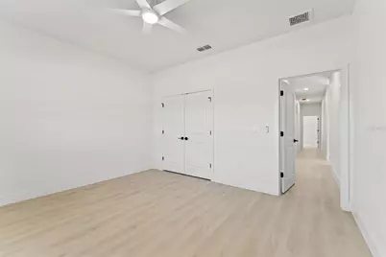
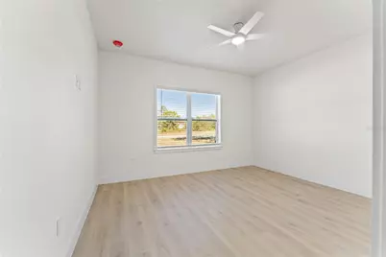
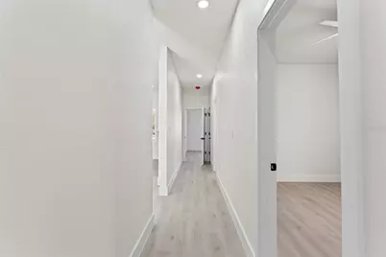
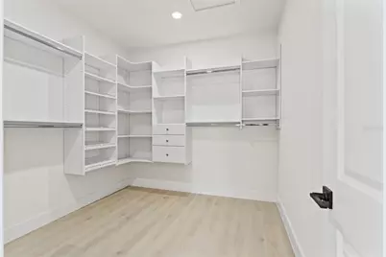
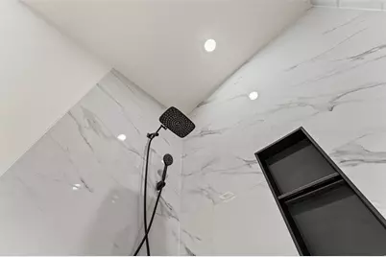
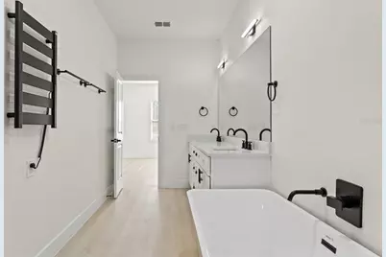
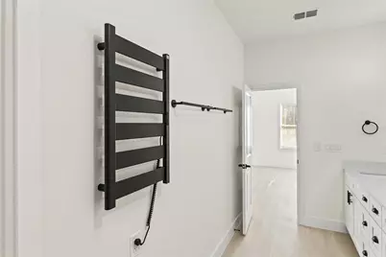
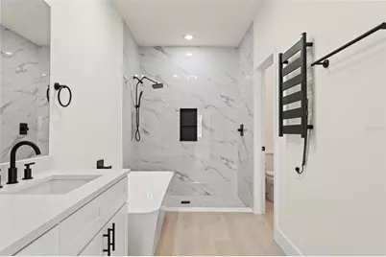
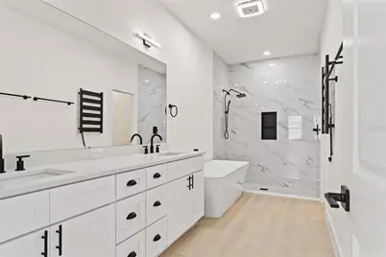
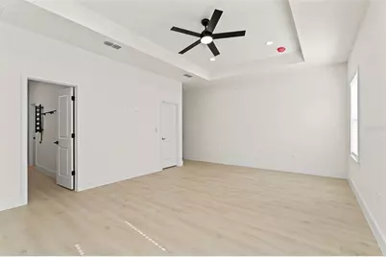
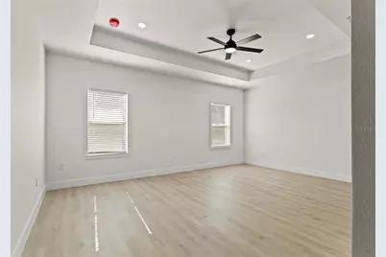
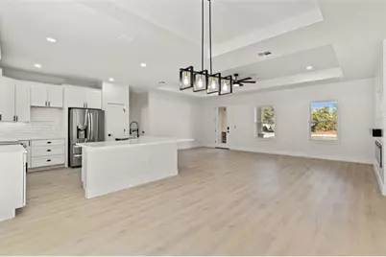
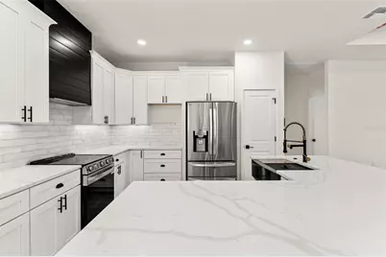
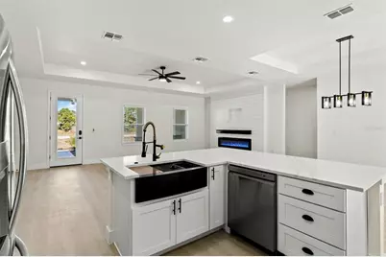
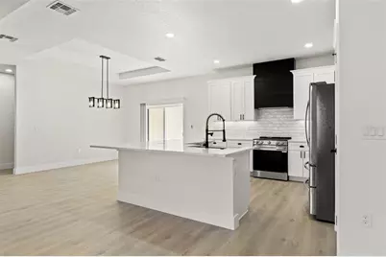
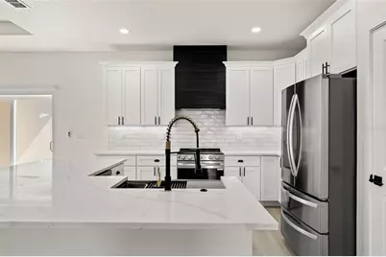
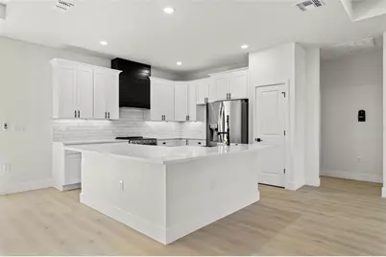
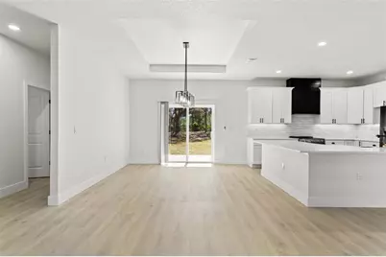
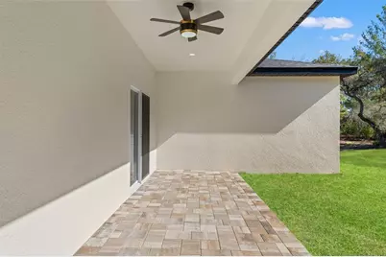
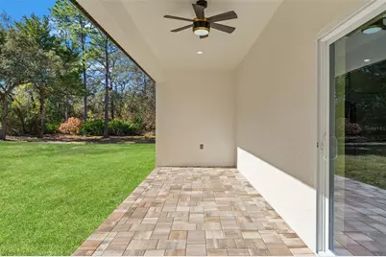
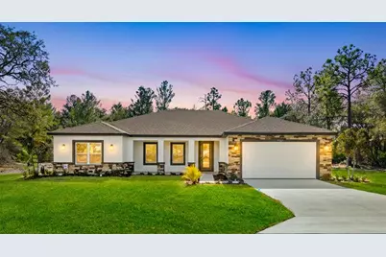
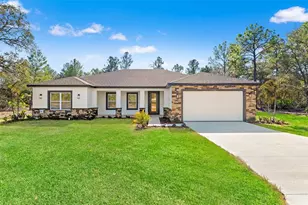
Welcome to modern country luxury in the heart of Royal Highlands. Stunning brand-new 4 bedroom, 3 bathroom home blends high-end finishes with the peaceful charm of Florida's Nature Coast. Step inside to an open, elegant layout featuring luxury vinyl plank flooring throughout-no carpet, no transitions, just seamless living. The chef-inspired kitchen shines with premium quartz countertops that flow through the entire home, including all bathrooms and laundry. The massive Primary Suite is a true retreat, offering an oversized bedroom and an enormous walk-in closet outfitted with a custom California-style shelving system. The spa-like Primary Bath includes a soaker tub, walk-in shower, and dual vanities for comfort and convenience. Outside, enjoy nearly half an acre of peaceful, park-like surroundings with upgraded Florida-friendly landscaping and a Rain Bird smart irrigation system with micro-drip lines to every plant and tree in the landscape package. Perfectly appointed on a beautiful serene cul-de-sac. Location is everything-and this one delivers. You're just 15 minutes from the world-famous Weeki Wachee Springs, close to area parks, beaches, and nature preserves, and only 40 minutes to Tampa and 90 minutes to Orlando via the Suncoast Expressway. Country living with true city convenience. Built to impress by Santabarbara Homes LLC, the area's fastest-growing homebuilder, known for quality, craftsmanship, and a standard that rises above the rest. Welcome home.
Full Property Details
Full Property Details for 10439 Gypsy Ave
General
- Price: $439,900
- Taxes: $454 (2025)
- Status: Active
- Type: Single Family
- Source: MidFloridaRegionalMLS
- MLS ID: W7888839
- Updated: 8/25/2026
- Added to Site: 1 day(s) ago
Rental Information
- Min. Lease: No Minimum
Interior
- Number of Rooms: 7
- Interior Features: Built-in Features, Ceiling Fan(s), High Ceilings, Primary Bedroom Main Floor, Smart Home, Stone Counters, Thermostat, Tray Ceiling(s), Walk-In Closet(s), Window Treatments
- Appliances: Dishwasher, Disposal, Electric Water Heater, Exhaust Fan, Microwave, Other, Range, Range Hood, Refrigerator
- Furnishings: Unfurnished
- Flooring: Luxury Vinyl
Rooms
Bathrooms
- Total Bathrooms: 3
- Full Bathrooms: 3
Bedrooms
- Total Bedrooms: 4
Other Rooms
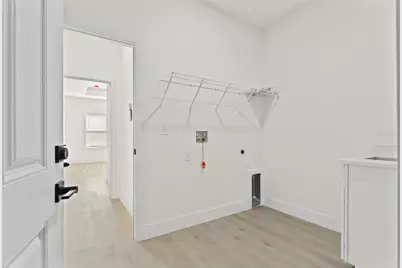
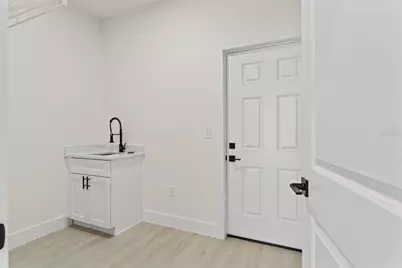
- Laundry: Electric Dryer Hookup, Inside, Laundry Room, Washer Hookup
Exterior
- Exterior Features: Other, Private Mailbox, Sliding Doors
Parking
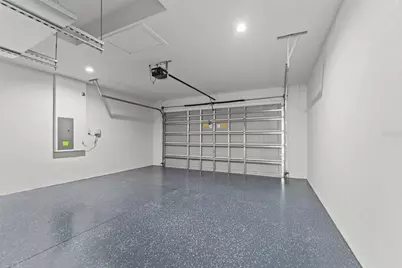
- Garage: Yes
- Attached garage: Yes
- Garage Spaces: 2
- Covered Spaces: 2
- Parking Features: Driveway, Garage Door Opener
Location
- Area: 34613 - Brooksville/Spring Hill/Weeki Wachee
- County: Hernando
- Development Name: 34613 - Brooksville/Spring Hill/Weeki Wachee
- Subdivision: ROYAL HIGHLANDS
- Driving Directions: From Nightingale Rd to Right on Gypsy Ave to home on left
- Direction Faces: Southwest
Community
- Community Name: 34613 - Brooksville/Spring Hill/Weeki Wachee
Heating & Cooling
- Cooling Type: Central Air
- Heating Type: Central
Utilities
- Sewer: Septic Tank
- Water: Well
- Utility Description: BB/HS Internet Available, Electricity Connected
Structural Information
- Architectural Info: Craftsman
- Architectural Style: Craftsman
- Builder: Santabarbara Homes LLC
- Exterior Const.: Block, Concrete, Stone, Stucco
- Roof: Shingle
- Windows: Blinds
- Stories/Levels: One
- Square Feet: 2,362
- Sq. Ft. Source: Builder
- Year Built: 2026
Lot Features
- Property View: Trees/Woods
- Lot Size (Acres): 0.46
- Lot Size (Sq. Ft.): 20,000
- Lot Size: 20000
- Lot Dimensions: 100 x 200
- Street/Road Desc.: Asphalt, Paved
Green Features
- Energy Efficient: HVAC
Financial Considerations
- Tax Amount: $454.67
- Tax Year: 2025
Disclosures and Reports
- Ownership: Fee Simple
- Special Conditions: None
- Legal Description: ROYAL HIGHLANDS UNIT 2 BLK 12 LOT 11
- Flood Zone Info: X
- APN: R0122117330000120110
- Property ID: R0122117330000120110
- Block/Lot/Section: 12
Listed by Exp Realty Llc
Get Pre-Approved Today
Schools
Schools serving 10439 Gypsy Ave
School District:Hernando County School District
| Name | Grades | Distance |
|---|---|---|
Winding Waters K-8 12240 Vespa Way, Weeki Wachee, FL 34614 | K-8 | 3.2 mi |
Weeki Wachee High School 12150 Vespa Way, Weeki Wachee, FL 34614 | 9-12 | 2.9 mi |
Disclaimer:
School attendance boundaries provided by ATTOM Data Solutions and are for reference only. Contact the school directly to verify enrollment eligibility.
Price & Sales History for 10439 Gypsy Ave
Date
Details
Price
Change
Source
8/25/2026
Listed
$439,900
699.82%
MLS
2/20/2026
Sold
$55,000
—
Public Record
Disclaimer: Historical sales information is derived from public records provided by the county offices. Information is not guaranteed and should be independently verified.
Tax History
Tax History for 10439 Gypsy Ave
Year
Property Taxes
Change
Tax Assessment
Change
2025
$455
26%
$17,072
10%
2024
$361
22%
$15,520
10%
2022
$296
13%
$14,109
-36%
2022
$261
30%
$22,000
69%
2021
$200
17%
$13,000
23%
2020
$171
-37%
$10,600
3%
2019
$271
9%
$10,340
10%
2018
$248
7%
$9,400
-10%
2017
$232
13%
$10,400
27%
2016
$205
—
$8,200
—
2015
$204
1%
$8,200
—
2014
$201
—
$8,200
—
2013
$202
—
$8,200
—
Disclaimer: Historical tax information is derived from public records provided by the county offices. Information is not guaranteed and should be independently verified.
Estimate the Cost
Estimate the Cost for 10439 Gypsy Ave
10439 Gypsy Avenue, Weeki Wachee, FL 34613 (MLS# W7888839) is a Single Family property with 4 bedrooms and 3 full bathrooms. 10439 Gypsy Avenue is currently listed for $439,900 and was received on August 25, 2026. Want to learn more about 10439 Gypsy Avenue? Do you have questions about finding other Single Family real estate for sale in Weeki Wachee? You can browse all Weeki Wachee real estate or contact a Coldwell Banker agent to request more information.