This is a carousel with tiles that activate property listing cards. Use the previous and next buttons to navigate.
1/1
$422,000
This is a carousel with tiles that activate property listing cards. Use the previous and next buttons to navigate.
1/1
Property Description
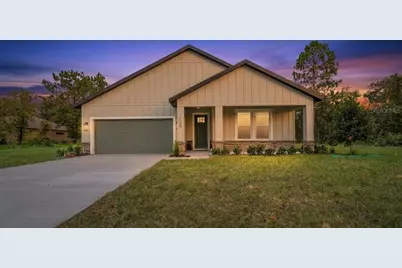
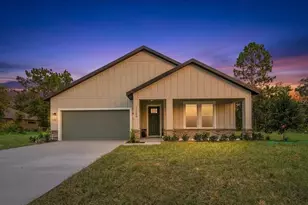
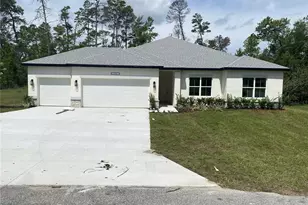
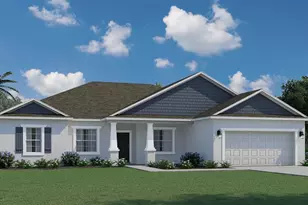
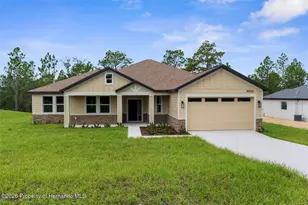
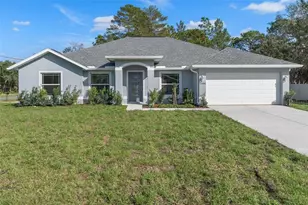
Welcome to The Juliet , a stunning move-in ready new build designed for modern living. Nestled in the desirable Royal Highlands area on a peaceful 1-acre homesite which is a corner lot, this home has both privacy and convenience. From the charming covered front porch to the spacious open interior, every detail of this home has been thoughtfully crafted for today's lifestyle. Inside, you'll find 4 bedrooms, 3 full bathrooms, and a 2-car garage. The garage opens into a convenient laundry and storage area with direct access to the well-appointed kitchen, where all appliances are included. The open-concept great room and dining area flow seamlessly onto the covered lanai, creating an inviting indoor-outdoor living space-perfect for entertaining or enjoying peaceful mornings. The expansive owner's suite is a true retreat, featuring a dual sink vanity, a luxurious walk-in shower, and a spacious wrap-around closet. Each walk-in tiled shower includes a frameless glass enclosure, adding a touch of luxury throughout. Three additional bedrooms and two full bathrooms give plenty of space for family or guests. With no HOA restrictions and a prime location just minutes from shopping, dining, and the Commercial Way/US-19 corridor, this home combines elegance, comfort, and practicality. The Juliet - where modern design meets peaceful Florida living.
Full Property Details
Full Property Details for 11188 Seattle Wren Ave
General
- Sold For: $422,000
- Taxes: $433 (2025)
- Status: Closed
- Type: Single Family
- Source: MidFloridaRegionalMLS
- MLS ID: O6428614
- Added to Site: 67 day(s) ago
Rental Information
- Min. Lease: No Minimum
Interior
- Number of Rooms: 9
- Interior Features: High Ceilings, Open Floorplan, Stone Counters, Thermostat, Vaulted Ceiling(s), Walk-In Closet(s)
- Appliances: Built-In Oven, Dishwasher, Microwave
- Furnishings: Unfurnished
- Flooring: Luxury Vinyl
Rooms
Bathrooms
- Total Bathrooms: 3
- Full Bathrooms: 3
Bedrooms
- Total Bedrooms: 4
Other Rooms
- Laundry: Electric Dryer Hookup, Inside, Washer Hookup
Exterior
- Exterior Features: Irrigation System, Lighting
Parking
- Garage: Yes
- Attached garage: Yes
- Garage Spaces: 2
- Covered Spaces: 2
Location
- Area: 34614 - Brooksville/Weeki Wachee
- County: Hernando
- Development Name: 34614 - Brooksville/Weeki Wachee
- Subdivision: ROYAL HIGHLANDS
- Driving Directions: Take US-19 (Commercial Way) north. Turn right onto Knuckey Road. Turn left onto Missouri Skylark Road. Turn right onto Seattle Wren Avenue. Continue north on Seattle Wren Avenue. 11188 Seattle Wren Ave will be on your left. The property is located in the Royal Highlands area and is a wooded residential lot.
- Direction Faces: North
Community
- Community Name: 34614 - Brooksville/Weeki Wachee
Heating & Cooling
- Cooling Type: Central Air
- Heating Type: Central
Utilities
- Sewer: Aerobic Septic
- Water: Well
- Utility Description: Cable TV Available, Electricity Connected, Sprinkler Well, Water Connected
Structural Information
- Builder: Jayn Construction
- Exterior Const.: HardiPlank Type, Stone, Stucco
- Roof: Shingle
- Stories/Levels: One
- Square Feet: 2,061
- Sq. Ft. Source: Builder
- Living Area: 2,061 Sq. Ft.
- Year Built: 2026
Lot Features
- Lot Size (Acres): 1
- Lot Size (Sq. Ft.): 43,500
- Lot Size: 43500
- Lot Dimensions: 150 x 290
- Street/Road Desc.: Limerock
Financial Considerations
- Tax Amount: $433.25
- Tax Year: 2025
Disclosures and Reports
- Ownership: Fee Simple
- Special Conditions: None
- Legal Description: ROYAL HIGHLANDS UNIT 7 BLK 590 LOT 1
- Flood Zone Info: X
- APN: R0122117335759000010
- Property ID: R0122117335759000010
- Block/Lot/Section: 590
Listed by Haven Property Group Llc
Sold by Realty Golden Group Pa

Get Pre-Approved Today
Schools
Schools serving 11188 Seattle Wren Ave
School District:Hernando County School District
| Name | Grades | Distance |
|---|---|---|
Winding Waters K-8 12240 Vespa Way, Weeki Wachee, FL 34614 | K-8 | 2.8 mi |
Weeki Wachee High School 12150 Vespa Way, Weeki Wachee, FL 34614 | 9-12 | 3 mi |
Disclaimer:
School attendance boundaries provided by ATTOM Data Solutions and are for reference only. Contact the school directly to verify enrollment eligibility.
Price & Sales History for 11188 Seattle Wren Ave
Date
Details
Price
Change
Source
9/11/2026
Sold
$422,000
-0.68%
MLS
7/29/2026
Listed
$424,900
—
MLS
Disclaimer: Historical sales information is derived from public records provided by the county offices. Information is not guaranteed and should be independently verified.
11188 Seattle Wren Avenue, Weeki Wachee, FL 34614 (MLS# O6428614) is a Single Family property that was sold at $422,000 on September 11, 2026. Want to learn more about 11188 Seattle Wren Avenue? Do you have questions about finding other Single Family real estate for sale in Weeki Wachee? You can browse all Weeki Wachee real estate or contact a Coldwell Banker agent to request more information.