This is a carousel with tiles that activate property listing cards. Use the previous and next buttons to navigate.
1/1
$359,900
This is a carousel with tiles that activate property listing cards. Use the previous and next buttons to navigate.
1/1
Property Description
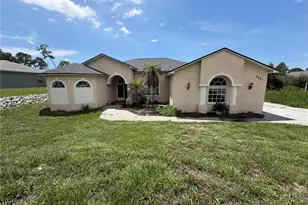
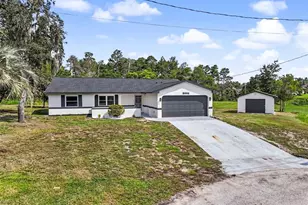
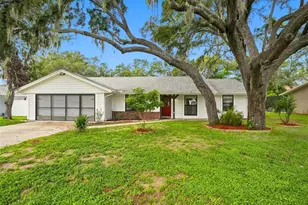
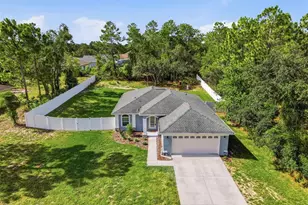
Welcome to the neighborhood and prepare to fall in love with one of Royal Highlands' finest renovated beauties! This stunning 3-bedroom, 2-bath home sits on a fully fenced almost half-acre lot, No HOA or CDD fees with room for the kids, pets, toys, and all your backyard dreams. The charming exterior sets the tone from the moment you arrive-- featuring a long driveway with plenty of parking and a side-entry garage that keeps the grand entrance front and center. Completely updated from top to bottom, this 2006-built home gives new construction serious competition! With fresh interior and exterior paint and newer 4-point items already taken care of, you can move in with total peace of mind. Inside, luxury vinyl flooring flows seamlessly throughout the home, while vaulted ceilings and the open-concept layout create a bright, airy feel that's perfect for entertaining or cozy nights in. The beautifully redesigned fireplace is the true centerpiece of the family room, featuring gorgeous granite accents, custom wood plank detailing, and the perfect mantle for gathering with family and friends. The spacious modern kitchen is equally impressive, showcasing a granite island and breakfast bar, custom tray ceilings, tons of natural light, and a dining nook overlooking the massive backyard -- making every morning coffee feel a little more special. Even the laundry room is magazine-worthy with shaker cabinets, porcelain tile, and a utility sink for extra convenience. Step outside and you'll discover your own private paradise! The backyard patio was designed with one goal in mind: enjoying where you live. Take a dip in the awesome above-ground pool, utilize the his-and-hers sheds for storage or hobbies, and still have endless room left over for entertaining, gardening, playsets, or future additions. If you've been dreaming about life in the highly desirable Royal Highlands area, this turnkey gem is a MUST SEE! Conveniently located just minutes from US-19, shopping, restaurants, and local attractions -- this home truly has it all.
Full Property Details
Full Property Details for 11360 Lark Sparrow Rd
General
- Sold For: $359,900
- Taxes: $2,898 (2025)
- Status: Closed
- Type: Single Family
- Source: MidFloridaRegionalMLS
- MLS ID: TB8509438
- Added to Site: 148 day(s) ago
Rental Information
- Min. Lease: No Minimum
Interior
- Number of Rooms: 4
- Interior Features: Cathedral Ceiling(s), Ceiling Fan(s), Eating Space In Kitchen, High Ceilings, L Dining, Open Floorplan, Solid Surface Counters, Solid Wood Cabinets, Stone Counters, Tray Ceiling(s), Vaulted Ceiling(s)
- Fireplace: Yes
- Fireplace(s): Wood Burning
- Appliances: Convection Oven, Dryer, Electric Water Heater, Microwave, Range, Range Hood, Refrigerator, Washer
- Furnishings: Unfurnished
- Flooring: Luxury Vinyl
Rooms
Bathrooms
- Total Bathrooms: 2
- Full Bathrooms: 2
Bedrooms
- Total Bedrooms: 3
Other Rooms
- Laundry: Laundry Room
Additional Information
- Pool: Yes
- Private Pool: Yes
- Pool Description: Above Ground
Exterior
- Exterior Features: Private Mailbox
Parking
- Garage: Yes
- Attached garage: Yes
- Garage Spaces: 2
- Covered Spaces: 2
Location
- Area: 34614 - Brooksville/Weeki Wachee
- County: Hernando
- Development Name: 34614 - Brooksville/Weeki Wachee
- Subdivision: ROYAL HIGHLANDS UNIT 4
- Driving Directions: HEXAM TO LITTLE GULL TO LARK SPARROW, HOME ON THE RIGHT.
- Direction Faces: West
Community
- Community Name: 34614 - Brooksville/Weeki Wachee
Heating & Cooling
- Cooling Type: Central Air
- Heating Type: Central
Utilities
- Sewer: Septic Tank
- Water: Well
- Utility Description: BB/HS Internet Available, Cable TV Available, Electricity Connected, Phone Available, Private, Street Lights, Water Connected
Structural Information
- Exterior Const.: Block, Stucco
- Roof: Shingle
- Stories/Levels: One
- Square Feet: 1,798
- Sq. Ft. Source: Public Records
- Living Area: 1,798 Sq. Ft.
- Year Built: 2006
Lot Features
- Lot Size (Acres): 0.46
- Lot Size (Sq. Ft.): 20,000
- Lot Size: 20000
- Street/Road Desc.: Paved
Financial Considerations
- Tax Amount: $2,898.16
- Tax Year: 2025
Disclosures and Reports
- Ownership: Fee Simple
- Special Conditions: None
- Legal Description: ROYAL HIGHLANDS UNIT 4 BLK 199 LOT 9
- Flood Zone Info: X
- APN: R0122117333001990090
- Property ID: R0122117333001990090
- Block/Lot/Section: 199
Listed by Lpt Realty, Llc
Sold by Exit Success Realty

Get Pre-Approved Today
Schools
Schools serving 11360 Lark Sparrow Rd
School District:Hernando County School District
| Name | Grades | Distance |
|---|---|---|
Winding Waters K-8 12240 Vespa Way, Weeki Wachee, FL 34614 | K-8 | 1.4 mi |
Weeki Wachee High School 12150 Vespa Way, Weeki Wachee, FL 34614 | 9-12 | 1.4 mi |
Disclaimer:
School attendance boundaries provided by ATTOM Data Solutions and are for reference only. Contact the school directly to verify enrollment eligibility.
Price & Sales History for 11360 Lark Sparrow Rd
Date
Details
Price
Change
Source
9/01/2026
Sold
$359,900
—
MLS
5/16/2026
Listed
$359,900
—
MLS
Disclaimer: Historical sales information is derived from public records provided by the county offices. Information is not guaranteed and should be independently verified.
11360 Lark Sparrow Rd, Weeki Wachee, FL 34614 (MLS# TB8509438) is a Single Family property that was sold at $359,900 on September 01, 2026. Want to learn more about 11360 Lark Sparrow Rd? Do you have questions about finding other Single Family real estate for sale in Weeki Wachee? You can browse all Weeki Wachee real estate or contact a Coldwell Banker agent to request more information.