This is a carousel with tiles that activate property listing cards. Use the previous and next buttons to navigate.
1/32
$384,999
This is a carousel with tiles that activate property listing cards. Use the previous and next buttons to navigate.
1/32
Property Description
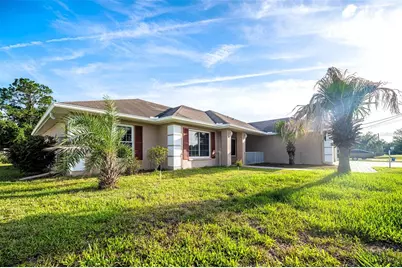
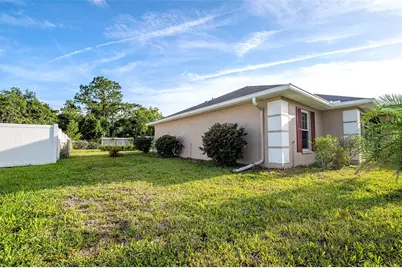
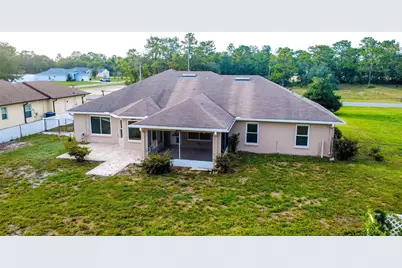
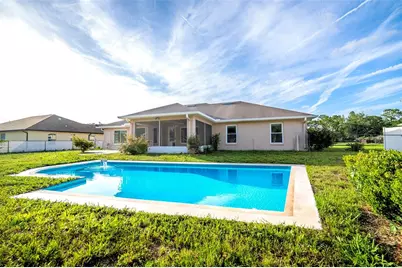
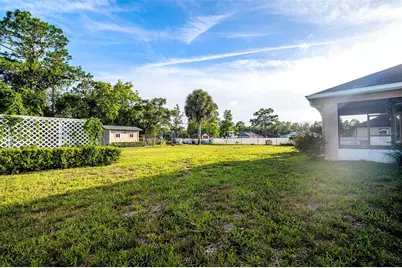
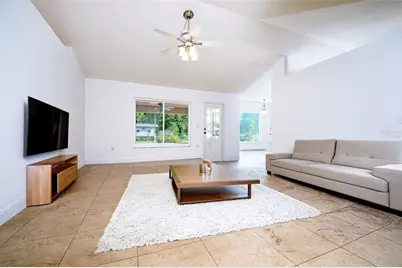
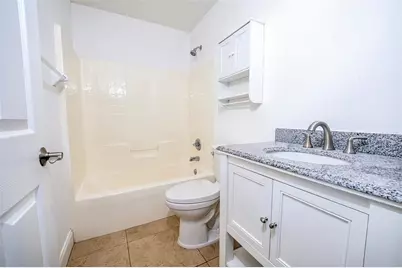
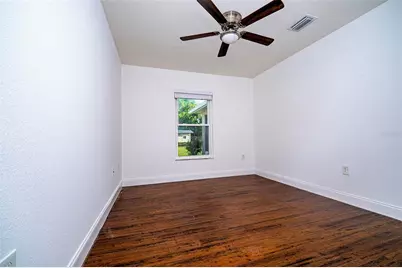
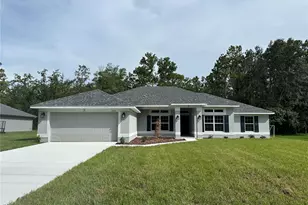
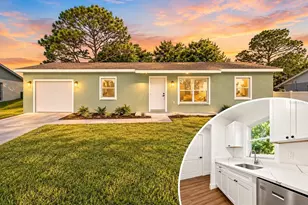
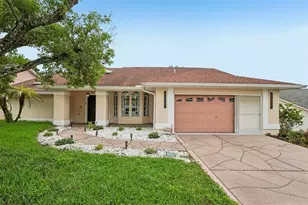
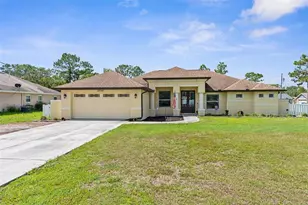
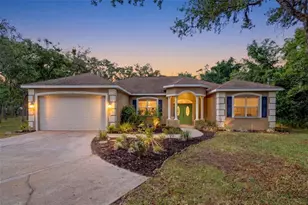
Welcome to this spacious 4-bedroom, 2-bathroom home offering 2,240 square feet of living space on a nearly half-acre lot in the desirable Royal Highlands community. Built in 2006, this well-maintained home features a thoughtfully designed split floor plan, providing privacy with an oversized primary suite separated from the additional bedrooms. Inside, you'll find an open and inviting layout that includes a large family room, formal living room, dining area, and an eat-in kitchen complete with solid wood cabinetry, pantry, breakfast bar, and abundant storage. The spacious primary suite offers dual walk-in closets, double vanities, a relaxing garden tub, and a separate walk-in shower. Recent updates include a newly installed well and brand-new flooring in all bedrooms, adding value and peace of mind for the next owner. Additional features include vaulted ceilings, ceramic tile and laminate flooring throughout the main living areas, an indoor laundry room, ceiling fans, and an attached 2-car garage with extra storage space. Step outside to enjoy the screened rear porch overlooking the fully fenced backyard. The oversized lot provides plenty of room for pets, entertaining, gardening, or future outdoor enhancements. A storage shed is also included for added convenience. For added confidence, prior sinkhole remediation was professionally completed, and the property is backed by a transferable lifetime warranty. Documentation is available for buyer review, providing long-term assurance and peace of mind. Located on a paved road with no HOA and situated in Flood Zone X, this property offers the space, privacy, and flexibility that are becoming increasingly difficult to find. Conveniently located near shopping, dining, schools, and the natural attractions of Hernando County.
Full Property Details
Full Property Details for 12036 Penguin Ave
General
- Price: $384,999
- Taxes: $4,770 (2025)
- Status: Active
- Type: Single Family
- Source: MidFloridaRegionalMLS
- MLS ID: TB8516291
- Updated: 7/15/2026
- Added to Site: 31 day(s) ago
Interior
- Number of Rooms: 9
- Interior Features: Ceiling Fan(s), Eating Space In Kitchen, Open Floorplan, Primary Bedroom Main Floor, Solid Wood Cabinets, Vaulted Ceiling(s), Walk-In Closet(s), Window Treatments
- Appliances: Dishwasher, Dryer, Electric Water Heater, Microwave, Range, Refrigerator, Washer
- Furnishings: Unfurnished
- Flooring: Ceramic Tile, Concrete, Laminate
Rooms
Bathrooms
- Total Bathrooms: 2
- Full Bathrooms: 2
Bedrooms
- Total Bedrooms: 4
Other Rooms
- Laundry: Other
Exterior
- Exterior Features: Lighting, Rain Gutters, Storage
Parking
- Garage: Yes
- Attached garage: Yes
- Garage Spaces: 2
- Covered Spaces: 2
Location
- Area: 34614 - Brooksville/Weeki Wachee
- County: Hernando
- Development Name: 34614 - Brooksville/Weeki Wachee
- Subdivision: ROYAL HIGHLANDS
- Driving Directions: From Centralia, N on Kingfisher, E on Penguin to 2nd house on left.
- Direction Faces: North
Community
- Community Name: 34614 - Brooksville/Weeki Wachee
Heating & Cooling
- Cooling Type: Central Air
- Heating Type: Electric, Heat Pump
Utilities
- Sewer: Septic Tank
- Water: Well
- Utility Description: Cable TV Available, Electricity Available, Electricity Connected, Phone Available
Structural Information
- Exterior Const.: Block, Stucco
- Roof: Shingle
- Stories/Levels: One
- Square Feet: 2,240
- Sq. Ft. Source: Public Records
- Year Built: 2006
Lot Features
- Lot Size (Acres): 0.46
- Lot Size (Sq. Ft.): 20,000
- Lot Size: 20000
- Lot Dimensions: 100 x 200
- Street/Road Desc.: Asphalt
Financial Considerations
- Tax Amount: $4,770.56
- Tax Year: 2025
Disclosures and Reports
- Ownership: Fee Simple
- Special Conditions: None
- Legal Description: ROYAL HIGHLANDS UNIT 6 BLK 405 LOT 2
- Flood Zone Info: X
- APN: R0122117335004050020
- Property ID: R0122117335004050020
- Block/Lot/Section: 405
Listed by Vita Luxury Realty Llc

Get Pre-Approved Today
Schools
Schools serving 12036 Penguin Ave
School District:Hernando County School District
| Name | Grades | Distance |
|---|---|---|
Winding Waters K-8 12240 Vespa Way, Weeki Wachee, FL 34614 | K-8 | 1.6 mi |
Weeki Wachee High School 12150 Vespa Way, Weeki Wachee, FL 34614 | 9-12 | 1.7 mi |
Disclaimer:
School attendance boundaries provided by ATTOM Data Solutions and are for reference only. Contact the school directly to verify enrollment eligibility.
Price & Sales History for 12036 Penguin Ave
Date
Details
Price
Change
Source
6/20/2026
Listed
$384,999
670%
MLS
9/09/2025
Sold
$50,000
—
Public Record
Disclaimer: Historical sales information is derived from public records provided by the county offices. Information is not guaranteed and should be independently verified.
Tax History
Tax History for 12036 Penguin Ave
Year
Property Taxes
Change
Tax Assessment
Change
2025
$4,771
-1%
$301,924
3%
2024
$4,825
19%
$293,157
10%
2022
$4,048
10%
$266,506
13%
2022
$3,689
776%
$235,159
174%
2021
$421
-69%
$85,844
1%
2020
$1,370
99%
$84,659
2%
2019
$688
1%
$82,756
2%
2018
$682
9%
$81,213
2%
2017
$628
1%
$79,543
2%
2016
$621
-28%
$77,907
1%
2015
$861
43%
$77,365
61%
2014
$603
2%
$47,997
1%
2013
$594
—
$47,288
—
Disclaimer: Historical tax information is derived from public records provided by the county offices. Information is not guaranteed and should be independently verified.
Estimate the Cost
Estimate the Cost for 12036 Penguin Ave
12036 Penguin Avenue, Weeki Wachee, FL 34614 (MLS# TB8516291) is a Single Family property with 4 bedrooms and 2 full bathrooms. 12036 Penguin Avenue is currently listed for $384,999 and was received on June 20, 2026. Want to learn more about 12036 Penguin Avenue? Do you have questions about finding other Single Family real estate for sale in Weeki Wachee? You can browse all Weeki Wachee real estate or contact a Coldwell Banker agent to request more information.