This is a carousel with tiles that activate property listing cards. Use the previous and next buttons to navigate.
1/1
$444,000
This is a carousel with tiles that activate property listing cards. Use the previous and next buttons to navigate.
1/1
Property Description
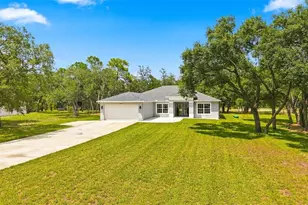
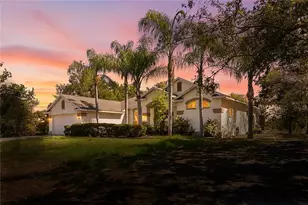
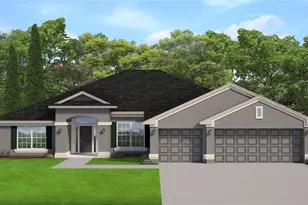
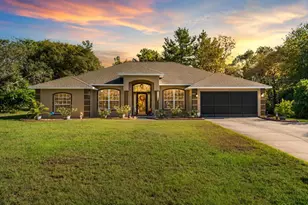
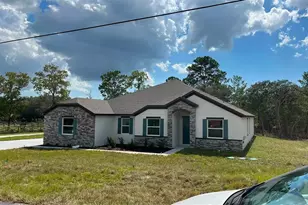
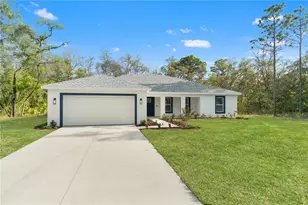
STUNNING BRAND-NEW POOL HOME beautifully crafted by Santabarbara Homes LLC and located on an over half acre lot in the highly desirable Royal Highlands community. This luxurious and energy-efficient 3-bedroom, 2-bathroom Craftsman-style pool home blends upscale design, modern convenience, and true Florida living at its finest. Step inside and you'll immediately notice the elegance of the luxury vinyl plank flooring with zero transitions, spacious open living areas, and designer finishes throughout. The chef's kitchen stands out as a centerpiece of the home, offering custom soft-close wood cabinetry with LED undermount lighting, quartz countertops that are carried through every space, upgraded stainless steel GE appliances, and a thoughtful layout ideal for cooking, hosting, and daily life. Even the garage adds another layer of quality with epoxy floors and fully finished walls. The spacious primary suite easily accommodating even the largest of king-sized furnishings and invites relaxation with beautiful soaking tub, oversized walk-in tiled shower, and an ENORMOUS custom-designed walk-in closet with custom shelving system that merges organization and style effortlessly. Perfectly appointed on a gorgeous private .5 acre+ homesite with park like setting. Time enjoy those Florida Summers in your brand new pool surrounded by nature. Enjoy a morning cup of coffee spotting deer, wild turkey, and sandhill cranes and all of the beautiful flora and fauna this area is known for. Just minutes away from award winning and historic beaches, parks, and preserves as well as a plethora of shopping. Easy access to Tampa via 589 the Suncoast Parkway. Come experience the Santabarbara difference today.
Full Property Details
Full Property Details for 12116 Petrel Ave
General
- Sold For: $444,000
- Taxes: $1,010 (2025)
- Status: Closed
- Type: Single Family
- Source: MidFloridaRegionalMLS
- MLS ID: W7884860
- Added to Site: 97 day(s) ago
Rental Information
- Min. Lease: No Minimum
Interior
- Number of Rooms: 5
- Interior Features: Ceiling Fan(s), Eating Space In Kitchen, Other, Primary Bedroom Main Floor, Smart Home, Split Bedroom, Stone Counters, Thermostat, Tray Ceiling(s), Walk-In Closet(s), Window Treatments
- Appliances: Dishwasher, Disposal, Electric Water Heater, Exhaust Fan, Microwave, Other, Range, Range Hood, Refrigerator
- Furnishings: Unfurnished
- Flooring: Luxury Vinyl
Rooms
Bathrooms
- Total Bathrooms: 2
- Full Bathrooms: 2
Bedrooms
- Total Bedrooms: 3
Other Rooms
- Laundry: Electric Dryer Hookup, Inside, Laundry Room, Washer Hookup
Additional Information
- Pool: Yes
- Private Pool: Yes
- Pool Description: Gunite, In Ground, Lighting, Tile
Exterior
- Exterior Features: Irrigation System, Lighting, Private Mailbox, Sliding Doors
- Deck/Patio: Covered, Front Porch, Other, Porch, Rear Porch
- Porch/Patio/Deck: Covered, Front Porch, Other, Porch, Rear Porch
Parking
- Garage: Yes
- Attached garage: Yes
- Garage Spaces: 2
- Covered Spaces: 2
- Parking Features: Driveway, Garage Door Opener, Ground Level
Location
- Area: 34614 - Brooksville/Weeki Wachee
- County: Hernando
- Development Name: 34614 - Brooksville/Weeki Wachee
- Subdivision: ROYAL HIGHLANDS
- Driving Directions: From SR 50 to Sunshine Grove Rd Right on Little Gull Rd Left on Mirage Ave Right on Lark Sparrow Right on Petrel to home.
- Direction Faces: Northwest
Community
- Community Name: 34614 - Brooksville/Weeki Wachee
Heating & Cooling
- Cooling Type: Central Air
- Heating Type: Central
Utilities
- Sewer: Septic Tank
- Water: Well
- Utility Description: BB/HS Internet Available
Structural Information
- Architectural Info: Craftsman
- Architectural Style: Craftsman
- Builder: Santabarbara Homes LLC
- Exterior Const.: Block, Concrete, Stucco
- Roof: Shingle
- Windows: Blinds, Window Treatments
- Stories/Levels: One
- Square Feet: 1,910
- Sq. Ft. Source: Builder
- Living Area: 1,910 Sq. Ft.
- Year Built: 2026
Lot Features
- Property View: Pool, Trees/Woods
- Lot Size (Acres): 0.52
- Lot Size (Sq. Ft.): 22,538
- Lot Size: 22538
- Lot Dimensions: 112 x 200
- Frontage: Street Paved
- Street/Road Desc.: Paved, Asphalt
Financial Considerations
- Tax Amount: $1,010.14
- Tax Year: 2025
Disclosures and Reports
- Ownership: Fee Simple
- Special Conditions: None
- Legal Description: ROYAL HIGHLANDS UNIT 4 BLK 203 LOT 5 ORB 1792 PGS 1424-26
- Flood Zone Info: X
- APN: R0122117333002030050
- Property ID: R0122117333002030050
- Block/Lot/Section: 203
Listed by Exp Realty Llc
Sold by People's Trust Realty

Get Pre-Approved Today
Schools
Schools serving 12116 Petrel Ave
School District:Hernando County School District
| Name | Grades | Distance |
|---|---|---|
Winding Waters K-8 12240 Vespa Way, Weeki Wachee, FL 34614 | K-8 | 1.5 mi |
Weeki Wachee High School 12150 Vespa Way, Weeki Wachee, FL 34614 | 9-12 | 1.5 mi |
Disclaimer:
School attendance boundaries provided by ATTOM Data Solutions and are for reference only. Contact the school directly to verify enrollment eligibility.
Price & Sales History for 12116 Petrel Ave
Date
Details
Price
Change
Source
6/09/2026
Sold
$444,000
-1.11%
MLS
4/15/2026
Listed
$449,000
—
MLS
Disclaimer: Historical sales information is derived from public records provided by the county offices. Information is not guaranteed and should be independently verified.
Home Warranty : Included
12116 Petrel Avenue, Weeki Wachee, FL 34614 (MLS# W7884860) is a Single Family property that was sold at $444,000 on June 09, 2026. Want to learn more about 12116 Petrel Avenue? Do you have questions about finding other Single Family real estate for sale in Weeki Wachee? You can browse all Weeki Wachee real estate or contact a Coldwell Banker agent to request more information.