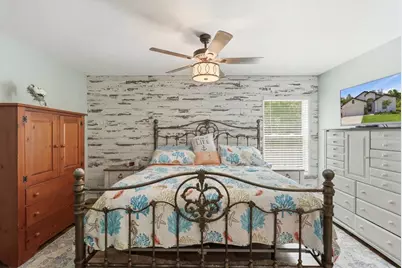
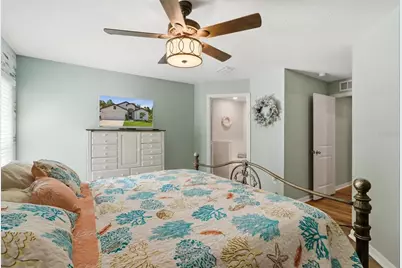
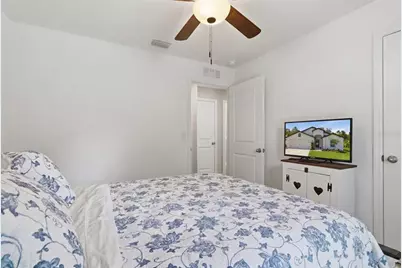
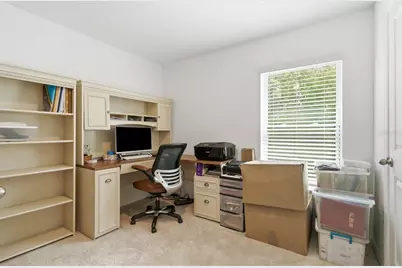
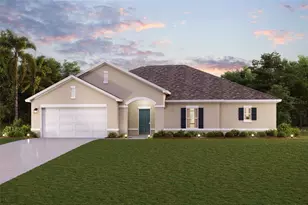
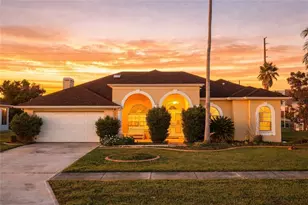
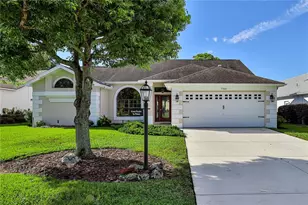
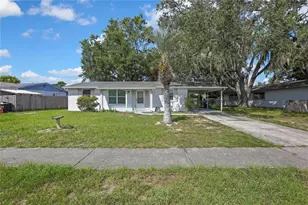
This is a carousel with tiles that activate property listing cards. Use the previous and next buttons to navigate.
1/37
$386,500
This is a carousel with tiles that activate property listing cards. Use the previous and next buttons to navigate.
1/37
Property Description
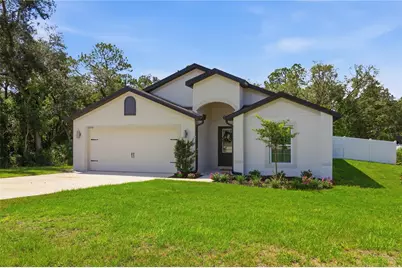
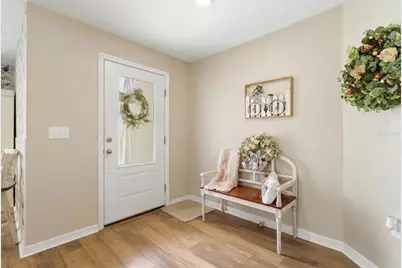
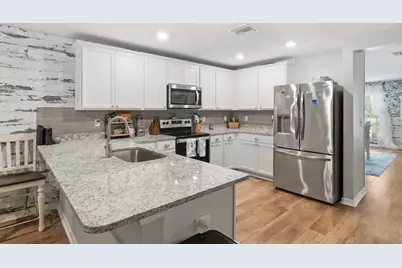
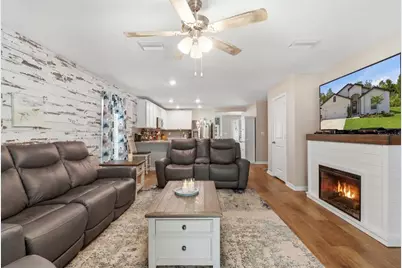
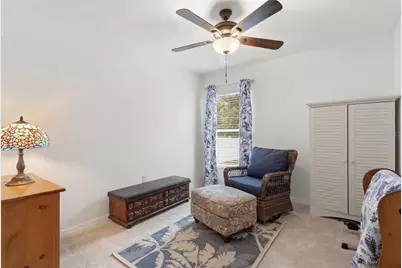
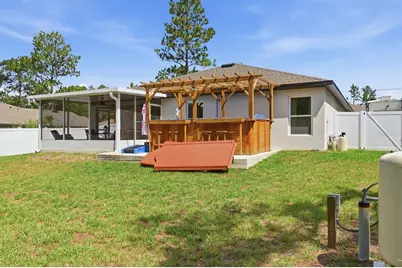
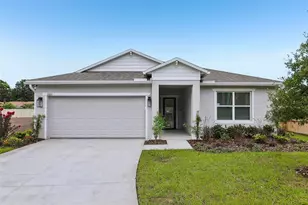
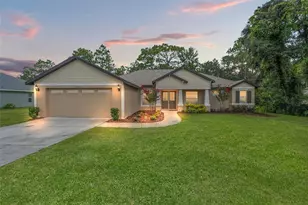
Welcome to this beautifully maintained 2022-built home situated on 0.46-acre lot in the desirable Royal Highlands community. This move-in-ready 4-bedroom, 2-bath residence offers the perfect blend of modern design, comfort, and Florida outdoor living. Step inside to an inviting open-concept floor plan filled with natural light, where the spacious living, dining, and kitchen areas flow seamlessly together, perfect for entertaining or everyday living. The split-bedroom layout provides privacy, featuring a spacious primary suite with an en-suite bath and walk-in closet, while three additional bedrooms provide flexibility for family, guests, or a home office. Enjoy the peaceful outdoor spaces this property. The screened back porch is the perfect place to relax with your morning coffee or unwind in the evening. Just beyond the porch, a spacious deck features a swimming spa, creating a private retreat for exercise, relaxation, or entertaining. The fenced backyard offers plenty of room for pets, gardening, outdoor games, or future additions. Additional features include a two-car garage, indoor laundry room, energy-efficient construction, and no HOA or CDD fees. Conveniently located near shopping, dining, medical facilities, the Suncoast Parkway, Gulf beaches, and Weeki Wachee Springs, this home offers the perfect balance of peaceful living and everyday convenience. Don't miss the opportunity to own this beautiful, move-in-ready home on nearly half an acre with a fully fenced yard, screened back porch, and private deck with a swimming spa. Schedule your private showing today!
Full Property Details
Full Property Details for 12200 Pine Finch Ave
General
- Price: $386,500
- Taxes: $2,902 (2025)
- Status: Active
- Type: Single Family
- Source: MidFloridaRegionalMLS
- MLS ID: TB8524284
- Updated: 8/3/2026
- Added to Site: 51 day(s) ago
Rental Information
- Min. Lease: No Minimum
Interior
- Number of Rooms: 11
- Interior Features: Ceiling Fan(s), Kitchen and Family Room Combination, Open Floorplan, Split Bedroom, Thermostat, Walk-In Closet(s)
- Appliances: Dishwasher, Dryer, Microwave, Refrigerator, Washer, Water Softener
- Furnishings: Unfurnished
- Flooring: Luxury Vinyl
Rooms
Bathrooms
- Total Bathrooms: 2
- Full Bathrooms: 2
Bedrooms
- Total Bedrooms: 4
Other Rooms
- Laundry: Inside, Laundry Room
Additional Information
- Spa: Yes
- Spa Description: Above Ground, Heated, Swim Spa
Exterior
- Exterior Features: Irrigation System, Private Yard, Rain Gutters
Parking
- Garage: Yes
- Attached garage: Yes
- Garage Spaces: 2
- Covered Spaces: 2
Location
- Area: 34614 - Brooksville/Weeki Wachee
- County: Hernando
- Development Name: 34614 - Brooksville/Weeki Wachee
- Subdivision: ROYAL HIGHLANDS
- Driving Directions: From US-19, head east on Hexam Road, turn left onto Pine Cone Street, then right onto Pine Finch Avenue. Property will be on the left.
- Direction Faces: Southeast
School Information
- Elementary School: Pine Grove Elementary School
- Middle School: Winding Waters K-8
- High School: Weeki Wachee High School
Community
- Community Name: 34614 - Brooksville/Weeki Wachee
Heating & Cooling
- Cooling Type: Central Air
- Heating Type: Central
Utilities
- Sewer: Septic Tank
- Water: Well
- Utility Description: Cable TV Available, Electricity Available
Structural Information
- Exterior Const.: Concrete
- Roof: Shingle
- Stories/Levels: One
- Square Feet: 1,853
- Sq. Ft. Source: Public Records
- Year Built: 2022
Lot Features
- Lot Size (Acres): 0.46
- Lot Size (Sq. Ft.): 20,000
- Lot Size: 20000
- Street/Road Desc.: Gravel
- Fencing (Description): Fenced
Financial Considerations
- Tax Amount: $2,902
- Tax Year: 2025
Disclosures and Reports
- Ownership: Co-op
- Special Conditions: None
- Legal Description: ROYAL HIGHLANDS UNIT 4 BLK 211 LOT 4
- Flood Zone Info: X
- APN: R0122117333002110040
- Property ID: R0122117333002110040
- Block/Lot/Section: 211
Listed by People's Trust Realty

Get Pre-Approved Today
Schools
Schools serving 12200 Pine Finch Ave
School District:Hernando County School District
| Name | Grades | Distance |
|---|---|---|
Winding Waters K-8 12240 Vespa Way, Weeki Wachee, FL 34614 | K-8 | 1.6 mi |
Weeki Wachee High School 12150 Vespa Way, Weeki Wachee, FL 34614 | 9-12 | 1.7 mi |
Disclaimer:
School attendance boundaries provided by ATTOM Data Solutions and are for reference only. Contact the school directly to verify enrollment eligibility.
Price & Sales History for 12200 Pine Finch Ave
Date
Details
Price
Change
Source
8/03/2026
Price Reduced
$386,500
-0.77%
MLS
6/30/2026
Listed
$389,500
12.6%
MLS
4/19/2023
Sold
$345,900
—
Public Record
Disclaimer: Historical sales information is derived from public records provided by the county offices. Information is not guaranteed and should be independently verified.
Tax History
Tax History for 12200 Pine Finch Ave
Year
Property Taxes
Change
Tax Assessment
Change
2025
$2,902
2%
$210,486
5%
2024
$2,858
-32%
$200,630
-28%
2022
$4,226
1114%
$277,622
1151%
2022
$348
168%
$22,200
102%
2021
$130
-11%
$11,000
22%
2020
$146
-27%
$9,000
88%
2019
$201
7%
$4,792
10%
2018
$188
23%
$4,356
-22%
2017
$153
15%
$5,600
56%
2016
$133
2%
$3,600
—
2015
$130
2%
$3,600
—
2014
$128
—
$3,600
—
2013
$128
—
$3,600
—
Disclaimer: Historical tax information is derived from public records provided by the county offices. Information is not guaranteed and should be independently verified.
Estimate the Cost
Estimate the Cost for 12200 Pine Finch Ave
12200 Pine Finch Avenue, Weeki Wachee, FL 34614 (MLS# TB8524284) is a Single Family property with 4 bedrooms and 2 full bathrooms. 12200 Pine Finch Avenue is currently listed for $386,500 and was received on June 30, 2026. Want to learn more about 12200 Pine Finch Avenue? Do you have questions about finding other Single Family real estate for sale in Weeki Wachee? You can browse all Weeki Wachee real estate or contact a Coldwell Banker agent to request more information.