This is a carousel with tiles that activate property listing cards. Use the previous and next buttons to navigate.
1/85
$569,000 Just Listed
This is a carousel with tiles that activate property listing cards. Use the previous and next buttons to navigate.
1/85
Property Description
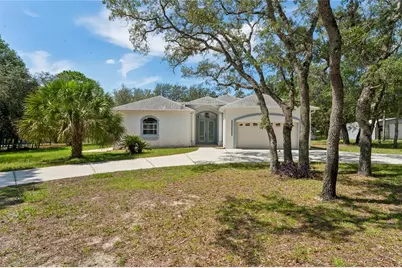
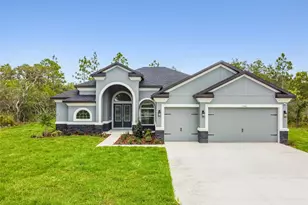
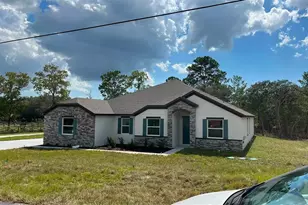
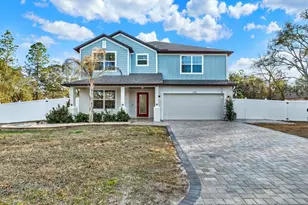
COUNTRY living at its finest on 2.5 private, peaceful acres! This one-of-a-kind COURTYARD home is tucked nicely off the road with a circular driveway, offering exceptional privacy and tranquility. Zoned Agricultural, there's plenty of room to bring your livestock and enjoy the country lifestyle you've been dreaming of! This custom-built home features a thoughtfully designed floor plan, including a private Mother-in-Law suite separated from the main residence. As you enter through the front door, you're welcomed into the home's stunning private courtyard before stepping inside the main living area. The sparkling solar-heated pool immediately becomes the focal point, creating a true resort-style atmosphere that can be admired from nearly every room in the home. Inside, the spacious great room showcases a large tray ceiling and French doors leading to the backyard, while the formal dining room is conveniently located just off the kitchen-perfect for entertaining. The kitchen is truly the heart of the home and is far more than your average kitchen. Featuring abundant wood cabinetry, expansive counter space, a large center island, and an adjoining inside laundry room with exceptional storage, it's designed for both everyday living and hosting family and friends. The generously sized primary suite is a private retreat with direct access to the pool, an oversized walk-in closet, and an ensuite bath complete with dual sinks, a relaxing garden tub, separate shower, and private water closet. The split-bedroom floor plan offers additional privacy, with the second bedroom and guest bath situated across from an office that could easily serve as a third bedroom. Across the courtyard, you'll find the private Mother-in-Law suite featuring its own entrance, spacious bedroom with walk-in closet, and full bathroom-ideal for guests, extended family, or multi-generational living. Additional features include outdoor kitchen, new dishwasher, new pool pump and motor, Roof (2016), A/C (2013), NEW Hot Water Heater (2025). The attached two-car garage is complemented by two utility buildings-one large enough to accommodate two additional vehicles or extensive workshop/storage space, while the second serves as a convenient storage shed. Situated on a desirable corner lot, fenced across the back, with a county easement along one side ensuring no future neighboring construction. From the peaceful surroundings to the unique courtyard design centered around the inviting pool, this home offers the perfect blend of privacy, functionality, and COUNTRY charm!
Full Property Details
Full Property Details for 12408 Kanawha Dr
General
- Price: $569,000
- Taxes: $4,559 (2025)
- Status: Active
- Type: Single Family
- Source: MidFloridaRegionalMLS
- MLS ID: TB8533334
- Updated: 7/28/2026
- Added to Site: 2 day(s) ago
Rental Information
- Min. Lease: No Minimum
Interior
- Number of Rooms: 4
- Interior Features: Ceiling Fan(s), Eating Space In Kitchen, High Ceilings, Kitchen and Family Room Combination, Open Floorplan, Primary Bedroom Main Floor, Solid Wood Cabinets, Vaulted Ceiling(s), Walk-In Closet(s), Window Treatments
- Appliances: Dishwasher, Dryer, Electric Water Heater, Range, Refrigerator, Washer
- Furnishings: Unfurnished
- Flooring: Ceramic Tile, Laminate
Rooms
Bathrooms
- Total Bathrooms: 3
- Full Bathrooms: 3
Bedrooms
- Total Bedrooms: 4
Other Rooms
- Laundry: Electric Dryer Hookup, Inside, Laundry Room, Washer Hookup
Additional Information
- Pool: Yes
- Private Pool: Yes
- Pool Description: In Ground
- Spa Description: Heated
Exterior
- Exterior Features: French Doors, Sliding Doors
Parking
- Garage: Yes
- Attached garage: Yes
- Garage Spaces: 2
- Covered Spaces: 2
- Parking Features: Circular Driveway
Location
- Area: 34614 - Brooksville/Weeki Wachee
- County: Hernando
- Development Name: 34614 - Brooksville/Weeki Wachee
- Subdivision: POTTERFIELD CHARLTON ACRES
- Driving Directions: US 19 North to east onto Centralia Road, north onto Lelani Drive, east on Redrose Ave, right onto Kanawha Drive
- Direction Faces: West
School Information
- Elementary School: Winding Waters K8
- Middle School: West Hernando Middle School
- High School: Weeki Wachee High School
Community
- Community Name: 34614 - Brooksville/Weeki Wachee
Heating & Cooling
- Cooling Type: Central Air
- Heating Type: Central, Electric, Heat Pump
Utilities
- Sewer: Septic Tank
- Water: Private, Well
- Utility Description: Cable Connected, Electricity Connected, Private, Sprinkler Well, Underground Utilities
Structural Information
- Exterior Const.: Block, Stucco
- Roof: Shingle
- Stories/Levels: One
- Square Feet: 2,692
- Sq. Ft. Source: Public Records
- Year Built: 1998
Additional Structures
- Other Structures: Shed(s), Storage
Lot Features
- Property View: Pool, Trees/Woods
- Lot Size (Acres): 2.5
- Lot Size (Sq. Ft.): 108,900
- Lot Size: 2.5
- Lot Dimensions: 305 x 361
- Street/Road Desc.: Limerock
Financial Considerations
- Tax Amount: $4,559.75
- Tax Year: 2025
Disclosures and Reports
- Ownership: Fee Simple
- Special Conditions: None
- Legal Description: POTTERFIELD CHARLTON ACRES UNREC LOT 33 AKA A LOT 305X361 FT MOL IN SW1/4 OF NW1/4
- Flood Zone Info: X
- APN: R2822118304100000330
- Property ID: R2822118304100000330
Listed by People's Trust Realty
Get Pre-Approved Today
Schools
Schools serving 12408 Kanawha Dr
School District:Hernando County School District
| Name | Grades | Distance |
|---|---|---|
Winding Waters K-8 12240 Vespa Way, Weeki Wachee, FL 34614 | K-8 | 2.7 mi |
Weeki Wachee High School 12150 Vespa Way, Weeki Wachee, FL 34614 | 9-12 | 2.9 mi |
Disclaimer:
School attendance boundaries provided by ATTOM Data Solutions and are for reference only. Contact the school directly to verify enrollment eligibility.
Price & Sales History for 12408 Kanawha Dr
Date
Details
Price
Change
Source
7/27/2026
Listed
$569,000
99.65%
MLS
10/15/2019
Sold
$285,000
—
Public Record
Disclaimer: Historical sales information is derived from public records provided by the county offices. Information is not guaranteed and should be independently verified.
Tax History
Tax History for 12408 Kanawha Dr
Year
Property Taxes
Change
Tax Assessment
Change
2025
$4,099
-11%
$326,590
3%
2024
$4,592
13%
$317,386
3%
2022
$4,079
-25%
$308,142
3%
2022
$5,446
32%
$299,167
3%
2021
$4,116
-1%
$290,453
14%
2020
$4,137
127%
$255,753
51%
2019
$1,820
5%
$169,154
2%
2018
$1,729
-1%
$166,000
2%
2017
$1,751
3%
$162,586
2%
2016
$1,700
-1%
$159,242
1%
2015
$1,719
2%
$158,135
1%
2014
$1,685
1%
$156,880
1%
2013
$1,663
—
$154,562
—
Disclaimer: Historical tax information is derived from public records provided by the county offices. Information is not guaranteed and should be independently verified.
Estimate the Cost
Estimate the Cost for 12408 Kanawha Dr
12408 Kanawha Drive, Weeki Wachee, FL 34614 (MLS# TB8533334) is a Single Family property with 4 bedrooms and 3 full bathrooms. 12408 Kanawha Drive is currently listed for $569,000 and was received on July 27, 2026. Want to learn more about 12408 Kanawha Drive? Do you have questions about finding other Single Family real estate for sale in Weeki Wachee? You can browse all Weeki Wachee real estate or contact a Coldwell Banker agent to request more information.