This is a carousel with tiles that activate property listing cards. Use the previous and next buttons to navigate.
1/55
$289,900
This is a carousel with tiles that activate property listing cards. Use the previous and next buttons to navigate.
1/55
Property Description
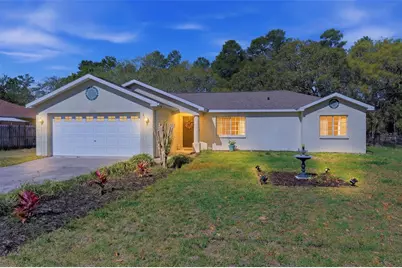
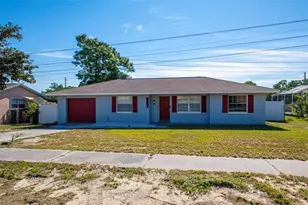
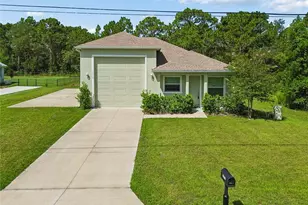
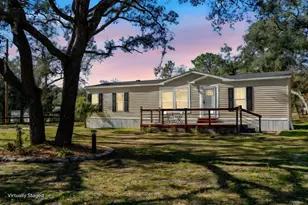
One or more photo(s) has been virtually staged. Featuring a newly installed roof in 2026, split plan layout, and offering 3 bedrooms and 2 bathrooms, the home immediately feels welcoming and unhurried, with a generously sized driveway guiding you toward a 2-car garage and a covered entry that invites you inside. Stepping through the front door, the foyer opens into a bright, open layout where cathedral ceilings and wood-look vinyl flooring create an easy, flowing feel throughout the home. The kitchen is designed for everyday living with a comfortable breakfast bar, dual sink, ample cabinetry, white appliances, and a window overlooking the backyard, while the dining area sits just beside it, naturally connecting the space and opening through double sliding doors to the patio for effortless indoor-outdoor moments. On the right, the living room offers a relaxed gathering space with a front-facing window that fills the room with soft natural light. The primary bedroom feels like a quiet retreat, featuring the same continuous flooring, a spacious walk-in closet, a private en-suite bathroom, and a window that adds a calm, natural glow; the en-suite includes a single vanity with solid-surface countertop, wood cabinetry, tile backsplash, a step-in shower, built-in grab bars, and a small window for added light. Two additional bedrooms are comfortably sized with built-in closets and windows and the second bathroom nearby with a single vanity, grab bar, large mirror, and tub-and-shower combination. At the back of the home, the fully enclosed sun room becomes a favorite place to unwind, surrounded by large glass panels that frame peaceful backyard views, while just outside, an elevated wood deck patio with red-toned decking, railings, and ramp access extends the living space outdoors. The expansive backyard is framed by mature oak trees that provide ample shade, while the rear of the property overlooks a serene wooded area, creating a beautiful and private natural backdrop. Life here means being close to the clear spring waters and natural beauty of Weeki Wachee Springs State Park, enjoying coastal views and sunsets at Pine Island Beach Park, and having shopping, dining, and everyday conveniences nearby on Cortez Blvd and US-19, creating a setting where home feels both peaceful and well connected.
Full Property Details
Full Property Details for 13039 Kittiwake Rd
General
- Price: $289,900
- Taxes: $1,245 (2025)
- Status: Active
- Type: Single Family
- Source: MidFloridaRegionalMLS
- MLS ID: W7884603
- Updated: 5/14/2026
- Added to Site: 48 day(s) ago
Rental Information
- Min. Lease: No Minimum
Interior
- Number of Rooms: 3
- Interior Features: Ceiling Fan(s), Eating Space In Kitchen, Living Room/Dining Room Combo, Open Floorplan, Primary Bedroom Main Floor, Split Bedroom, Thermostat, Vaulted Ceiling(s), Window Treatments
- Appliances: Dishwasher, Dryer, Microwave, Range, Refrigerator, Washer
- Furnishings: Negotiable
- Flooring: Vinyl
Rooms
Bathrooms
- Total Bathrooms: 2
- Full Bathrooms: 2
Bedrooms
- Total Bedrooms: 3
Other Rooms
- Laundry: In Garage
Additional Information
- Security/Safety: Smoke Detector(s)
Exterior
- Exterior Features: Other, Rain Gutters
- Deck/Patio: Covered, Deck, Patio, Rear Porch
- Porch/Patio/Deck: Covered, Deck, Patio, Rear Porch
Parking
- Garage: Yes
- Attached garage: Yes
- Garage Spaces: 2
- Covered Spaces: 2
- Parking Features: Garage Door Opener, Ground Level, Off Street
Location
- Area: 34614 - Brooksville/Weeki Wachee
- County: Hernando
- Development Name: 34614 - Brooksville/Weeki Wachee
- Subdivision: ROYAL HIGHLANDS
- Driving Directions: From US-19 & Hexam Rd, head E on Hexam Rd, then turn L onto Kittiwake Rd. Continue straight and the property will be on the R side.
- Direction Faces: East
School Information
- Elementary School: Winding Waters K8
- Middle School: West Hernando Middle School
- High School: Weeki Wachee High School
Community
- Community Name: 34614 - Brooksville/Weeki Wachee
- Pet Restrictions: Buyer/Buyers Agent to verify any pet restrictions
Heating & Cooling
- Cooling Type: Central Air
- Heating Type: Central, Electric
Utilities
- Sewer: Septic Tank
- Water: Well
- Utility Description: BB/HS Internet Available, Cable TV Available, Electricity Available, Phone Available, Water Available
Structural Information
- Architectural Info: Ranch
- Architectural Style: Ranch
- Exterior Const.: Block, Stucco
- Roof: Shingle
- Windows: Aluminum Frames
- Stories/Levels: One
- Square Feet: 1,266
- Sq. Ft. Source: Public Records
- Year Built: 2006
Lot Features
- Property View: Trees/Woods
- Lot Size (Acres): 0.46
- Lot Size (Sq. Ft.): 20,000
- Lot Size: 20000
- Frontage: Street Paved
- Street/Road Desc.: Paved, Asphalt, Concrete
Financial Considerations
- Tax Amount: $1,245
- Tax Year: 2025
Disclosures and Reports
- Ownership: Fee Simple
- Special Conditions: None
- Legal Description: ROYAL HIGHLANDS UNIT 6 BLK 409 LOT 11
- Flood Zone Info: X
- APN: R0122117335004090110
- Property ID: R0122117335004090110
- Block/Lot/Section: 409
Listed by Re/Max Marketing Specialists
Get Pre-Approved Today
Schools
Schools serving 13039 Kittiwake Rd
School District:Hernando County School District
| Name | Grades | Distance |
|---|---|---|
Winding Waters K-8 12240 Vespa Way, Weeki Wachee, FL 34614 | K-8 | 1.5 mi |
Weeki Wachee High School 12150 Vespa Way, Weeki Wachee, FL 34614 | 9-12 | 1.6 mi |
Disclaimer:
School attendance boundaries provided by ATTOM Data Solutions and are for reference only. Contact the school directly to verify enrollment eligibility.
Price & Sales History for 13039 Kittiwake Rd
Date
Details
Price
Change
Source
5/14/2026
Price Reduced
$289,900
-6.48%
MLS
4/09/2026
Listed
$310,000
—
MLS
Disclaimer: Historical sales information is derived from public records provided by the county offices. Information is not guaranteed and should be independently verified.
Tax History
Tax History for 13039 Kittiwake Rd
Year
Property Taxes
Change
Tax Assessment
Change
2025
$1,245
—
$76,627
3%
2024
$1,242
138%
$74,467
3%
2022
$521
-68%
$72,298
3%
2022
$1,608
202%
$70,192
3%
2021
$533
-51%
$68,148
1%
2020
$1,087
1%
$67,207
2%
2019
$1,078
3%
$65,696
2%
2018
$1,046
41%
$64,471
2%
2017
$743
2%
$63,145
2%
2016
$725
—
$61,846
1%
2015
$725
2%
$61,416
1%
2014
$713
—
$60,929
1%
2013
$710
—
$60,029
—
Disclaimer: Historical tax information is derived from public records provided by the county offices. Information is not guaranteed and should be independently verified.
Estimate the Cost
Estimate the Cost for 13039 Kittiwake Rd
13039 Kittiwake Road, Weeki Wachee, FL 34614 (MLS# W7884603) is a Single Family property with 3 bedrooms and 2 full bathrooms. 13039 Kittiwake Road is currently listed for $289,900 and was received on April 09, 2026. Want to learn more about 13039 Kittiwake Road? Do you have questions about finding other Single Family real estate for sale in Weeki Wachee? You can browse all Weeki Wachee real estate or contact a Coldwell Banker agent to request more information.