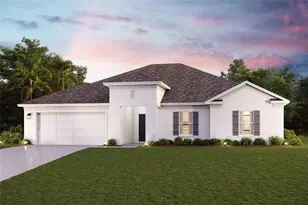
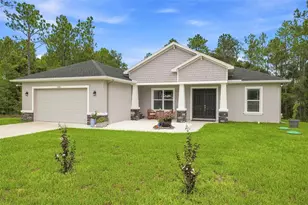
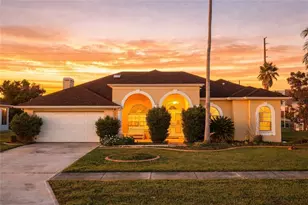
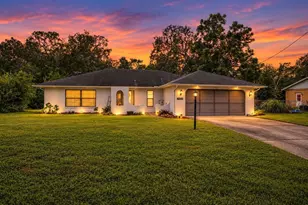
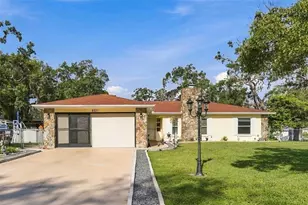
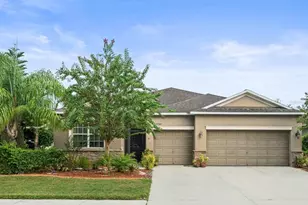
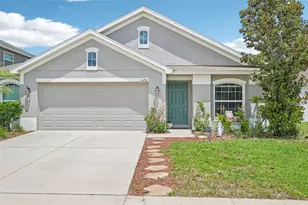
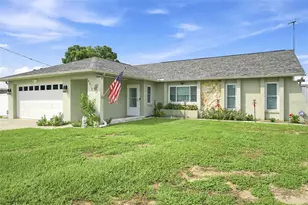
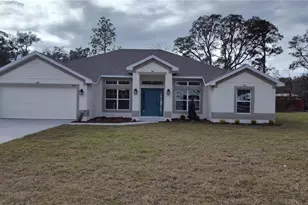
This is a carousel with tiles that activate property listing cards. Use the previous and next buttons to navigate.
1/1
$382,000
This is a carousel with tiles that activate property listing cards. Use the previous and next buttons to navigate.
1/1
Property Description
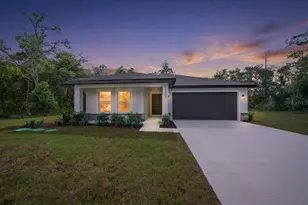
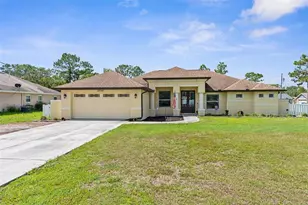
FULL OF GOODIES: Built in 2021, ZONED AR2 (agriculture/residential) Tucked away on a HARD-PACKED gravel/dirt road and situated on OVER 1.30 ACRES, this FULLY FENCED single-family property is MOVE IN READY AND OFFERS A BARN, FOUR RV HOOKUPS WITH ELECTRIC, WATER, SEWER, AND A SHIPPING CONTAINER! Walk through the SCREENED-IN FRONT PORCH and Step inside and you'll find yourself in the inviting living room, which is open to the dining area and kitchen, creating an OPEN CONCEPT SPLIT FLOOR PLAN. The home features LUXURY VINYL PLANK FLOORING throughout, with CERAMIC TILE in the bathrooms for durability. The kitchen is designed with 14 CABINETS offering ample storage, along with a LARGE DOUBLE-DOOR PANTRY that easily accommodates food, LARGE appliances, and more. Just off the garage entry is a convenient laundry room complete with a washer, dryer, and shelving for added organization. On one side of the home, BEDROOMS TWO AND THREE are both generously sized to fit QUEEN-SIZE BEDROOM SETS, separated by a beautifully UPDATED HALL BATHROOM featuring a WALK-IN GLASS-ENCLOSED SHOWER. On the opposite side, the PRIMARY SUITE provides a private retreat, spacious enough for a KING-SIZE BED SET and offering an EN-SUITE BATH with a LARGE VANITY, WALK-IN GLASS SHOWER with bench, WALK-IN CLOSET, and LINEN CLOSET. The home is FILLED with upgrades including DOUBLE PANE INSULATED WINDOWS, RAISED PANEL DOORS, and Wood BLINDS WITH CURTAINS throughout. Enjoy Florida living at its best with both a SCREENED-IN BACK PORCH and front porch-open both doors on cooler days to create a refreshing cross breeze throughout the home. Step outside and experience everything this incredible property has to enjoy. The backyard features a BARN with a METAL ROOF, upgraded to a SOLID CONCRETE FLOOR, and currently divided into THREE SEPARATE ROOMS, each with its own entrance. The barn also includes ELECTRIC, WATER, and an additional LARGE STORAGE AREA on the side, making it ideal for a workshop, animals, storage, or hobby space. For those with recreational vehicles or guests, the property includes FOUR RV HOOKUPS complete with ELECTRIC, WATER, AND SEWER, along with TWO SEPARATE SEPTIC SYSTEMS-one dedicated to the home and one for the four RV spots. A SHIPPING CONTAINER also conveys for even more storage options. There is a LARGE CARPORT perfect for housing an RV or boat, keeping it protected from the elements. Additional outdoor features include a FIRE PIT with PLENTY OF FIREWOOD, GUTTERS on the home, and a fenced-off WELL for added safety. There is also plenty of space to add a POOL if desired. Inside the garage, you'll find it in LIKE-NEW CONDITION with clean walls and flooring, along with a DEEP FREEZER and EXTRA REFRIGERATOR that both convey. The home also offers TWO ATTIC ACCESS POINTS-one in the garage and one in the primary closet-for added convenience. This property has been EXTREMELY WELL MAINTAINED and is truly MOVE-IN READY. It also includes valuable extras such as a SURVEY and ELEVATION CERTIFICATE to help save the buyer money. Sitting approximately 1.5 FEET ABOVE BASE FLOOD ELEVATION, the home has NEVER FLOODED, and current flood insurance policy is just $517/YEAR. Property flood zone includes both X, and AE. With furniture negotiable (can be purchased), EXTRA FLOORING AND EXTRA SHINGLES INCLUDED, and endless possibilities both inside and out, this one-of-a-kind property is ready to meet a variety of needs-don't miss your opportunity to make it yours!
Full Property Details
Full Property Details for 14056 Tayco Dr
General
- Sold For: $382,000
- Taxes: $3,742 (2025)
- Status: Closed
- Type: Single Family
- Source: MidFloridaRegionalMLS
- MLS ID: TB8501348
- Added to Site: 73 day(s) ago
Rental Information
- Min. Lease: No Minimum
Interior
- Number of Rooms: 7
- Interior Features: Ceiling Fan(s), High Ceilings, Kitchen and Family Room Combination, Open Floorplan, Primary Bedroom Main Floor, Solid Surface Counters, Solid Wood Cabinets, Split Bedroom, Thermostat, Walk-In Closet(s), Window Treatments
- Appliances: Dishwasher, Freezer, Microwave, Range, Refrigerator
- Furnishings: Negotiable
- Flooring: Ceramic Tile, Luxury Vinyl
Rooms
Bathrooms
- Total Bathrooms: 2
- Full Bathrooms: 2
Bedrooms
- Total Bedrooms: 3
Other Rooms
- Laundry: Electric Dryer Hookup, Inside, Laundry Room, Washer Hookup
Additional Information
- Security/Safety: Closed Circuit Camera(s), Security System, Smoke Detector(s)
Exterior
- Exterior Features: Fire Pit, Sliding Doors
- Deck/Patio: Covered, Enclosed, Rear Porch, Screened
- Porch/Patio/Deck: Covered, Enclosed, Rear Porch, Screened
Parking
- Garage: Yes
- Attached garage: Yes
- Garage Spaces: 2
- Carports: Yes
- Carport: 2
- Carport Spaces: 2
- Covered Spaces: 4
- Parking Features: Garage Door Opener, Ground Level, Parking Pad, RV Carport, RV Parking
Location
- Area: 34614 - Brooksville/Weeki Wachee
- County: Hernando
- Development Name: 34614 - Brooksville/Weeki Wachee
- Subdivision: LEISURE RETREATS
- Driving Directions: CENTRALIA RD TURN ONTO LELANI DRIVE, LEFT ONTO PEACEFUL AVE, RIGHT ONTO TAYCO DRIVE
- Direction Faces: Southwest
School Information
- Elementary School: Winding Waters K8
- Middle School: Winding Waters K-8
- High School: Weeki Wachee High School
Community
- Community Name: 34614 - Brooksville/Weeki Wachee
Heating & Cooling
- Cooling Type: Central Air
- Heating Type: Central
Utilities
- Sewer: Septic Tank
- Water: Well
- Utility Description: Cable TV Available, Electricity Connected, Phone Available, Sewer Connected, Water Connected
Structural Information
- Architectural Info: Contemporary
- Architectural Style: Contemporary
- Exterior Const.: Block, Stucco
- Roof: Shingle
- Windows: Blinds, Double Pane Windows, Drapes, Low-Emissivity Windows, Thermal Windows, Window Treatments
- Stories/Levels: One
- Square Feet: 1,384
- Sq. Ft. Source: Public Records
- Living Area: 1,384 Sq. Ft.
- Year Built: 2021
Additional Structures
- Other Structures: Barn(s), Finished RV Port, Shed(s), Storage, Workshop
Lot Features
- Property View: Trees/Woods
- Lot Size (Acres): 1.3
- Lot Size (Sq. Ft.): 54,450
- Lot Size: 1.25
- Street/Road Desc.: Gravel
Financial Considerations
- Tax Amount: $3,742.76
- Tax Year: 2025
Disclosures and Reports
- Ownership: Fee Simple
- Special Conditions: None
- Legal Description: LEISURE RETREATS UNIT 2 BLK 8 S1/2 OF LOT 1 AKA A PAR IN CLASS I SUB AS APPROVED BY PLANNING DEPT S-98-095
- Flood Zone Info: X, AE
- APN: R2922118266200080011
- Property ID: R2922118266200080011
- Block/Lot/Section: 8
Listed by Re/Max Marketing Specialists
Sold by Lombardo Team Real Estate Llc

Get Pre-Approved Today
Schools
Schools serving 14056 Tayco Dr
School District:Hernando County School District
| Name | Grades | Distance |
|---|---|---|
Winding Waters K-8 12240 Vespa Way, Weeki Wachee, FL 34614 | K-8 | 2.3 mi |
Weeki Wachee High School 12150 Vespa Way, Weeki Wachee, FL 34614 | 9-12 | 2.4 mi |
Disclaimer:
School attendance boundaries provided by ATTOM Data Solutions and are for reference only. Contact the school directly to verify enrollment eligibility.
Price & Sales History for 14056 Tayco Dr
Date
Details
Price
Change
Source
7/02/2026
Sold
$382,000
—
MLS
4/24/2026
Listed
$382,000
—
MLS
Disclaimer: Historical sales information is derived from public records provided by the county offices. Information is not guaranteed and should be independently verified.
14056 Tayco Drive, Weeki Wachee, FL 34614 (MLS# TB8501348) is a Single Family property that was sold at $382,000 on July 02, 2026. Want to learn more about 14056 Tayco Drive? Do you have questions about finding other Single Family real estate for sale in Weeki Wachee? You can browse all Weeki Wachee real estate or contact a Coldwell Banker agent to request more information.