This is a carousel with tiles that activate property listing cards. Use the previous and next buttons to navigate.
1/66
$414,990
This is a carousel with tiles that activate property listing cards. Use the previous and next buttons to navigate.
1/66
Property Description
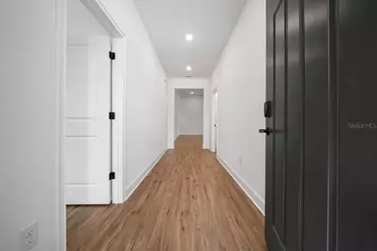
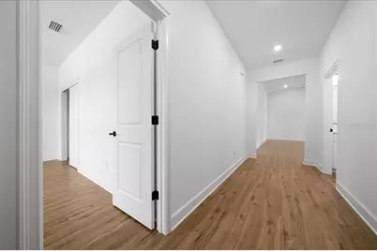
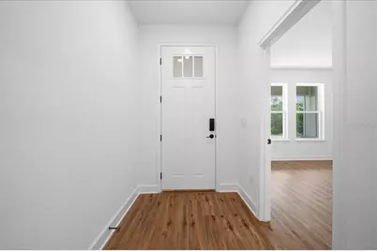
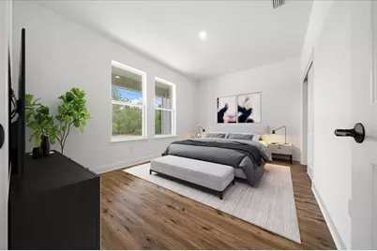
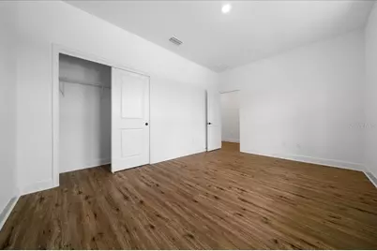
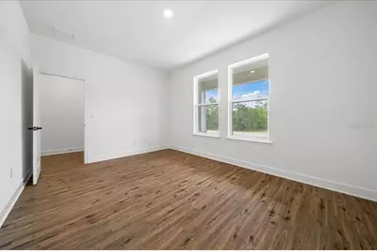
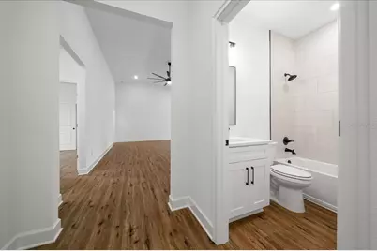
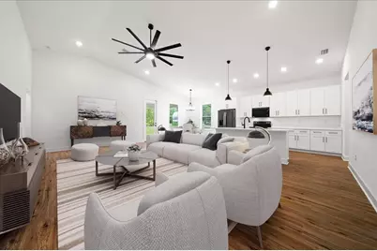
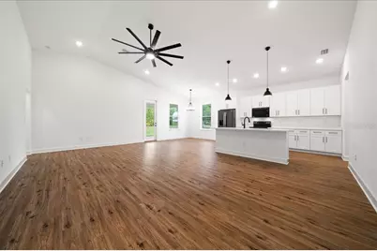
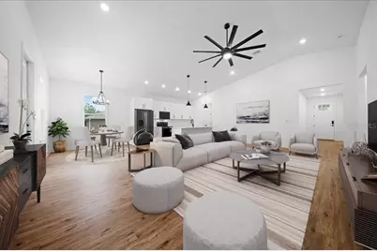
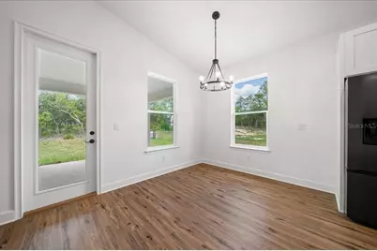
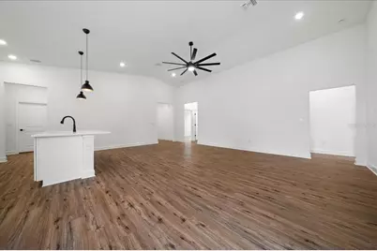
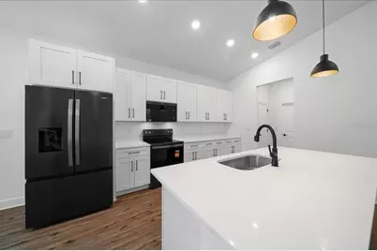
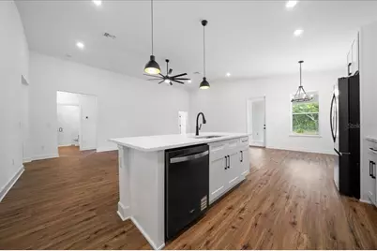
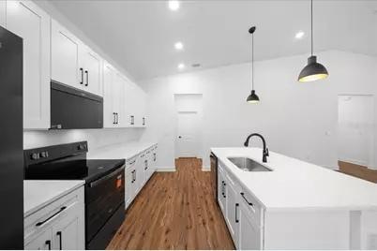
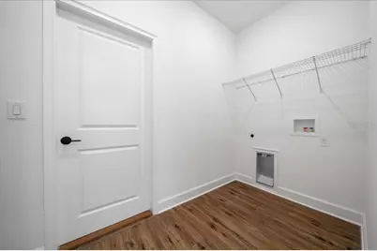
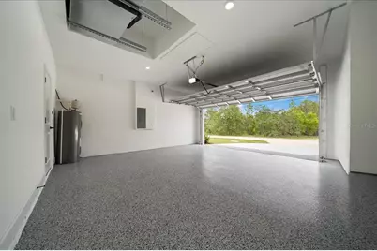
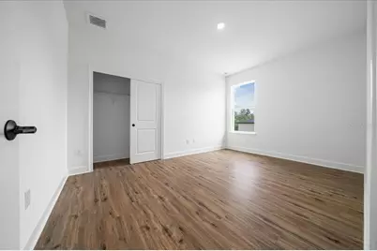
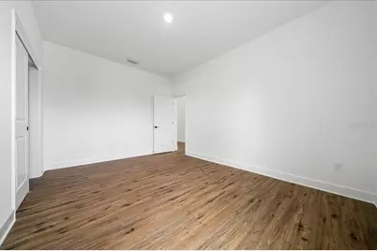
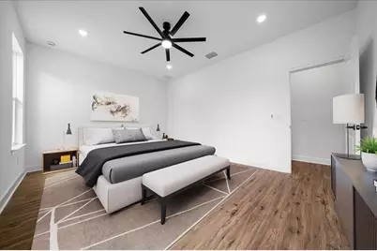
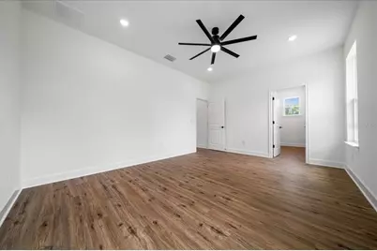
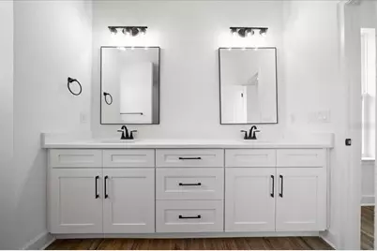
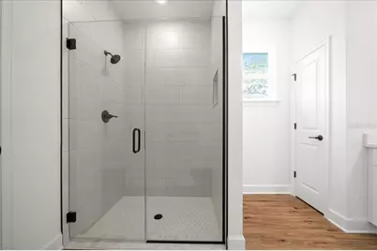
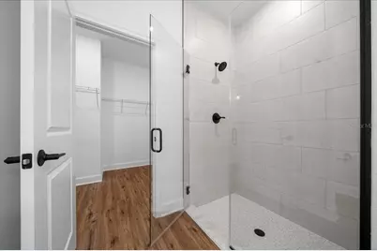
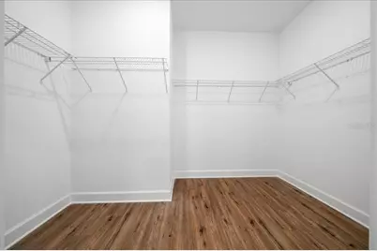
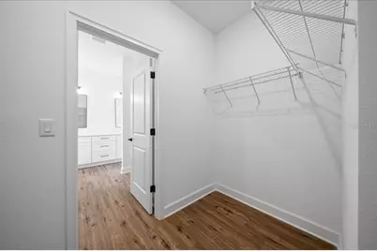
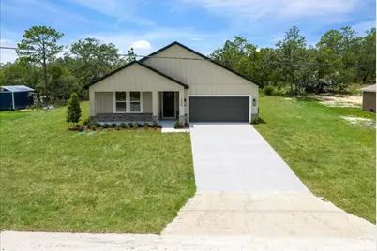
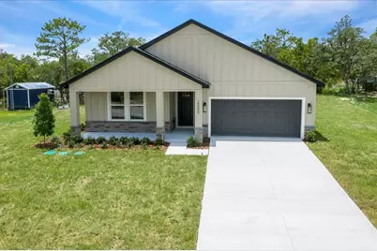
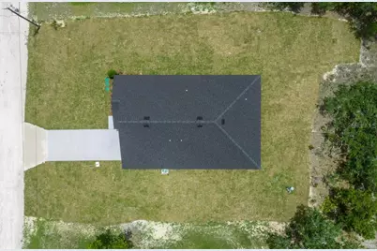
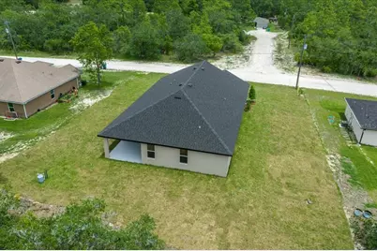
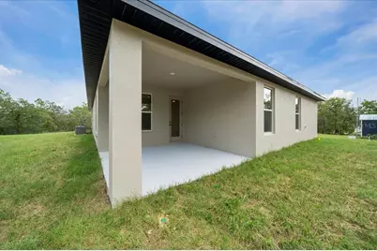
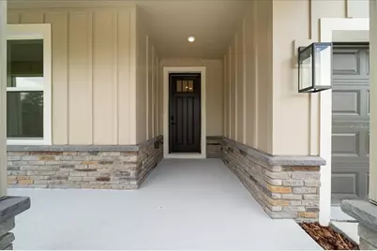
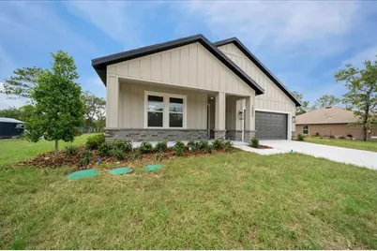
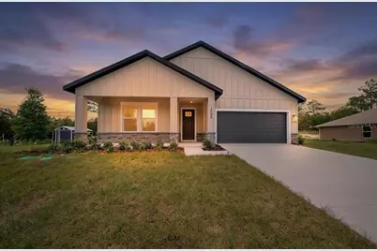
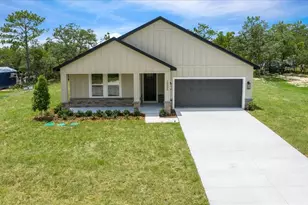
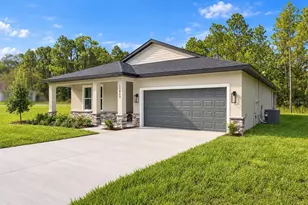
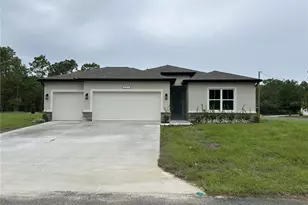
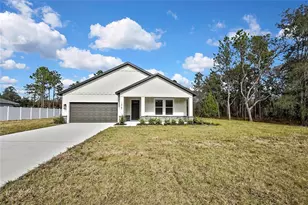
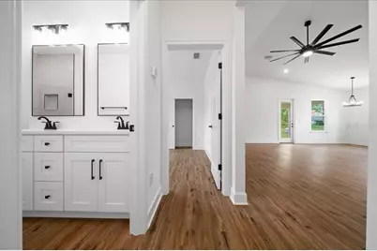
Welcome to The Juliet - a stunning, move-in-ready new construction home thoughtfully designed for modern living. From the charming covered front porch to the spacious, well-appointed interior, this home offers the perfect blend of style, comfort, and functionality. Situated on a quiet street and nestled on a generous .46-acre lot, you'll enjoy the privacy, peace, and space you've been searching for. Inside, The Juliet features four spacious bedrooms, three full bathrooms, and a two-car garage. The garage offers convenient access through an interior laundry and storage area that leads directly into the well-planned kitchen-ideal for today's busy lifestyle. The open-concept great room and dining area flow seamlessly to the covered lanai, creating effortless indoor-outdoor living perfect for entertaining guests or enjoying peaceful mornings year-round. The expansive owner's suite serves as a private retreat, complete with dual vanities, a luxurious walk-in shower, and a spacious wrap-around closet. Three additional bedrooms and two full bathrooms provide ample space for family and guests, ensuring comfort and privacy for everyone. Additional features include a full irrigation system, no HOA restrictions, and a prime location close to US-19, shopping, dining, and the 589 Suncoast Parkway, making commuting to Tampa both convenient and efficient. With its elegant design, thoughtful layout, generous lot size, and desirable location on a quiet street, The Juliet offers the perfect combination of luxury and everyday practicality. Schedule your private showing today and discover why this beautiful home is the perfect place to call home.
Full Property Details
Full Property Details for 15095 Snowy Owl Ave
General
- Price: $414,990
- Taxes: $303 (2025)
- Status: Active
- Type: Single Family
- Source: MidFloridaRegionalMLS
- MLS ID: O6413334
- Updated: 6/4/2026
- Added to Site: 47 day(s) ago
Rental Information
- Min. Lease: No Minimum
Interior
- Number of Rooms: 9
- Interior Features: Ceiling Fan(s), High Ceilings, Kitchen and Family Room Combination, Stone Counters, Vaulted Ceiling(s)
- Appliances: Built-In Oven, Dishwasher, Microwave, Refrigerator
- Furnishings: Unfurnished
- Flooring: Luxury Vinyl
Rooms
Bathrooms
- Total Bathrooms: 3
- Full Bathrooms: 3
Bedrooms
- Total Bedrooms: 4
Other Rooms
- Laundry: Electric Dryer Hookup, Inside, Washer Hookup
Exterior
- Exterior Features: Irrigation System, Lighting
Parking
- Garage: Yes
- Attached garage: Yes
- Garage Spaces: 2
- Covered Spaces: 2
Location
- Area: 34614 - Brooksville/Weeki Wachee
- County: Hernando
- Development Name: 34614 - Brooksville/Weeki Wachee
- Subdivision: ROYAL HIGHLANDS
- Driving Directions: From US-19, head east on Centralia Road and continue for approximately 4 miles. Turn right onto Nightwalker Road, then take a right back onto Centralia Road and continue to Snowy Owl Avenue. Turn left onto Snowy Owl Avenue and follow the road to 15095 Snowy Owl Avenue, located in the Royal Highlands area of Weeki Wachee/Brooksville
- Direction Faces: East
Community
- Community Name: 34614 - Brooksville/Weeki Wachee
Heating & Cooling
- Cooling Type: Central Air
- Heating Type: Central
Utilities
- Sewer: Aerobic Septic
- Water: Well
- Utility Description: Cable TV Available, Electricity Connected
Structural Information
- Builder: Jayn Construction
- Exterior Const.: Block, HardiPlank Type, Stone, Stucco
- Roof: Shingle
- Stories/Levels: One
- Square Feet: 2,061
- Sq. Ft. Source: Builder
- Year Built: 2026
Lot Features
- Lot Size (Acres): 0.46
- Lot Size (Sq. Ft.): 20,000
- Lot Size: 20000
- Lot Dimensions: 100 x 200
- Street/Road Desc.: Asphalt
Financial Considerations
- Tax Amount: $303.2
- Tax Year: 2025
Disclosures and Reports
- Ownership: Fee Simple
- Special Conditions: None
- Legal Description: ROYAL HIGHLANDS UNIT 7 BLK 464 LOT 16
- Flood Zone Info: x
- APN: R0122117335746400160
- Property ID: R0122117335746400160
- Block/Lot/Section: 464
Listed by Haven Property Group Llc

Get Pre-Approved Today
Schools
Schools serving 15095 Snowy Owl Ave
School District:Hernando County School District
| Name | Grades | Distance |
|---|---|---|
Winding Waters K-8 12240 Vespa Way, Weeki Wachee, FL 34614 | K-8 | 3.4 mi |
Weeki Wachee High School 12150 Vespa Way, Weeki Wachee, FL 34614 | 9-12 | 3.6 mi |
Disclaimer:
School attendance boundaries provided by ATTOM Data Solutions and are for reference only. Contact the school directly to verify enrollment eligibility.
Price & Sales History for 15095 Snowy Owl Ave
Date
Details
Price
Change
Source
6/04/2026
Listed
$414,990
1496.12%
MLS
4/17/2025
Sold
$26,000
—
Public Record
Disclaimer: Historical sales information is derived from public records provided by the county offices. Information is not guaranteed and should be independently verified.
Tax History
Tax History for 15095 Snowy Owl Ave
Year
Property Taxes
Change
Tax Assessment
Change
2025
$303
48%
$7,546
10%
2024
$205
31%
$6,860
10%
2022
$157
2%
$6,236
-60%
2022
$154
48%
$15,600
95%
2021
$104
4%
$8,000
29%
2020
$100
-45%
$6,200
46%
2019
$183
8%
$4,259
10%
2018
$169
22%
$3,872
-3%
2017
$139
10%
$4,000
25%
2016
$126
2%
$3,200
—
2015
$124
-5%
$3,200
-16%
2014
$131
—
$3,800
—
2013
$131
—
$3,800
—
Disclaimer: Historical tax information is derived from public records provided by the county offices. Information is not guaranteed and should be independently verified.
Estimate the Cost
Estimate the Cost for 15095 Snowy Owl Ave
15095 Snowy Owl Avenue, Weeki Wachee, FL 34614 (MLS# O6413334) is a Single Family property with 4 bedrooms and 3 full bathrooms. 15095 Snowy Owl Avenue is currently listed for $414,990 and was received on June 04, 2026. Want to learn more about 15095 Snowy Owl Avenue? Do you have questions about finding other Single Family real estate for sale in Weeki Wachee? You can browse all Weeki Wachee real estate or contact a Coldwell Banker agent to request more information.