This is a carousel with tiles that activate property listing cards. Use the previous and next buttons to navigate.
1/26
$400,000
This is a carousel with tiles that activate property listing cards. Use the previous and next buttons to navigate.
1/26
Property Description
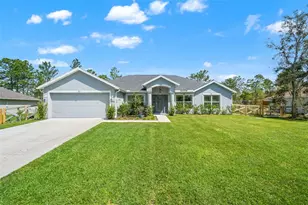
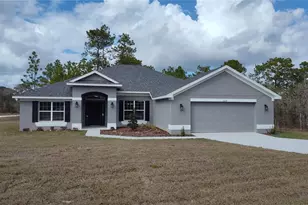
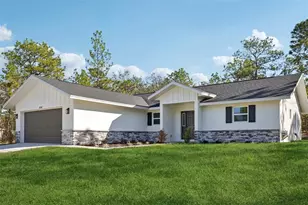
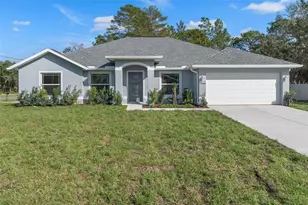
WELCOME to your DREAM HOME in Royal Highlands! This STUNNING 2023-built, 3-bedroom, 2-bathroom BLOCK CONSTRUCTION HOME delivers 1,698 heated square feet of THOUGHTFULLY DESIGNED living space on a SPRAWLING 1.1-acre lot with AGRICULTURE REZONING POTENTIAL, offering the FREEDOM and FLEXIBILITY of true country living without sacrificing modern comfort. Inside, you are greeted by a BRIGHT, OPEN-CONCEPT floor plan featuring SOARING ceilings, modern industrial pendant lighting, recessed lighting, and gorgeous WOOD-LOOK tile flooring throughout the main living areas. The CHEF'S KITCHEN is a true showstopper with crisp WHITE RAISED-PANEL SHAKER CABINETS, gleaming GRANITE COUNTERTOPS, a LARGE ISLAND with breakfast bar seating for four, a FARMHOUSE APRON SINK, and STAINLESS STEEL APPLIANCES including a French door refrigerator with ice maker, built-in microwave, and electric range. The SPACIOUS PRIMARY SUITE features a TRAY CEILING, ceiling fan, and a SPA-LIKE en-suite bathroom with a DOUBLE GRANITE VANITY and a WALK-IN GLASS SHOWER finished with FLOOR-TO-CEILING TILE and a RAIN SHOWER HEAD. Two additional GENEROUSLY SIZED bedrooms, one with a WALK-IN Closet, each have ceiling fans and share a well-appointed guest bath with granite counters. Built for MAXIMUM COMFORT and ENERGY EFFICIENCY, this home was constructed with COREFILL FOAM INSULATION injected directly into the block walls, a whole-home WATER SOFTENER, and a GENERATOR SWITCH AND PLUG (generator not included) so you are ALWAYS PREPARED. An INTERIOR LAUNDRY ROOM adds everyday convenience, and the 2-car garage provides ample storage. Step outside and experience the ULTIMATE OUTDOOR LIFESTYLE with a SCREENED BACK PORCH with ceiling fan perfect for relaxing, EXTENDED SLAB PATIO, a CUSTOM PAVILION featuring a ceiling fan, paver patio, a dedicated SMOKE HOUSE for smoking meats, and a wood-fired OUTDOOR PIZZA OVEN that makes every gathering UNFORGETTABLE. Beat the Florida heat in the ABOVE GROUND POOL, gather around the FIRE AREA on cool evenings, and take advantage of the CHICKEN COOP with fenced run (chickens not included) and additional metal storage shed, making this property TRULY TURN-KEY for the hobby farmer or outdoor enthusiast. PERFECTLY LOCATED for everyday convenience, this home sits just minutes from the ICONIC Weeki Wachee Springs State Park, where you can enjoy world-famous mermaid shows, kayaking, and natural spring recreation right in your own backyard. You are also a short drive from US-19/Cortez Boulevard and the SUNCOAST PARKWAY (SR-589) for quick access to Tampa and beyond, with Publix, Walmart Supercenter, and Winn-Dixie nearby for all your grocery needs, and HCA Florida Oak Hill Hospital and Bayfront Health Spring Hill close at hand for healthcare. This is a RARE OPPORTUNITY to own a LIKE-NEW, MOVE-IN READY home with the SPACE, FEATURES, and LIFESTYLE you have been searching for.
Full Property Details
Full Property Details for 15476 Mulhatton Rd
General
- Price: $400,000
- Taxes: $3,908 (2025)
- Status: Active
- Type: Single Family
- Source: MidFloridaRegionalMLS
- MLS ID: TB8524704
- Updated: 7/1/2026
- Added to Site: 51 day(s) ago
Rental Information
- Min. Lease: No Minimum
Interior
- Number of Rooms: 9
- Interior Features: Ceiling Fan(s), High Ceilings, Kitchen and Family Room Combination, Open Floorplan, Split Bedroom, Thermostat, Tray Ceiling(s), Walk-In Closet(s)
- Appliances: Dishwasher, Disposal, Dryer, Electric Water Heater, Microwave, Range, Refrigerator, Washer
- Furnishings: Unfurnished
- Flooring: Tile
Rooms
Bathrooms
- Total Bathrooms: 2
- Full Bathrooms: 2
Bedrooms
- Total Bedrooms: 3
Other Rooms
- Laundry: Inside, Laundry Room
Additional Information
- Pool: Yes
- Private Pool: Yes
- Pool Description: Above Ground
Exterior
- Exterior Features: Outdoor Kitchen, Private Yard, Rain Gutters, Sliding Doors
- Deck/Patio: Covered, Front Porch, Patio, Rear Porch, Screened
- Porch/Patio/Deck: Covered, Front Porch, Patio, Rear Porch, Screened
Parking
- Garage: Yes
- Attached garage: Yes
- Garage Spaces: 2
- Covered Spaces: 2
Location
- Area: 34614 - Brooksville/Weeki Wachee
- County: Hernando
- Development Name: 34614 - Brooksville/Weeki Wachee
- Subdivision: ROYAL HIGHLANDS
- Driving Directions: From US-19, turn onto Thrasher Ave, Right onto Medrick Rd, Left onto W Sandpiper Ave, Right onto Mulhatton Rd
- Direction Faces: West
School Information
- Elementary School: Winding Waters K8
- Middle School: Winding Waters K-8
- High School: Weeki Wachee High School
Community
- Community Name: 34614 - Brooksville/Weeki Wachee
Heating & Cooling
- Cooling Type: Central Air
- Heating Type: Central
Utilities
- Sewer: Septic Tank
- Water: Well
- Utility Description: Electricity Connected
Structural Information
- Builder: Pastore Custom Builders, Inc
- Exterior Const.: Block, Stucco
- Roof: Shingle
- Windows: Blinds
- Stories/Levels: One
- Square Feet: 1,698
- Sq. Ft. Source: Public Records
- Year Built: 2023
Additional Structures
- Other Structures: Other, Outdoor Kitchen
Lot Features
- Property View: Trees/Woods
- Lot Size (Acres): 1.1
- Lot Size (Sq. Ft.): 46,692
- Lot Size: 1.0719
- Lot Dimensions: 230 x 200
- Street/Road Desc.: Gravel
- Fencing (Description): Fenced, Wire
Financial Considerations
- Tax Amount: $3,908
- Tax Year: 2025
Disclosures and Reports
- Ownership: Fee Simple
- Special Conditions: None
- Legal Description: ROYAL HIGHLANDS UNIT 8 BLK 643 LOTS 9 & 10
- Flood Zone Info: X
- APN: R01 221 17 3360 0643 0090
- Property ID: R01 221 17 3360 0643 0090
- Block/Lot/Section: 643
Listed by Mihara & Associates Inc.
Get Pre-Approved Today
Schools
Schools serving 15476 Mulhatton Rd
School District:Hernando County School District
| Name | Grades | Distance |
|---|---|---|
Winding Waters K-8 12240 Vespa Way, Weeki Wachee, FL 34614 | K-8 | 3.5 mi |
Weeki Wachee High School 12150 Vespa Way, Weeki Wachee, FL 34614 | 9-12 | 3.7 mi |
Disclaimer:
School attendance boundaries provided by ATTOM Data Solutions and are for reference only. Contact the school directly to verify enrollment eligibility.
Price & Sales History for 15476 Mulhatton Rd
Date
Details
Price
Change
Source
6/30/2026
Listed
$400,000
—
MLS
Disclaimer: Historical sales information is derived from public records provided by the county offices. Information is not guaranteed and should be independently verified.
Estimate the Cost
Estimate the Cost for 15476 Mulhatton Rd
15476 Mulhatton Road, Weeki Wachee, FL 34614 (MLS# TB8524704) is a Single Family property with 3 bedrooms and 2 full bathrooms. 15476 Mulhatton Road is currently listed for $400,000 and was received on June 30, 2026. Want to learn more about 15476 Mulhatton Road? Do you have questions about finding other Single Family real estate for sale in Weeki Wachee? You can browse all Weeki Wachee real estate or contact a Coldwell Banker agent to request more information.