This is a carousel with tiles that activate property listing cards. Use the previous and next buttons to navigate.
1/46
$469,900
This is a carousel with tiles that activate property listing cards. Use the previous and next buttons to navigate.
1/46
Property Description
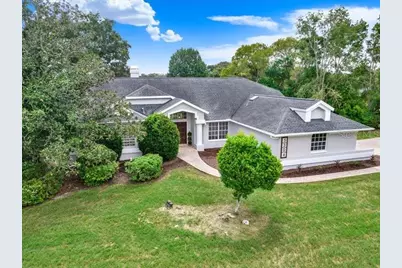
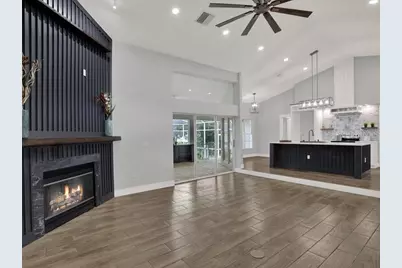
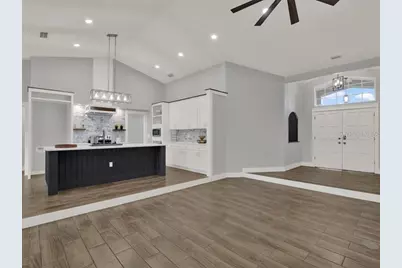
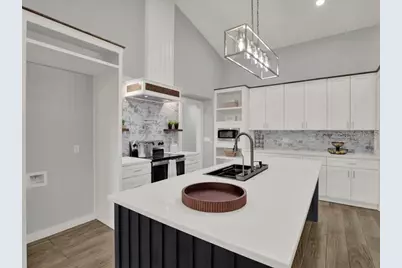
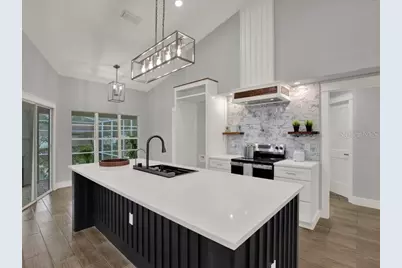
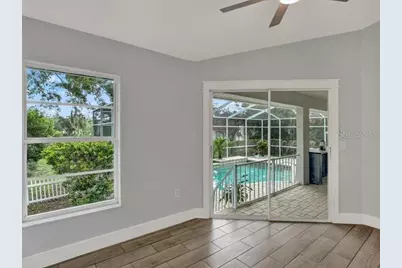
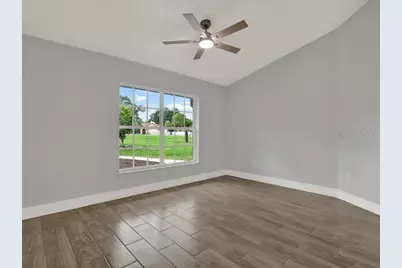
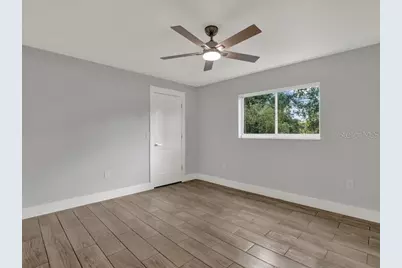
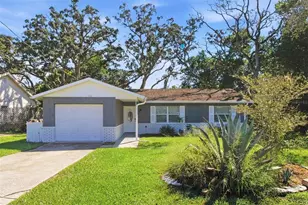
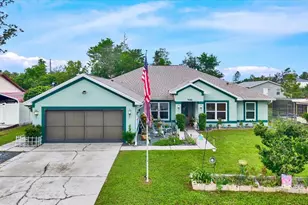
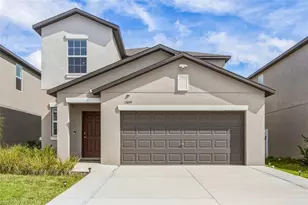
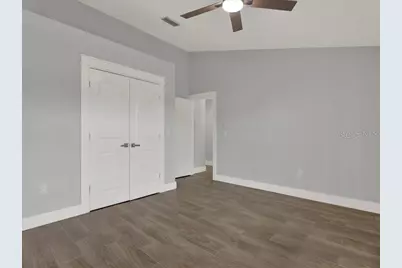
Your Florida retreat starts here - This completely renovated 4 bedroom + flex, 2 bathroom, POOL home is situated on a beautiful 0.6 acre CORNER LOT in the highly sought after community of River Country Estates. From quartz countertops and ceramic tile throughout, to custom built-in shelving and storage, the interior finishes and design exude a fresh and modern feel throughout, while the functional split floorplan layout provides both flexibility and comfort for all of your family and guests needs. Just beyond the open family room area is the pool and outdoor kitchen complete with a gas grill and mini-fridge, perfect for enjoying Florida's year-around sunshine. While you're there, take a seat at the bar and enjoy the tranquil backdrop of the pond or step into the backyard and follow the walking trail to the fishing dock, basketball court, tennis court or playground. Conveniently located near shopping, dining, schools, and some of Weeki Wachee's most popular outdoor attractions, this home leaves very little to be desired. Come see for yourself why this is the one you've been waiting for!
Full Property Details
Full Property Details for 5304 Patricia Pl
General
- Price: $469,900
- HOA FEE: $10/month
- HOA FEE FREQ.: Annually
- Taxes: $2,461 (2025)
- Status: Active
- Type: Single Family
- Source: MidFloridaRegionalMLS
- MLS ID: TB8546919
- Updated: 10/8/2026
- Added to Site: 48 day(s) ago
Rental Information
- Min. Lease: No Minimum
Interior
- Number of Rooms: 7
- Interior Features: Ceiling Fan(s), Open Floorplan, Walk-In Closet(s)
- Fireplace: Yes
- Fireplace(s): Living Room
- Appliances: Dishwasher, Microwave, Other, Range, Range Hood, Refrigerator
- Furnishings: Unfurnished
- Flooring: Ceramic Tile
Rooms
Bathrooms
- Total Bathrooms: 2
- Full Bathrooms: 2
Bedrooms
- Total Bedrooms: 4
Other Rooms
- Laundry: Inside, Laundry Room
Additional Information
- Pool: Yes
- Private Pool: Yes
- Pool Description: In Ground, Screen Enclosure
Exterior
- Exterior Features: Outdoor Grill, Outdoor Kitchen
- Deck/Patio: Enclosed, Screened
- Porch/Patio/Deck: Enclosed, Screened
Parking
- Garage: Yes
- Attached garage: Yes
- Garage Spaces: 2
- Covered Spaces: 2
Location
- Area: 34607 - Spring Hl/Brksville/WeekiWachee/Hernando Bch
- County: Hernando
- Development Name: 34607 - Spring Hl/Brksville/WeekiWachee/Hernando Bch
- Subdivision: RIVER COUNTRY ESTATES
- Driving Directions: US-19 to River Country Dr. Head W on River Country Dr, then turn L onto Patricia Pl. House is on the corner.
- Direction Faces: South
School Information
- Elementary School: Spring Hill Elementary
- Middle School: Fox Chapel Middle School
- High School: Weeki Wachee High School
Community
- Community Name: 34607 - Spring Hl/Brksville/WeekiWachee/Hernando Bch
- Association: Yes
- Assoc. Name: River Country Estates Homeowner's Association
Heating & Cooling
- Cooling Type: Central Air
- Heating Type: Electric
Utilities
- Sewer: Septic Tank
- Water: Public, Well
- Utility Description: Public
Structural Information
- Exterior Const.: Stucco
- Roof: Shingle
- Stories/Levels: One
- Square Feet: 2,346
- Sq. Ft. Source: Public Records
- Year Built: 1989
Lot Features
- Property View: Water
- Lot Size (Acres): 0.6
- Lot Size (Sq. Ft.): 25,973
- Lot Size: 25973
- Street/Road Desc.: Paved
Water Features
- Water View: Yes
- Water Access: Yes
- Water Access Desc: Pond
Financial Considerations
- Association Fee: $125
- Assoc Fee Freq.: Annually
- Assoc Fee Desc.: Required
- Tax Amount: $2,461
- Tax Year: 2025
Disclosures and Reports
- Ownership: Fee Simple
- Special Conditions: None
- Legal Description: RIVER COUNTRY ESTATES BLK 15 LOT 13
- Flood Zone Info: X
- APN: R0222317324500150130
- Property ID: R0222317324500150130
- Block/Lot/Section: 15
Listed by The Elite Realty Experience
Get Pre-Approved Today
Schools
Schools serving 5304 Patricia Pl
School District:Hernando County School District
| Name | Grades | Distance |
|---|---|---|
Spring Hill Elementary School 6001 Mariner Boulevard, Spring Hill, FL 34609 | PK-5 | 4.8 mi |
Fox Chapel Middle School 9412 Fox Chapel Lane, Spring Hill, FL 34606 | 6-8 | 1.9 mi |
Weeki Wachee High School 12150 Vespa Way, Weeki Wachee, FL 34614 | 9-12 | 6.9 mi |
Disclaimer:
School attendance boundaries provided by ATTOM Data Solutions and are for reference only. Contact the school directly to verify enrollment eligibility.
Price & Sales History for 5304 Patricia Pl
Date
Details
Price
Change
Source
10/08/2026
Price Reduced
$469,900
-4.08%
MLS
9/26/2026
Price Reduced
$489,900
-3.92%
MLS
9/09/2026
Listed
$509,900
56.89%
MLS
12/24/2025
Sold
$325,000
—
Public Record
Disclaimer: Historical sales information is derived from public records provided by the county offices. Information is not guaranteed and should be independently verified.
Tax History
Tax History for 5304 Patricia Pl
Year
Property Taxes
Change
Tax Assessment
Change
2025
$2,461
—
$168,976
3%
2024
$2,468
36%
$164,214
3%
2022
$1,820
-44%
$159,431
3%
2022
$3,270
80%
$154,787
3%
2021
$1,816
-24%
$150,279
1%
2020
$2,398
12%
$148,204
2%
2019
$2,146
6%
$144,872
2%
2018
$2,026
2%
$142,171
2%
2017
$1,980
3%
$139,247
2%
2016
$1,920
-1%
$136,383
1%
2015
$1,948
2%
$135,435
1%
2014
$1,914
2%
$134,360
2%
2013
$1,884
—
$132,374
—
Disclaimer: Historical tax information is derived from public records provided by the county offices. Information is not guaranteed and should be independently verified.
Estimate the Cost
Estimate the Cost for 5304 Patricia Pl
5304 Patricia Place, Weeki Wachee, FL 34607 (MLS# TB8546919) is a Single Family property with 4 bedrooms and 2 full bathrooms. 5304 Patricia Place is currently listed for $469,900 and was received on September 09, 2026. Want to learn more about 5304 Patricia Place? Do you have questions about finding other Single Family real estate for sale in Weeki Wachee? You can browse all Weeki Wachee real estate or contact a Coldwell Banker agent to request more information.