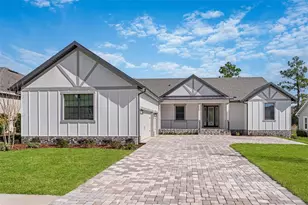
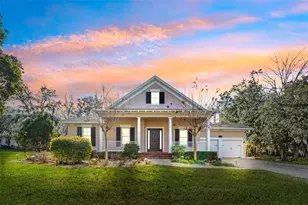
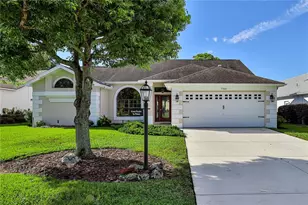
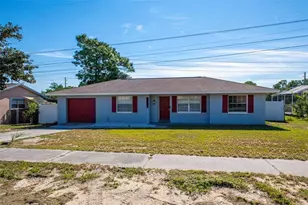
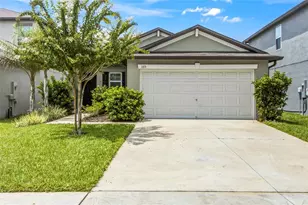
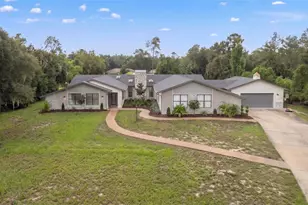
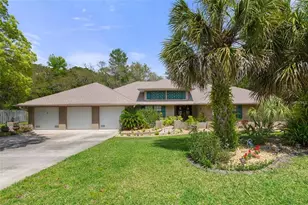
This is a carousel with tiles that activate property listing cards. Use the previous and next buttons to navigate.
1/1
$675,000
This is a carousel with tiles that activate property listing cards. Use the previous and next buttons to navigate.
1/1
Property Description
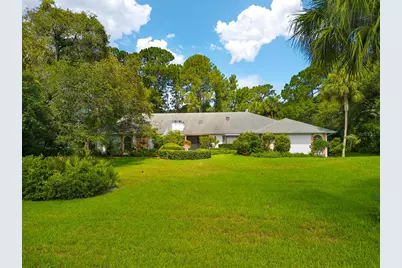
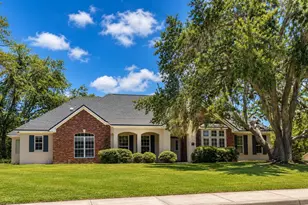
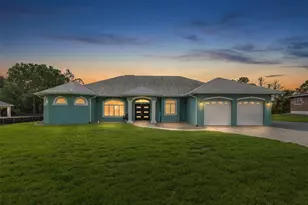
One or more photo(s) has been virtually staged. Seller motivated and will install a new roof prior to closing. Discover executive-style living in highly desirable River Country Estates, where this original-owner home offers over 1 private acre, exceptional privacy, flexible living space, and an impressive indoor-outdoor design ideal for everyday living and entertaining. A welcoming front courtyard with fountain creates a memorable first impression as double entry doors open to a dramatic foyer overlooking a stunning atrium, sunken formal living room with bay window, and formal dining space. Designed with both comfort and functionality in mind, the layout includes spacious guest bedrooms, a full guest bath, and an expansive primary suite featuring multiple closets, including dedicated shoe/purse closet, plus a luxurious bath with jetted tub, walk-in shower, dual vanities, and bidet. The chef-inspired kitchen is equipped with granite countertops, a center island with 6-burner Jenn Air cooktop, wall oven, microwave, trash compactor, triple sink, appliance garage, and abundant cabinetry. The breakfast nook flows seamlessly into the family room featuring a fireplace, wet bar, powder room, and a second primary suite with walk-in closet - creating flexible options for multi-generational living, guests, or extended stays. Pocket sliders open to an expansive climate-controlled solarium and recreation space that transitions beautifully to the screened outdoor retreat. Enjoy your private pool and spa, full pool bath with granite, cabana kitchen with Jenn Air grill, workshop or flex space, and garden area - perfect for entertaining or enjoying Florida living year round. Additional highlights include a side entry mudroom, oversized laundry center with skylight and built-ins, oversized 2-car garage with A/C and insulated door, two A/C systems, three water heaters including two brand new units, intercom system, emergency generator, outdoor security lighting, and an 11-zone irrigation well. Electric and plumbing updates meet 4-Point insurance standards, and truss straps provide added wind mitigation benefits. Set on over 1 private acre with a 20-foot side easement leading to a peaceful rear retention pond, this property delivers a rare sense of space and privacy. River Country Estates residents enjoy a low HOA, community park, walking and biking trails, tennis courts, basketball courts, and picnic areas. Conveniently located near shopping, dining, medical facilities, Pine Island, Weeki Wachee Springs, Buccaneer Bay, and Florida's Adventure Coast attractions, this exceptional property offers luxury, flexibility, and lifestyle in one of the area's sought after communities. Schedule your private showing today.
Full Property Details
Full Property Details for 6049 Patricia Pl
General
- Sold For: $675,000
- HOA FEE: $10/month
- HOA FEE FREQ.: Annually
- Taxes: $3,525 (2022)
- Status: Closed
- Type: Single Family
- Source: MidFloridaRegionalMLS
- MLS ID: W7855692
- Added to Site: 1, 162 day(s) ago
Rental Information
- Min. Lease: No Minimum
Interior
- Number of Rooms: 8
- Interior Features: Built-in Features, Ceiling Fan(s), Skylight(s), Split Bedroom, Stone Counters, Vaulted Ceiling(s), Wet Bar, Window Treatments
- Fireplace: Yes
- Fireplace(s): Family Room, Wood Burning
- Appliances: Dishwasher, Electric Water Heater, Microwave, Refrigerator, Trash Compactor
- Flooring: Carpet, Ceramic Tile
Rooms
Bathrooms
- Total Bathrooms: 5
- Full Bathrooms: 4
- Half Bathrooms: 1
Bedrooms
- Total Bedrooms: 4
Other Rooms
- Laundry: Inside, Laundry Room
Additional Information
- Pool: Yes
- Private Pool: Yes
- Pool Description: Gunite, In Ground, Lighting, Outside Bath Access, Screen Enclosure
- Spa: Yes
- Spa Description: In Ground
- Security/Safety: Security Lights
Exterior
- Exterior Features: French Doors, Irrigation System, Lighting, Outdoor Grill, Outdoor Kitchen, Outdoor Shower, Rain Gutters, Sliding Doors
- Deck/Patio: Covered, Rear Porch, Screened
- Porch/Patio/Deck: Covered, Rear Porch, Screened
Parking
- Garage: Yes
- Attached garage: Yes
- Garage Spaces: 2
- Covered Spaces: 2
- Parking Features: Garage Door Opener
Location
- Area: 34607 - Spring Hl/Brksville/WeekiWachee/Hernando Bch
- County: Hernando
- Development Name: 34607 - Spring Hl/Brksville/WeekiWachee/Hernando Bch
- Subdivision: RIVER COUNTRY ESTATES
- Driving Directions: Mariner Blvd. to Northcliffe Blvd. Left on US 19 Right on River Country Dr Right on Llyod Dr Left on Delaware Dr Right on Patricia Place
- Direction Faces: East
School Information
- Elementary School: Spring Hill Elementary
- Middle School: Fox Chapel Middle School
- High School: Weeki Wachee High School
Community
- Community Name: 34607 - Spring Hl/Brksville/WeekiWachee/Hernando Bch
- Community Features: Deed Restrictions, Park, Tennis Court(s)
- Association: Yes
- Assoc. Name: River Country Estates
- Assoc. Fees Include: Maintenance Grounds
Heating & Cooling
- Cooling Type: Central Air, Zoned
- Heating Type: Central, Electric, Zoned
Utilities
- Sewer: Septic Tank
- Water: Public
- Utility Description: BB/HS Internet Available, Cable TV Available, Electricity Connected, Sprinkler Well, Street Lights
Structural Information
- Exterior Const.: Block, Stucco
- Roof: Shingle
- Stories/Levels: One
- Square Feet: 4,854
- Sq. Ft. Source: Public Records
- Living Area: 4,854 Sq. Ft.
- Year Built: 1986
Lot Features
- Lot Size (Acres): 1
- Lot Size (Sq. Ft.): 43,750
- Lot Size: 1.0044
- Lot Dimensions: 175 x 250
- Frontage: Street Paved
- Street/Road Desc.: Paved
Financial Considerations
- Association Fee: $125
- Assoc Fee Freq.: Annually
- Assoc Fee Desc.: Required
- Tax Amount: $3,525
- Tax Year: 2022
Disclosures and Reports
- Ownership: Fee Simple
- Special Conditions: None
- Legal Description: RIVER COUNTRY ESTATES BLK 22 LOT 6
- Flood Zone Info: AE
- APN: R0222317324500220060
- Property ID: R0222317324500220060
- Block/Lot/Section: 22
Listed by Century 21 Alliance Realty
Sold by Kw Realty Elite Partners

Get Pre-Approved Today
Schools
Schools serving 6049 Patricia Pl
School District:Hernando County School District
| Name | Grades | Distance |
|---|---|---|
Spring Hill Elementary School 6001 Mariner Boulevard, Spring Hill, FL 34609 | PK-5 | 4.7 mi |
Fox Chapel Middle School 9412 Fox Chapel Lane, Spring Hill, FL 34606 | 6-8 | 1.9 mi |
Weeki Wachee High School 12150 Vespa Way, Weeki Wachee, FL 34614 | 9-12 | 6.5 mi |
Disclaimer:
School attendance boundaries provided by ATTOM Data Solutions and are for reference only. Contact the school directly to verify enrollment eligibility.
Price & Sales History for 6049 Patricia Pl
Date
Details
Price
Change
Source
7/24/2026
Sold
$675,000
-3.57%
MLS
10/06/2023
Price Reduced
$699,999
-4.1%
MLS
9/28/2023
Price Reduced
$729,900
-2.67%
MLS
6/16/2023
Listed
$749,900
—
MLS
Disclaimer: Historical sales information is derived from public records provided by the county offices. Information is not guaranteed and should be independently verified.
6049 Patricia Place, Weeki Wachee, FL 34607 (MLS# W7855692) is a Single Family property that was sold at $675,000 on July 24, 2026. Want to learn more about 6049 Patricia Place? Do you have questions about finding other Single Family real estate for sale in Weeki Wachee? You can browse all Weeki Wachee real estate or contact a Coldwell Banker agent to request more information.