This is a carousel with tiles that activate property listing cards. Use the previous and next buttons to navigate.
1/1
$370,000
This is a carousel with tiles that activate property listing cards. Use the previous and next buttons to navigate.
1/1
Property Description
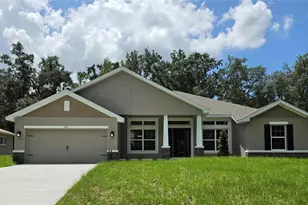
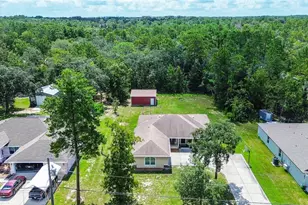
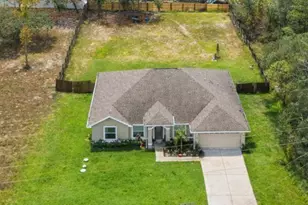
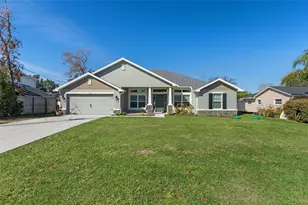
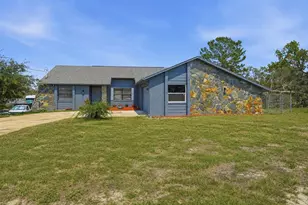
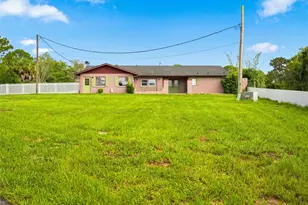
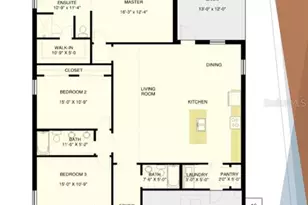
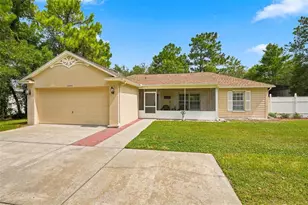
Brand New Atlas-3M Scotchgard/Architectural Shingle Roof installed in June!! Includes both a Lifetime Workmanship & Manufacturers Limited-Lifetime Warranty. BOTH ARE (FULLY-TRANSFERRABLE) to Buyer at closing! This 4 bedroom/2 bathroom is located in South end of Royal Highlands & features approx 1917 sq ft & is set on just under half-acre lot that is fully-fenced with wooded views. Split-floorplan offers space, scalability & room to enjoy. Bring your RV/Boat & Toys as there is NO HOA-NO CDD-NO Deed restrictions & NO Flood Zone. BONUS: Home also qualifies for USDA/VA Lending. Needing a little extra space outdoors where you can add a detached garage, pole barn, recreation storage, chicken coops? There is an extra half-acre/mol parcel also available for PURCHASE (Optional) giving you RARE TO FIND-FRONT & BACK DRIVEWAY FRONTAGE! You're able to combine both parcels for lending purposes & you'll have just under 1 acre total (0.96 acres) mol. Home is surrounded by beautiful Pine, Oak, Cedar & Magnolia trees. Extended double-width driveway leads you to a warm and welcoming home, with vaulted-ceilings, living room accented with planter shelves, two beautiful dormers that flood the space with natural light and a striking double-sided stone (wood-burning) fireplace, creating a cozy focal point & anchoring the living and dining areas - perfect for holidays, gatherings, and quiet country evenings. Open-concept kitchen is designed for everyday enjoyment, featuring a center island with seating, Quartz counter-tops, a large pantry, tile floors and a charming dining area with a window seat which also overlooks the fireplace. French doors lead to the expansive enclosed Lanai-Florida Room giving you an extra (300 sq ft mol) of living space, totaling 2200 total sq ft under roof & adding valuable year-round enjoyment. Lanai features tile flooring and vertical-sliding windows. The spacious Owner's Suite includes laminate flooring, walk-in closet, dual-sink, makeup/vanity area and step-in shower. Bedrooms 2 and 3 are located within a private hallway separated by a pocket door - Bedroom 2 even includes a built-in Murphy bed. Bedroom 4 functions perfectly as a Guest bedroom or versatile office/workspace with its modern design L-shaped workstation, plenty of shelving, pegboard wall, filing drawers and desk space for two. Head outdoors & relax on the upgraded 12' x 15' deck featuring Owens Corning Weardeck™ (marine-grade and ideal for Florida's climate), gather around the outdoor firepit on chilly nights and includes a creative outdoor swing set-playground area. This property also includes a 12' x 16' Tuff-Shed™ with built-in workbench & features an 8' x11' ft upper loft for additional storage. What a fabulous space for projects, hobbies or storing outdoor supplies. With nearly a half-acre, this property delivers the flexibility that is truly hard to find...there is ample room to add a pool, vegetable garden, chickens or other outdoor enhancements. Additional highlights: all appliances included, blinds and curtains throughout, roomy garage with extra shelving, washer/dryer, GE Hybrid water heater & Water Softener, service entry door & fully fenced. Located just North Hwy #50/Cortez Blvd with easy access to: 589-Suncoast Parkway & Hwy # 19, newly opened BJ's Wholesale, Walmart Supercenter, restaurants, Weeki Wachee Springs-Buccaneer Bay and hospitals like HCA & Tampa General nearby. Opportunities like this are increasingly rare. Reach out for more details!
Full Property Details
Full Property Details for 8412 Christopher Ln
General
- Sold For: $370,000
- Taxes: $2,438 (2024)
- Status: Closed
- Type: Single Family
- Source: MidFloridaRegionalMLS
- MLS ID: TB8453456
- Added to Site: 255 day(s) ago
Rental Information
- Min. Lease: No Minimum
Interior
- Number of Rooms: 7
- Interior Features: Ceiling Fan(s), Eating Space In Kitchen, High Ceilings, Solid Surface Counters, Solid Wood Cabinets, Split Bedroom, Window Treatments
- Fireplace: Yes
- Fireplace(s): Free Standing, Living Room, Masonry, Stone, Wood Burning
- Appliances: Dishwasher, Dryer, Electric Water Heater, Ice Maker, Microwave, Refrigerator, Washer, Water Softener
- Furnishings: Negotiable
- Flooring: Carpet, Ceramic Tile, Laminate
Rooms
Bathrooms
- Total Bathrooms: 2
- Full Bathrooms: 2
Bedrooms
- Total Bedrooms: 4
Other Rooms
- Laundry: In Garage
Exterior
- Exterior Features: Fire Pit, French Doors, Playground, Rain Gutters, Storage
- Deck/Patio: Deck, Enclosed, Front Porch
- Porch/Patio/Deck: Deck, Enclosed, Front Porch
Parking
- Garage: Yes
- Attached garage: Yes
- Garage Spaces: 2
- Covered Spaces: 2
- Parking Features: Workshop in Garage
Location
- Area: 34613 - Brooksville/Spring Hill/Weeki Wachee
- County: Hernando
- Development Name: 34613 - Brooksville/Spring Hill/Weeki Wachee
- Subdivision: ROYAL HIGHLANDS
- Driving Directions: From Suncoast Pkwy head west on Cortez Blvd, turn right on to Nightwalker Road then makes a curve and becomes Fulton. Turn right on to Christopher Lane and home is on the left hand side.
- Direction Faces: West
School Information
- Elementary School: Winding Waters K8
- Middle School: Fox Chapel Middle School
- High School: Weeki Wachee High School
Community
- Community Name: 34613 - Brooksville/Spring Hill/Weeki Wachee
Heating & Cooling
- Cooling Type: Central Air
- Heating Type: Central
Utilities
- Sewer: Septic Tank
- Water: Well
- Utility Description: BB/HS Internet Available, Electricity Connected
Structural Information
- Exterior Const.: Block, Stucco
- Roof: Shingle
- Windows: Blinds, Shades, Window Treatments
- Stories/Levels: One
- Square Feet: 1,917
- Sq. Ft. Source: Builder
- Living Area: 1,917 Sq. Ft.
- Year Built: 2004
Additional Structures
- Other Structures: Shed(s), Storage
Lot Features
- Property View: Trees/Woods
- Lot Size (Acres): 0.46
- Lot Size (Sq. Ft.): 20,200
- Lot Size: 20200
- Frontage: Street Paved
- Street/Road Desc.: Paved
- Fencing (Description): Chain Link, Fenced
Financial Considerations
- Tax Amount: $2,438
- Tax Year: 2024
Disclosures and Reports
- Ownership: Fee Simple
- Special Conditions: None
- Legal Description: ROYAL HIGHLANDS UNIT 2 BLK 28 LOT 5
- Flood Zone Info: X
- APN: R0122117330000280050
- Property ID: R0122117330000280050
- Block/Lot/Section: 28
Listed by Nexthome Gulf Coast
Sold by Re/Max Sunset Realty

Get Pre-Approved Today
Schools
Schools serving 8412 Christopher Ln
School District:Hernando County School District
| Name | Grades | Distance |
|---|---|---|
Winding Waters K-8 12240 Vespa Way, Weeki Wachee, FL 34614 | K-8 | 3.5 mi |
Weeki Wachee High School 12150 Vespa Way, Weeki Wachee, FL 34614 | 9-12 | 3.2 mi |
Disclaimer:
School attendance boundaries provided by ATTOM Data Solutions and are for reference only. Contact the school directly to verify enrollment eligibility.
Price & Sales History for 8412 Christopher Ln
Date
Details
Price
Change
Source
7/31/2026
Sold
$370,000
-1.33%
MLS
6/30/2026
Price Reduced
$375,000
-3.6%
MLS
3/11/2026
Price Reduced
$389,000
-4.89%
MLS
1/17/2026
Price Reduced
$409,000
-10.89%
MLS
12/17/2025
Price Reduced
$458,999
—
MLS
12/03/2025
Listed
$459,000
—
MLS
Disclaimer: Historical sales information is derived from public records provided by the county offices. Information is not guaranteed and should be independently verified.
8412 Christopher Lane, Weeki Wachee, FL 34613 (MLS# TB8453456) is a Single Family property that was sold at $370,000 on July 31, 2026. Want to learn more about 8412 Christopher Lane? Do you have questions about finding other Single Family real estate for sale in Weeki Wachee? You can browse all Weeki Wachee real estate or contact a Coldwell Banker agent to request more information.