This is a carousel with tiles that activate property listing cards. Use the previous and next buttons to navigate.
1/53
$370,000 Just Listed
This is a carousel with tiles that activate property listing cards. Use the previous and next buttons to navigate.
1/53
Property Description
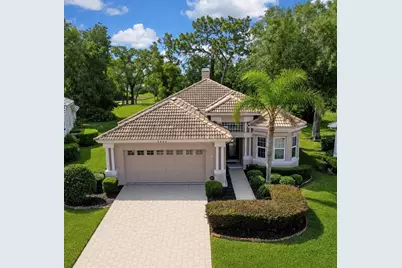
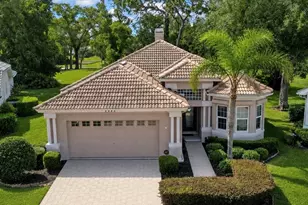
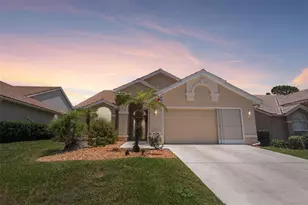
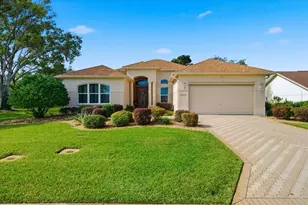
Set within the gated Glen Lakes Golf & Country Club, this 2,238 sq ft residence sits on a quiet cul-de-sac and overlooks the 18th tee-an exceptional setting that offers both privacy and scenic golf course views. Inside, the well-designed layout blends comfort, natural light, and an easy Florida lifestyle. Crown molding, abundant windows, and a smooth connection to the screened lanai create an interior that feels open and inviting. The front-facing kitchen features black granite countertops, light cabinetry, black appliances, and a bright breakfast nook framed by bay windows. Its balanced contrast of light and dark finishes creates a clean, timeless look. Adjacent to the kitchen, the formal dining room provides an elegant setting for gatherings with decorative molding and space for a full dining suite. The main living area is warm and spacious, centered around a built-in entertainment wall and a beautifully framed fireplace-a rare feature in Glen Lakes. Wood-tone flooring, wide windows, and generous seating areas contribute to a relaxed, refined atmosphere. The primary suite offers a calm, private retreat with soft natural light, warm flooring, a neutral palette, and sliding doors to the lanai. It includes a walk-in closet plus a separate linen closet for added storage. The primary bath features a wide dual-sink vanity, expansive mirror, glass-enclosed shower, separate garden tub, and fresh, spa-inspired finishes. A private guest wing off the foyer provides ideal separation for visitors. The guest bedroom is bright and comfortable with hardwood flooring and a soothing color palette, while the nearby bath includes a modern glass-enclosed shower and clean, neutral finishes. A separate den/office-or potential third bedroom-features French doors and convenient lanai access. Outside, the home offers strong curb appeal with mature landscaping, stone-edged planting beds, and a welcoming front entry. The screened lanai extends the living space outdoors, creating a peaceful setting for morning coffee or evening relaxation. Additional features include a two-car garage, low-maintenance landscaping, and a Flood Zone X location for added peace of mind. Residents who choose Social or Golf Club Membership enjoy access to a championship golf course, clubhouse dining, tennis and pickleball courts, fitness center, resort-style pool, and a full calendar of social clubs and community events-an active, welcoming environment known for its natural beauty and refined amenities. Thoughtfully maintained and positioned within one of Hernando County's premier gated communities, this home represents exceptional value in today's market and an excellent opportunity for buyers seeking quality construction, a functional floor plan, move-in readiness, and the amenities of a true golf and country club lifestyle.
Full Property Details
Full Property Details for 8480 Maybelle Dr
General
- Price: $370,000
- HOA FEE: $383/month
- Taxes: $5,370 (2025)
- Status: Active
- Type: Single Family
- Source: MidFloridaRegionalMLS
- MLS ID: W7886134
- Updated: Today (5/29/2026)
- Added to Site: Today
Rental Information
- Min. Lease: 3 Months
Interior
- Number of Rooms: 3
- Interior Features: Built-in Features, Ceiling Fan(s), Crown Molding, Eating Space In Kitchen, High Ceilings, Living Room/Dining Room Combo, Open Floorplan, Primary Bedroom Main Floor, Split Bedroom, Stone Counters, Thermostat
- Fireplace: Yes
- Fireplace(s): Gas, Living Room
- Appliances: Dishwasher, Disposal, Dryer, Electric Water Heater, Microwave, Range, Washer
- Furnishings: Negotiable
- Flooring: Ceramic Tile, Hardwood
Rooms
Bathrooms
- Total Bathrooms: 2
- Full Bathrooms: 2
Bedrooms
- Total Bedrooms: 2
Other Rooms
- Laundry: Electric Dryer Hookup, Inside, Laundry Room, Washer Hookup
Additional Information
- Shared Amenities: Basketball Court, Cable TV, Clubhouse, Fence Restrictions, Fitness Center, Gated, Golf Course, Maintenance, Optional Additional Fees, Pickleball Court(s), Playground, Pool, Recreation Facilities, Security, Shuffleboard Court, Spa/Hot Tub, Tennis Court(s)
- Security/Safety: Gated Community, Security Gate, Security System, Security System Owned, Smoke Detector(s)
Exterior
- Exterior Features: French Doors, Hurricane Shutters, Irrigation System, Private Entrance, Private Yard, Sliding Doors, Sprinkler Metered
- Deck/Patio: Enclosed, Front Porch, Screened, Wrap Around
- Porch/Patio/Deck: Enclosed, Front Porch, Screened, Wrap Around
Parking
- Garage: Yes
- Attached garage: Yes
- Garage Spaces: 2
- Covered Spaces: 2
- Parking Features: Driveway, Garage Door Opener
Location
- Area: 34613 - Brooksville/Spring Hill/Weeki Wachee
- County: Hernando
- Development Name: 34613 - Brooksville/Spring Hill/Weeki Wachee
- Subdivision: GLEN LAKES PH 1
- Driving Directions: US19 North to Glen Lakes Golf and Country Club, left on Lennox, left on Maybelle, home is on the right
- Direction Faces: West
Community
- Community Name: 34613 - Brooksville/Spring Hill/Weeki Wachee
- Community Features: Fishing, Clubhouse, Community Mailbox, Deed Restrictions, Dog Park, Fitness Center, Gated Community - Guard, Golf Carts OK, Golf, Playground, Pool, Restaurant, Tennis Court(s)
- Optional Amenities: Basketball Court, Cable TV, Clubhouse, Fence Restrictions, Fitness Center, Gated, Golf Course, Maintenance,
- Association: Yes
- Assoc. Name: Erin Gilmore
- Assoc. Fees Include: 24-Hour Guard, Cable TV, Community Pool, Internet, Maintenance Grounds, Manager, Pool Maintenance, Private Road, Recreational Facilities, Security
- Pet Restrictions: see HOA rules for details
Heating & Cooling
- Cooling Type: Central Air
- Heating Type: Central
Utilities
- Sewer: Public Sewer
- Water: Public
- Utility Description: Cable Connected, Electricity Connected, Natural Gas Connected, Phone Available, Propane, Sewer Connected, Sprinkler Meter, Sprinkler Well, Street Lights, Water Connected
Structural Information
- Architectural Info: Florida, Mediterranean
- Architectural Style: Florida, Mediterranean
- Exterior Const.: Block, Stucco
- Roof: Tile
- Windows: Double Pane Windows, Window Treatments
- Stories/Levels: One
- Square Feet: 2,238
- Sq. Ft. Source: Public Records
- Year Built: 1997
Lot Features
- Property View: Golf Course, Trees/Woods
- Lot Size (Acres): 0.22
- Lot Size (Sq. Ft.): 9,603
- Lot Size: 9603
- Frontage: Private Road
- Street/Road Desc.: Paved
Financial Considerations
- Association Fee: $383
- Assoc Fee Freq.: Monthly
- Assoc Fee Desc.: Required
- Tax Amount: $5,370
- Tax Year: 2025
Disclosures and Reports
- Ownership: Fee Simple
- Special Conditions: None
- Legal Description: GLEN LAKES PHASE 1 UNIT 2A LOT 382
- Flood Zone Info: X
- APN: R1422217183500003820
- Property ID: R1422217183500003820
- Block/Lot/Section: 5000
Listed by Dalton Wade Inc
Get Pre-Approved Today
Schools
Schools serving 8480 Maybelle Dr
School District:Hernando County School District
| Name | Grades | Distance |
|---|---|---|
Winding Waters K-8 12240 Vespa Way, Weeki Wachee, FL 34614 | K-8 | 3.1 mi |
Weeki Wachee High School 12150 Vespa Way, Weeki Wachee, FL 34614 | 9-12 | 2.9 mi |
Disclaimer:
School attendance boundaries provided by ATTOM Data Solutions and are for reference only. Contact the school directly to verify enrollment eligibility.
Price & Sales History for 8480 Maybelle Dr
Date
Details
Price
Change
Source
5/29/2026
Listed
$370,000
-3.9%
MLS
3/25/2022
Sold
$385,000
—
Public Record
Disclaimer: Historical sales information is derived from public records provided by the county offices. Information is not guaranteed and should be independently verified.
Tax History
Tax History for 8480 Maybelle Dr
Year
Property Taxes
Change
Tax Assessment
Change
2025
$4,910
-9%
$383,357
3%
2024
$5,412
11%
$372,553
3%
2022
$4,892
13%
$361,702
24%
2022
$4,315
10%
$290,753
21%
2021
$3,938
25%
$239,903
23%
2020
$3,148
15%
$194,587
2%
2019
$2,745
-14%
$190,212
3%
2018
$3,179
8%
$185,064
10%
2017
$2,937
1084%
$168,240
7%
2016
$248
3%
$157,676
1%
2015
$240
3%
$156,580
4%
2014
$234
—
$150,761
2%
2013
$234
—
$148,533
—
Disclaimer: Historical tax information is derived from public records provided by the county offices. Information is not guaranteed and should be independently verified.
Estimate the Cost
Estimate the Cost for 8480 Maybelle Dr
8480 Maybelle Drive, Weeki Wachee, FL 34613 (MLS# W7886134) is a Single Family property with 2 bedrooms and 2 full bathrooms. 8480 Maybelle Drive is currently listed for $370,000 and was received on May 29, 2026. Want to learn more about 8480 Maybelle Drive? Do you have questions about finding other Single Family real estate for sale in Weeki Wachee? You can browse all Weeki Wachee real estate or contact a Coldwell Banker agent to request more information.