This is a carousel with tiles that activate property listing cards. Use the previous and next buttons to navigate.
1/1
$760,000
This is a carousel with tiles that activate property listing cards. Use the previous and next buttons to navigate.
1/1
Property Description
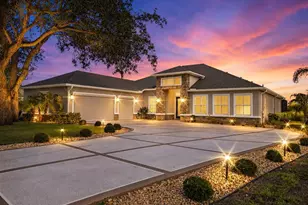
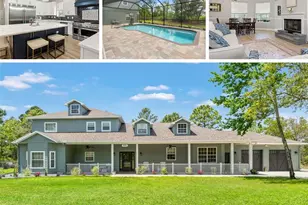
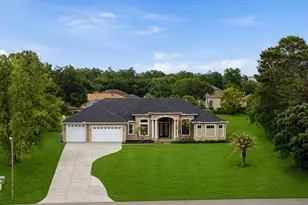
Experience Unparalleled Luxury Country Club Living in Glen Lakes Golf & Country Club Welcome to this custom-built luxury home, completed in 2022 and thoughtfully designed with exceptional craftsmanship, premium finishes, and luxurious upgrades throughout. Perfectly positioned on one of the most desirable homesites on a chain of lakes with breathtaking water views and no future development behind the property, this residence offers 3,156 square feet of living space and 4,524 total square feet of thoughtfully designed luxury living. This beautifully appointed 4-bedroom, 3-bathroom split floor plan offers elegance, comfort, and privacy, along with a separate executive office ideal for working from home, managing a business, or enjoying a quiet retreat. From the moment you arrive, you'll appreciate the impressive curb appeal featuring a turn-around driveway with parking for up to six vehicles, a true three-car garage, and professionally landscaped grounds. Step inside through the grand foyer into soaring ceilings, tray ceilings, abundant natural light, expansive windows, and refined architectural details. The open-concept design seamlessly connects the formal living room, executive office, breakfast nook, and gourmet kitchen, creating an ideal flow for entertaining and everyday living. The main living area is enhanced by an entire wall of hurricane-rated pocket sliding glass doors, seamlessly blending indoor and outdoor living while showcasing breathtaking water views, filling the home with natural light, and creating a true resort-style flow to the Lanai. The chef's kitchen features an oversized center island, Bordeaux premium natural stone countertops, custom solid wood cabinetry, spacious pantry, built-in refrigerator, separate ice maker, separate convection oven, built-in microwave, stainless steel appliances, and exceptional storage. Luxury finishes include porcelain tile flooring, 6-inch crown molding, 8-foot grand doors, designer lighting, ceiling fans, and refined craftsmanship throughout. The oversized primary suite offers peaceful water views, a sitting area, and a spa-inspired bath with dual vanities, soaking tub, oversized walk-in shower, linen storage, and two oversized walk-in closets. Three additional bedrooms provide comfort and privacy with access to two full bathrooms. Outdoor living is exceptional with a screened lanai featuring travertine decking, saltwater pool, heated spa, and space for an outdoor kitchen. Enjoy serene water views, mature landscaping, and abundant wildlife in a private setting perfect for entertaining or relaxing. Additional features include a private well, double-pane windows and doors, spacious laundry room with custom cabinetry, and generous storage throughout. Located in a premier gated golf community, residents enjoy championship golf and resort-style amenities. Conveniently located near Weeki Wachee Springs State Park, Pine Island Beach, shopping, dining, medical facilities, and approximately 45 minutes from Tampa International Airport. This rare luxury estate combines timeless elegance, modern craftsmanship, waterfront living, and resort-style amenities. Schedule your private showing today with Christina Green, Bridge Point Business & Real Estate Advisors. Additional features and upgrades available upon request.
Full Property Details
Full Property Details for 9215 Lake Cypress Loop
General
- Sold For: $760,000
- HOA FEE: $207/month
- HOA FEE FREQ.: Quarterly
- Taxes: $8,256 (2025)
- Status: Closed
- Type: Single Family
- Source: MidFloridaRegionalMLS
- MLS ID: W7887264
- Added to Site: 51 day(s) ago
Rental Information
- Min. Lease: 3 Months
Interior
- Number of Rooms: 6
- Interior Features: Accessibility Features, Ceiling Fan(s), Crown Molding, Eating Space In Kitchen, High Ceilings, Kitchen and Family Room Combination, Living Room/Dining Room Combo, Open Floorplan, Primary Bedroom Main Floor, Solid Surface Counters, Solid Wood Cabinets, Split Bedroom, Stone Counters, Thermostat, Tray Ceiling(s), Vaulted Ceiling(s), Walk-In Closet(s), Wet Bar, Window Treatments
- Appliances: Bar Fridge, Built-In Oven, Convection Oven, Dishwasher, Disposal, Dryer, Electric Water Heater, Exhaust Fan, Ice Maker, Microwave, Range, Range Hood, Refrigerator
- Furnishings: Unfurnished
- Flooring: Porcelain Tile, Travertine
Rooms
Bathrooms
- Total Bathrooms: 3
- Full Bathrooms: 3
Bedrooms
- Total Bedrooms: 4
Other Rooms
- Laundry: Laundry Room
Additional Information
- Shared Amenities: Basketball Court, Cable TV, Clubhouse, Elevator(s), Fence Restrictions, Fitness Center, Gated, Golf Course, Handicap Modified, Lobby Key Required, Park, Pickleball Court(s), Playground, Pool, Recreation Facilities, Security, Shuffleboard Court, Spa/Hot Tub, Tennis Court(s), Wheelchair Access
- Pool: Yes
- Private Pool: Yes
- Pool Description: Gunite, Heated, In Ground, Lighting, Salt Water, Screen Enclosure
- Spa Description: Heated, In Ground
- Security/Safety: Security Gate
Exterior
- Exterior Features: French Doors, Rain Gutters, Shade Shutter(s), Sliding Doors, Sprinkler Metered
- Deck/Patio: Enclosed, Patio, Screened
- Porch/Patio/Deck: Enclosed, Patio, Screened
Parking
- Garage: Yes
- Attached garage: Yes
- Garage Spaces: 3
- Covered Spaces: 3
- Parking Features: Driveway, Garage Door Opener, Garage Faces Side, Ground Level, Oversized
Location
- Area: 34613 - Brooksville/Spring Hill/Weeki Wachee
- County: Hernando
- Development Name: 34613 - Brooksville/Spring Hill/Weeki Wachee
- Subdivision: GLEN LAKES
- Driving Directions: US 19 (COMMERCIAL WAY) TO GLEN LAKES "MAIN GATE" , GLEN LAKES BLVD TO LEFT ON NEW ORLEANS, RIGHT ON MISSISSIPPI RUN, RIGHT ON GRAND CYPRESS, LEFT ON LAKE CYPRESS LOOP TO 9215 Lake Cypress Loop
- Direction Faces: Southeast
School Information
- Elementary School: Winding Waters K8
- Middle School: Winding Waters K-8
- High School: Weeki Wachee High School
Community
- Community Name: 34613 - Brooksville/Spring Hill/Weeki Wachee
- Community Features: Fishing, Lake, Clubhouse, Community Mailbox, Deed Restrictions, Dog Park, Gated Community - Guard, Golf Carts OK, Golf, Handicap Modified, Park, Playground, Pool, Restaurant, Sidewalks, Wheelchair Access
- Optional Amenities: Basketball Court, Cable TV, Clubhouse, Elevator(s), Fence Restrictions, Fitness Center, Gated, Golf Course,
- Association: Yes
- Assoc. Name: ERIN GILMORE
- Assoc. Fees Include: 24-Hour Guard, Cable TV, Internet, Manager, Private Road, Security
- Pet Restrictions: Confirm with HOA
Heating & Cooling
- Cooling Type: Central Air
- Heating Type: Central, Electric
Utilities
- Sewer: Public Sewer
- Water District: GLEN LAKES/CYPRESS LAKE
- Water: Public, Well
- Utility Description: Cable Connected, Electricity Connected, Propane, Public, Sewer Connected, Sprinkler Meter, Street Lights
Structural Information
- Architectural Info: Contemporary, Florida, Ranch, Traditional
- Architectural Style: Contemporary, Florida, Ranch, Traditional
- Builder: Palm Wood
- Exterior Const.: Block, Stucco
- Roof: Shingle
- Windows: Shades, Shutters, Storm Window(s), Tinted Windows, Window Treatments
- Stories/Levels: One
- Square Feet: 3,156
- Sq. Ft. Source: Public Records
- Living Area: 3,156 Sq. Ft.
- Year Built: 2022
Lot Features
- Property View: Pool, Water
- Lot Size (Acres): 0.4
- Lot Size (Sq. Ft.): 18,401
- Lot Size: 18401
- Frontage: Street Paved, Private Road
- Street/Road Desc.: Paved, Asphalt
Water Features
- Water Front: Yes
- Water View: Yes
- Water Access: Yes
- Water Access Desc: Lake, Lake - Chain of Lakes
- Water Front Name: GLEN LAKES/CYPRESS LAKE
- Water Front Desc.: Lake, Lake Front, Lake - Chain of Lakes
Financial Considerations
- Association Fee: $621
- Assoc Fee Freq.: Quarterly
- Assoc Fee Desc.: Required
- Tax Amount: $8,256.03
- Tax Year: 2025
Disclosures and Reports
- Ownership: Fee Simple
- Special Conditions: None
- Legal Description: R23 222 17 1855 0000 1868Â /Â Glen Lakes PH 1UNIT 4c lot 1868
- Flood Zone Info: X
- APN: R23 222 17 1855 0000 1868
- Property ID: R23 222 17 1855 0000 1868
- Block/Lot/Section: 22
Listed by Bridge Point Business Real Est
Sold by Stellar Non-Member Office

Get Pre-Approved Today
Schools
Schools serving 9215 Lake Cypress Loop
School District:Hernando County School District
| Name | Grades | Distance |
|---|---|---|
Winding Waters K-8 12240 Vespa Way, Weeki Wachee, FL 34614 | K-8 | 3.1 mi |
Weeki Wachee High School 12150 Vespa Way, Weeki Wachee, FL 34614 | 9-12 | 2.9 mi |
Disclaimer:
School attendance boundaries provided by ATTOM Data Solutions and are for reference only. Contact the school directly to verify enrollment eligibility.
Price & Sales History for 9215 Lake Cypress Loop
Date
Details
Price
Change
Source
8/14/2026
Sold
$760,000
-0.65%
MLS
7/02/2026
Listed
$765,000
—
MLS
Disclaimer: Historical sales information is derived from public records provided by the county offices. Information is not guaranteed and should be independently verified.
9215 Lake Cypress Loop, Weeki Wachee, FL 34613 (MLS# W7887264) is a Single Family property that was sold at $760,000 on August 14, 2026. Want to learn more about 9215 Lake Cypress Loop? Do you have questions about finding other Single Family real estate for sale in Weeki Wachee? You can browse all Weeki Wachee real estate or contact a Coldwell Banker agent to request more information.