This is a carousel with tiles that activate property listing cards. Use the previous and next buttons to navigate.
1/1
$389,000
This is a carousel with tiles that activate property listing cards. Use the previous and next buttons to navigate.
1/1
Property Description
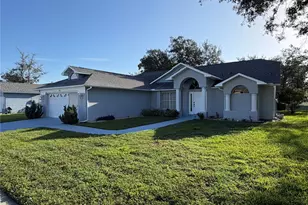
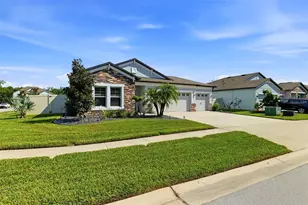
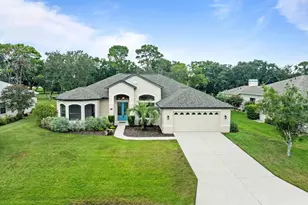
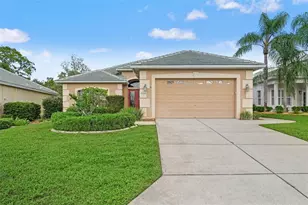
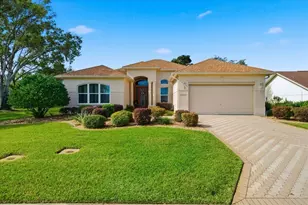
ELEGANT POOL HOME OVERLOOKING THE 2ND HOLE IN GLEN LAKES GOLF & COUNTRY CLUB. Welcome to this beautifully remodeled 3-bedroom, 2-bath residence with a private office/den, ideally situated on one of the most desirable golf course homesites in Glen Lakes Golf & Country Club. Offering stunning views of the 2nd hole, exceptional upgrades, and resort-style outdoor living, this impressive home delivers the perfect blend of luxury, comfort, and the Florida lifestyle. From the moment you step through the elegant grand foyer, you'll be captivated by the soaring ceilings that create a bright, open, and inviting atmosphere throughout the home. Beautiful architectural details enhance the home's timeless elegance and spacious feel. Designed for both everyday living and entertaining, the spacious split-bedroom floor plan offers abundant natural light, generous living spaces, and seamless indoor-outdoor flow. The expansive living room opens to a large, screened lanai and sparkling private pool, showcasing beautiful views of the 2nd hole of Glen Lakes' championship golf course. Whether hosting guests or enjoying a peaceful morning coffee, the picturesque golf course setting provides an exceptional backdrop. The chef's kitchen features beautiful hardwood cabinetry, stainless steel appliances, abundant storage, and ample workspace. The thoughtfully designed split floor plan offers maximum privacy, with the luxurious primary suite separated from the guest bedrooms. Just off the primary suite is a private office/den, creating the perfect space for a home office, reading room, fitness area, nursery, or quiet retreat. The spacious primary retreat and well-appointed guest rooms provide comfort and privacy for family and visitors alike. Recent upgrades and features include, new title flooring, beautiful hardwood cabinetry, Extra-high ceilings throughout the home, Spacious split-bedroom floor plan, Private office/den adjacent to the primary suite Professionally enhanced landscaping with decorative curbing, Mature newly planted palm trees along the rear pool area, Brick paver driveway, Brick paver lanai Step outside to your private pool and oversized brick paver lanai overlooking the beautifully manicured 2nd hole. The outdoor living area is enhanced by mature newly planted palm trees behind the pool and attractive landscape curbing, creating a lush tropical setting that perfectly complements the golf course views. The brick paver driveway and lanai. enhancing the home's impressive curb appeal and outdoor entertaining space. This premium homesite offers exceptional scenery and a peaceful setting, making it a rare opportunity for buyers seeking luxury, privacy, and the country club lifestyle. Residents enjoy an exceptional lifestyle with access to an 18-hole championship golf course, clubhouse, full-service restaurant and bar, fitness center, Olympic-sized swimming pool, tennis courts, pickleball courts, and a variety of social clubs and activities. HOA fees include cable television, high-speed internet, and 24-hour manned gated security. Conveniently located near Weeki Wachee Springs State Park, Pine Island Beach Park, shopping, dining, and approximately 45 minutes from Tampa International Airport, this home offers the perfect combination of luxury, location, and lifestyle Rarely do homes with golf course views this desirable become available. Schedule your private showing today and experience one of Glen Lakes' finest golf course properties.
Full Property Details
Full Property Details for 9276 Ashley Dr
General
- Sold For: $389,000
- HOA FEE: $203/month
- HOA FEE FREQ.: Quarterly
- Taxes: $3,297 (2025)
- Status: Closed
- Type: Single Family
- Source: MidFloridaRegionalMLS
- MLS ID: W7886799
- Added to Site: 49 day(s) ago
Rental Information
- Min. Lease: 3 Months
Interior
- Number of Rooms: 3
- Interior Features: Ceiling Fan(s), Eating Space In Kitchen, High Ceilings, Primary Bedroom Main Floor, Solid Surface Counters, Solid Wood Cabinets, Split Bedroom, Stone Counters, Thermostat, Walk-In Closet(s), Window Treatments
- Appliances: Built-In Oven, Dishwasher, Disposal, Electric Water Heater, Exhaust Fan, Range, Range Hood, Refrigerator, Washer
- Furnishings: Negotiable
- Flooring: Ceramic Tile, Porcelain Tile
Rooms
Bathrooms
- Total Bathrooms: 2
- Full Bathrooms: 2
Bedrooms
- Total Bedrooms: 3
Other Rooms
- Laundry: Laundry Room, Washer Hookup
Additional Information
- Shared Amenities: Basketball Court, Cable TV, Clubhouse, Elevator(s), Fence Restrictions, Fitness Center, Gated, Golf Course, Handicap Modified, Maintenance, Optional Additional Fees, Park, Pickleball Court(s), Playground, Pool, Recreation Facilities, Security, Shuffleboard Court, Spa/Hot Tub, Storage, Tennis Court(s), Wheelchair Access
- Pool: Yes
- Private Pool: Yes
- Pool Description: Gunite, Heated, In Ground
- Spa: Yes
- Spa Description: Heated, In Ground
- Security/Safety: Gated Community, Security Gate
Exterior
- Exterior Features: Private Entrance, Private Yard, Rain Gutters, Sliding Doors
- Deck/Patio: Covered, Deck, Enclosed, Patio, Screened
- Porch/Patio/Deck: Covered, Deck, Enclosed, Patio, Screened
Parking
- Garage: Yes
- Attached garage: Yes
- Garage Spaces: 2
- Covered Spaces: 2
Location
- Area: 34613 - Brooksville/Spring Hill/Weeki Wachee
- County: Hernando
- Development Name: 34613 - Brooksville/Spring Hill/Weeki Wachee
- Subdivision: GLEN LAKES PH 1 UNIT 1 LOT 80
- Driving Directions: Highway 19 north of Hwy 50 to Glen Lakes entrance on West side, Guard will allow thru with appointment, right on Ashely 2nd road through front gate, down to end of Ashley Drive on left
- Direction Faces: North
School Information
- Elementary School: Winding Waters K8
- Middle School: Winding Waters K-8
- High School: Weeki Wachee High School
Community
- Community Name: 34613 - Brooksville/Spring Hill/Weeki Wachee
- Community Features: Fishing, Lake, Clubhouse, Community Mailbox, Deed Restrictions, Dog Park, Fitness Center, Gated Community - Guard, Golf Carts OK, Golf, Park, Playground, Pool, Restaurant, Sidewalks, Tennis Court(s), Wheelchair Access
- Optional Amenities: Basketball Court, Cable TV, Clubhouse, Elevator(s), Fence Restrictions, Fitness Center, Gated, Golf Course,
- Association: Yes
- Assoc. Name: ERIN GILMORE
- Assoc. Fees Include: 24-Hour Guard, Cable TV, Internet, Manager, Security
- Pet Restrictions: Confirm with HOA
Heating & Cooling
- Cooling Type: Central Air
- Heating Type: Central, Electric
Utilities
- Sewer: Public Sewer
- Water: Private, Well
- Utility Description: Cable Connected, Electricity Connected, Phone Available, Public, Sewer Connected, Sprinkler Well, Water Connected
Structural Information
- Architectural Info: Contemporary, Florida, Ranch
- Architectural Style: Contemporary, Florida, Ranch
- Exterior Const.: Block, Stucco
- Roof: Shingle
- Windows: Blinds, Shutters, Window Treatments
- Stories/Levels: One
- Square Feet: 2,403
- Sq. Ft. Source: Public Records
- Living Area: 2,403 Sq. Ft.
- Year Built: 1995
Additional Structures
- Other Structures: Outdoor Kitchen
Lot Features
- Property View: Golf Course, Pool
- Lot Size (Acres): 0.29
- Lot Size (Sq. Ft.): 12,600
- Lot Size: 12600
- Frontage: Private Road
- Street/Road Desc.: Asphalt, Paved
Water Features
- Water Front Desc.: Lake
Financial Considerations
- Association Fee: $610
- Assoc Fee Freq.: Quarterly
- Assoc Fee Desc.: Required
- Tax Amount: $3,297.07
- Tax Year: 2025
Disclosures and Reports
- Ownership: Fee Simple
- Special Conditions: None
- Legal Description: Glen Lakes PH 1 UNIT 1
- Flood Zone Info: X
- APN: R1322217183100000800
- Property ID: R1322217183100000800
Listed by Bridge Point Business Real Est
Sold by Homan Realty Group Inc

Get Pre-Approved Today
Schools
Schools serving 9276 Ashley Dr
School District:Hernando County School District
| Name | Grades | Distance |
|---|---|---|
Winding Waters K-8 12240 Vespa Way, Weeki Wachee, FL 34614 | K-8 | 2.6 mi |
Weeki Wachee High School 12150 Vespa Way, Weeki Wachee, FL 34614 | 9-12 | 2.4 mi |
Disclaimer:
School attendance boundaries provided by ATTOM Data Solutions and are for reference only. Contact the school directly to verify enrollment eligibility.
Price & Sales History for 9276 Ashley Dr
Date
Details
Price
Change
Source
7/16/2026
Sold
$389,000
-7.16%
MLS
6/19/2026
Listed
$419,000
—
MLS
Disclaimer: Historical sales information is derived from public records provided by the county offices. Information is not guaranteed and should be independently verified.
9276 Ashley Drive, Weeki Wachee, FL 34613 (MLS# W7886799) is a Single Family property that was sold at $389,000 on July 16, 2026. Want to learn more about 9276 Ashley Drive? Do you have questions about finding other Single Family real estate for sale in Weeki Wachee? You can browse all Weeki Wachee real estate or contact a Coldwell Banker agent to request more information.