This is a carousel with tiles that activate property listing cards. Use the previous and next buttons to navigate.
1/56
$3,100
This is a carousel with tiles that activate property listing cards. Use the previous and next buttons to navigate.
1/56
Property Description
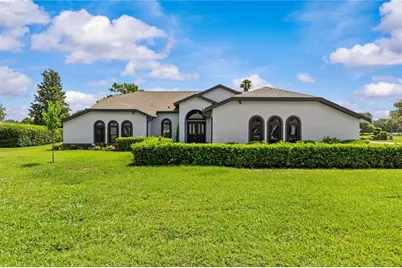
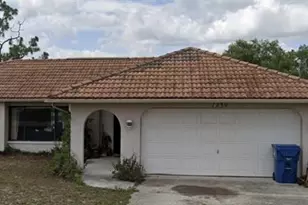
Virtually Staged. Welcome to this spacious 3-bedroom, 3-bathroom home set on a just-under-½-acre corner lot within a secure, gated country club community. Thoughtfully designed for both comfort and function, the home offers an open living area with soaring ceilings and a cozy fireplace. Triple disappearing sliders open directly onto the covered 25x10 lanai, seamlessly connecting indoor and outdoor living. Throughout the home you'll find ceramic tile and polished hardwood laminate flooring. The primary suite is a private retreat with direct lanai access, dual closets, and an en-suite bathroom featuring a garden tub, separate shower, and twin vanity with granite counters. Two additional bedrooms with walk-in closets and an updated guest bathroom provide ample space for family or guests. At the center of the home is a screened outdoor patio with a large 30x15 heated pool and spa, a paver deck, and a covered lanai with an outdoor kitchen-ideal for al-fresco entertaining. A dedicated pool shower bathroom keeps swimmers out of the house. The entire home has been recently renovated, including fresh paint inside and out, new resurfaced pool decking, a new pool heater and pump, re-screened lanai, new carpet in the living room, and upgraded lighting and landscaping. Located in the prestigious Glen Lakes subdivision, residents have access to exceptional amenities: an 18-hole championship golf course, full-service pro shop, Aqua-driving range, and a 35,000-sq-ft clubhouse with two restaurants and a bar. Recreation options include six clay tennis courts, four pickleball courts, a Junior Olympic-size pool, and a fitness center with top-tier equipment, plus an active social program. Note: Social membership is optional and carries additional fees. Many services are included in the monthly rent: yard care, pool care, TruGreen lawn services, internet access, and basic cable (Spectrum), as well as trash pickup. Tenants are responsible for water, electric, and propane to heat the pool or fireplace. Don't miss this opportunity to enjoy the best of Florida living in a beautiful home with outstanding amenities. Contact us today to schedule a viewing.
Full Property Details
Full Property Details for 9447 Ashley Dr
General
- Rent: $3,100
- Status: Active
- Type: Single Family
- Source: MidFloridaRegionalMLS
- MLS ID: TB8523693
- Updated: 6/28/2026
- Added to Site: 13 day(s) ago
Rental Information
- Lease/Rent Term: 12 Months
- Min. Lease: 1-2 Years
Interior
- Number of Rooms: 5
- Interior Features: Ceiling Fan(s), Eating Space In Kitchen, High Ceilings, Walk-In Closet(s), Window Treatments
- Fireplace: Yes
- Fireplace(s): Decorative
- Appliances: Dishwasher, Disposal, Dryer, Electric Water Heater, Microwave, Range, Range Hood, Refrigerator, Washer
- Furnishings: Unfurnished
- Flooring: Engineered Hardwood, Tile
Rooms
Bathrooms
- Total Bathrooms: 3
- Full Bathrooms: 3
Bedrooms
- Total Bedrooms: 3
Other Rooms
- Laundry: Inside, Laundry Room
Additional Information
- Pool: Yes
- Private Pool: Yes
- Pool Description: Gunite, Heated, In Ground, Screen Enclosure
- Spa: Yes
- Spa Description: In Ground
- Security/Safety: Gated Community, Security Gate
Parking
- Garage: Yes
- Attached garage: Yes
- Garage Spaces: 2
- Covered Spaces: 2
Location
- Area: 34613 - Brooksville/Spring Hill/Weeki Wachee
- County: Hernando
- Development Name: 34613 - Brooksville/Spring Hill/Weeki Wachee
- Subdivision: GLEN LAKES PH 1
- Driving Directions: SR 50 to north on US 19 to west into entrance at Glen Lakes guard gate to left on Ashley, first house on right
Community
- Community Name: 34613 - Brooksville/Spring Hill/Weeki Wachee
- Community Features: Clubhouse, Fitness Center, Gated Community - Guard, Golf Carts OK, Playground, Pool, Restaurant, Sidewalks, Tennis Court(s)
- Association: Yes
- Assoc. Name: Erin, Sentry Sentry Management
Heating & Cooling
- Cooling Type: Central Air
- Heating Type: Electric, Propane
Utilities
- Utility Description: Cable Connected, Electricity Connected, Sewer Connected
Structural Information
- Stories/Levels: One
- Square Feet: 2,152
- Year Built: 1991
Lot Features
- Property View: Pool
- Lot Size (Acres): 0.42
- Lot Size (Sq. Ft.): 18,462
- Lot Size: 18462
- Street/Road Desc.: Asphalt, Paved
Financial Considerations
- Lease Price: $3,100
- Assoc Fee Desc.: None
- Application Fee: $50
- Security Deposit: $3,100
Disclosures and Reports
- APN: R1322217183100000580
- Property ID: R1322217183100000580
Listed by Exp Realty Llc
Schools
Schools serving 9447 Ashley Dr
School District:Hernando County School District
| Name | Grades | Distance |
|---|---|---|
Winding Waters K-8 12240 Vespa Way, Weeki Wachee, FL 34614 | K-8 | 2.5 mi |
Weeki Wachee High School 12150 Vespa Way, Weeki Wachee, FL 34614 | 9-12 | 2.2 mi |
Disclaimer:
School attendance boundaries provided by ATTOM Data Solutions and are for reference only. Contact the school directly to verify enrollment eligibility.
Price History for 9447 Ashley Dr
Date
Details
Price
Change
Source
6/28/2026
Listed
$3,100
—
MLS
Disclaimer: Historical sales information is derived from public records provided by the county offices. Information is not guaranteed and should be independently verified.
9447 Ashley Drive, Weeki Wachee, FL 34613 (MLS# TB8523693) is a Single Family property with 3 bedrooms and 3 full bathrooms. 9447 Ashley Drive is currently listed for rent at $3,100 and was received on June 28, 2026. Want to learn more about 9447 Ashley Drive? Do you have questions about finding other real estate for sale or rent in Weeki Wachee? You can browse all Weeki Wachee rentals or contact a Coldwell Banker agent to request more information.