This is a carousel with tiles that activate property listing cards. Use the previous and next buttons to navigate.
1/27
$414,900
This is a carousel with tiles that activate property listing cards. Use the previous and next buttons to navigate.
1/27
Property Description
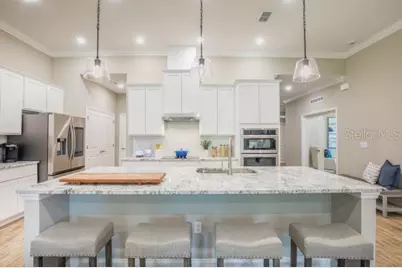
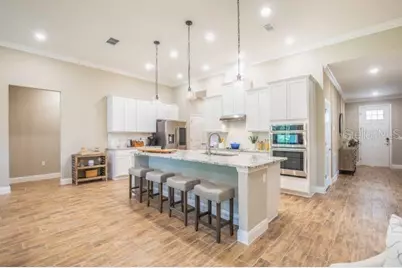
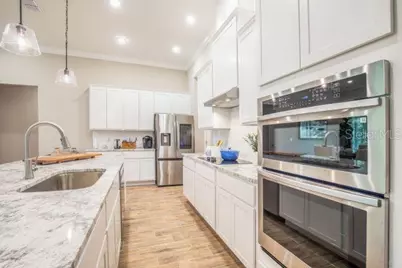
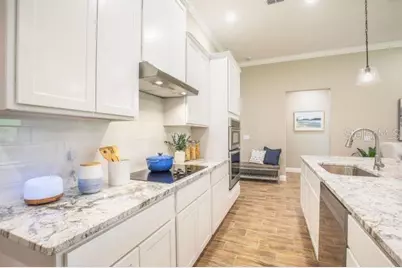
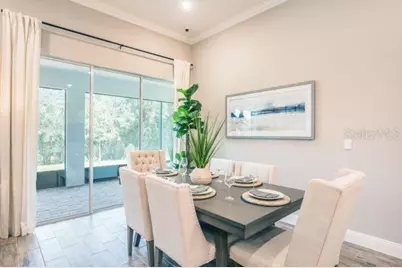
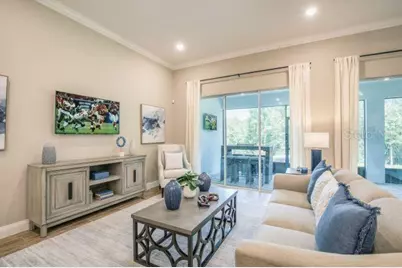
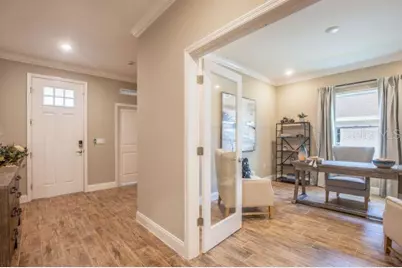
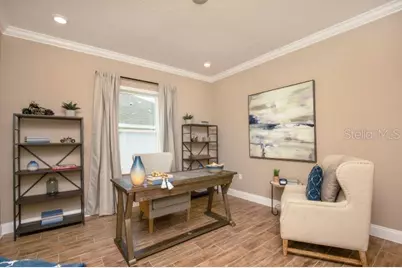
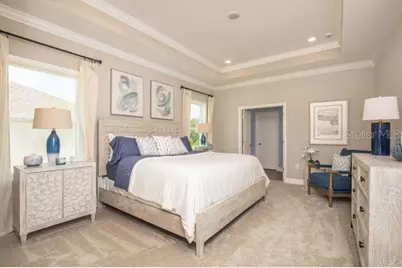
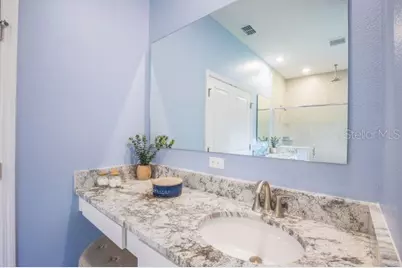
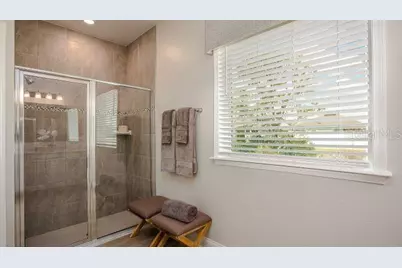
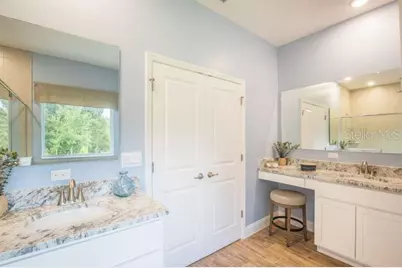
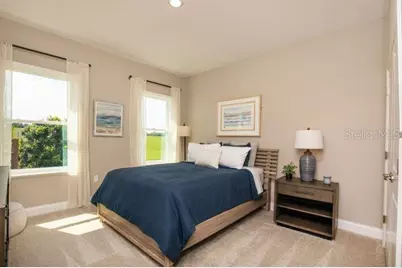
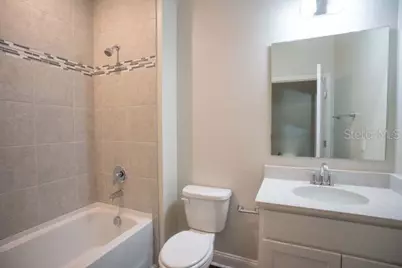
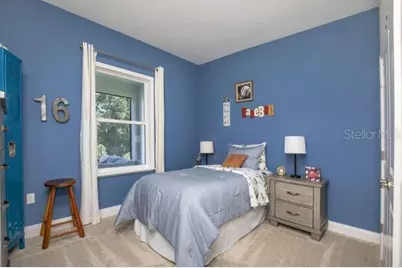
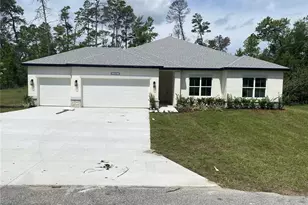
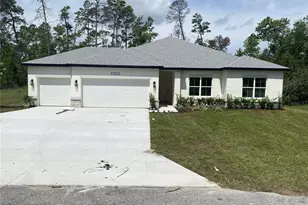
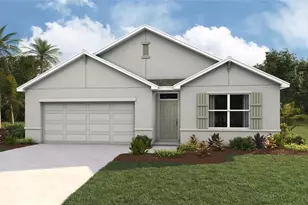
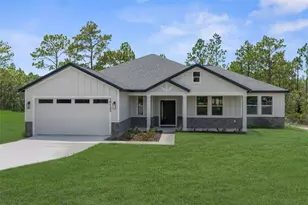
Pre-Construction. To be built. The Huntington floor plan in Royal Highlands combines spacious living, modern finishes, and thoughtful design on an oversized homesite of more than half an acre along a quiet non-through street, creating a peaceful setting with added privacy. With no HOA or CDD fees, the property provides greater flexibility while maintaining convenient access to US-19, major highways, shopping, dining, and the Gulf Coast attractions of Weeki Wachee. Inside, the Huntington features an open-concept layout enhanced by soaring 9'4" flat ceilings, abundant natural light, and EVP flooring throughout for a seamless, contemporary look. Just off the foyer, a private suite-style bedroom with an adjacent bath featuring a tiled shower creates a versatile space for guests or multigenerational living. A formal dining room or flexible space provides additional room for entertaining, dining, a home office, or other everyday needs. At the heart of the home, the gourmet kitchen blends functionality and style with quartz countertops, upgraded soft-close cabinetry, stainless steel appliances including a wall oven and cooktop, a spacious pantry, and a large center island overlooking the expansive great room. Two sets of triple sliding glass doors extend the living space outdoors to the oversized covered lanai, creating a seamless connection between the interior and exterior. The spacious owner's suite provides a private retreat with a generous walk-in closet and a spa-inspired deluxe bath featuring quartz countertops, upgraded cabinetry, an oversized tiled shower, and a separate soaking tub. Two additional bedrooms are privately positioned on the opposite side of the home and share a full bath with a tub and shower combination, providing comfortable accommodations for guests or additional living needs. Additional highlights include architectural shingles, professionally designed landscaping, irrigation along the front and sides, and a spacious three-car garage with ample room for vehicles, storage, or projects. Smart home features include a Ring video doorbell, smart thermostat, keyless entry door lock, and Deako smart switches. Backed by a full builder warranty, the Huntington combines generous living spaces, elevated finishes, and practical design in Royal Highlands. Schedule your private tour today. We can't wait to welcome you home!
Full Property Details
Full Property Details for Tbd Old Squaw Ave
General
- Price: $414,900
- Taxes: $680 (2025)
- Status: Active
- Type: Single Family
- Source: MidFloridaRegionalMLS
- MLS ID: O6437241
- Updated: 9/15/2026
- Added to Site: 47 day(s) ago
Rental Information
- Min. Lease: No Minimum
Interior
- Number of Rooms: 9
- Interior Features: High Ceilings, Open Floorplan, Primary Bedroom Main Floor, Smart Home, Solid Wood Cabinets, Stone Counters, Thermostat, Walk-In Closet(s)
- Appliances: Built-In Oven, Cooktop, Dishwasher, Disposal, Electric Water Heater, Microwave
- Furnishings: Unfurnished
- Flooring: Luxury Vinyl
Rooms
Bathrooms
- Total Bathrooms: 3
- Full Bathrooms: 3
Bedrooms
- Total Bedrooms: 4
Other Rooms
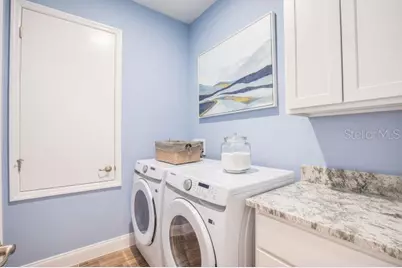
- Laundry: Electric Dryer Hookup, Laundry Room, Washer Hookup
Additional Information
- Security/Safety: Smoke Detector(s)
Exterior
- Exterior Features: Irrigation System, Sliding Doors
- Deck/Patio: Covered, Patio, Porch
- Porch/Patio/Deck: Covered, Patio, Porch
Parking
- Garage: Yes
- Attached garage: Yes
- Garage Spaces: 3
- Covered Spaces: 3
- Parking Features: Driveway, Garage Door Opener
Location
- Area: 34614 - Brooksville/Weeki Wachee
- County: Hernando
- Development Name: 34614 - Brooksville/Weeki Wachee
- Subdivision: ROYAL HIGHLANDS
- Driving Directions: From US-19 S, head toward Wood Owl Ave. Turn left onto Chicago Ave, then continue onto Hexam Rd. Turn left onto Old Squaw Ave. Continue to the home, located on the corner of Old Squaw Ave and House Finch Rd.
- Direction Faces: East
School Information
- Elementary School: Winding Waters K8
- Middle School: Winding Waters K-8
- High School: Weeki Wachee High School
Community
- Community Name: 34614 - Brooksville/Weeki Wachee
Heating & Cooling
- Cooling Type: Central Air
- Heating Type: Central, Electric
Utilities
- Sewer: Septic Tank
- Water: Well
- Utility Description: Cable TV Available
Structural Information
- Architectural Info: Florida, Traditional
- Architectural Style: Florida, Traditional
- Builder: Maronda Homes
- Approx Compl Date: 2027-01-29T05:00:00.000Z
- Exterior Const.: Block, Stucco
- Roof: Shingle
- Windows: Insulated Windows, Low-Emissivity Windows
- Stories/Levels: One
- Square Feet: 2,286
- Sq. Ft. Source: Builder
- Year Built: 2027
Lot Features
- Lot Size (Acres): 0.46
- Lot Size (Sq. Ft.): 20,000
- Lot Size: 20000
- Street/Road Desc.: Paved
Financial Considerations
- Tax Amount: $680
- Tax Year: 2025
Disclosures and Reports
- Ownership: Fee Simple
- Special Conditions: None
- Legal Description: ROYAL HIGHLANDS UNIT 5 BLK 273 LOT 20
- Flood Zone Info: X
- APN: R0122117334002730200
- Property ID: R0122117334002730200
- Block/Lot/Section: 273
Listed by New Home Star Florida Llc

Get Pre-Approved Today
Price & Sales History for Tbd Old Squaw Ave
Date
Details
Price
Change
Source
9/15/2026
Price Reduced
$414,900
-3.49%
MLS
8/27/2026
Listed
$429,900
—
MLS
Disclaimer: Historical sales information is derived from public records provided by the county offices. Information is not guaranteed and should be independently verified.
Estimate the Cost
Estimate the Cost for Tbd Old Squaw Ave
Tbd Old Squaw Avenue, Weeki Wachee, FL 34614 (MLS# O6437241) is a Single Family property with 4 bedrooms and 3 full bathrooms. Tbd Old Squaw Avenue is currently listed for $414,900 and was received on August 27, 2026. Want to learn more about Tbd Old Squaw Avenue? Do you have questions about finding other Single Family real estate for sale in Weeki Wachee? You can browse all Weeki Wachee real estate or contact a Coldwell Banker agent to request more information.