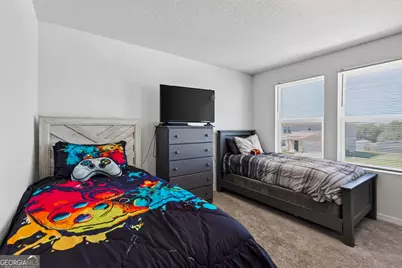
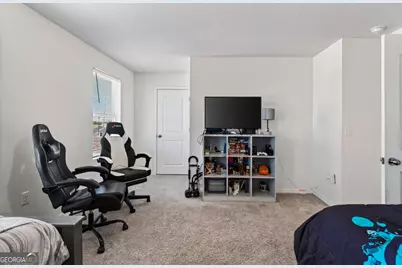
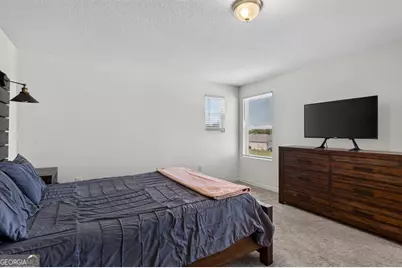
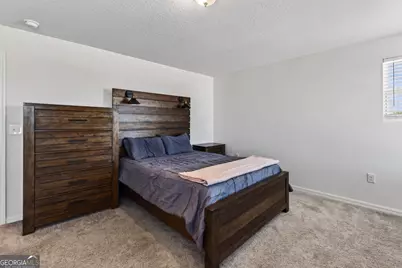
This is a carousel with tiles that activate property listing cards. Use the previous and next buttons to navigate.
1/56
$299,000 Just Listed
This is a carousel with tiles that activate property listing cards. Use the previous and next buttons to navigate.
1/56
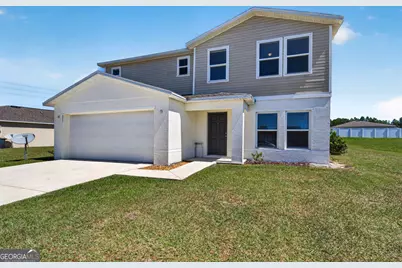
Property Description
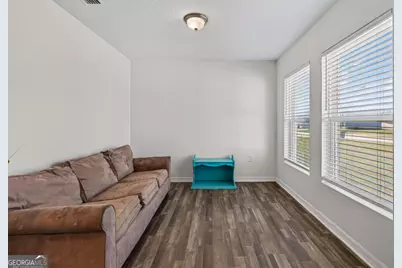
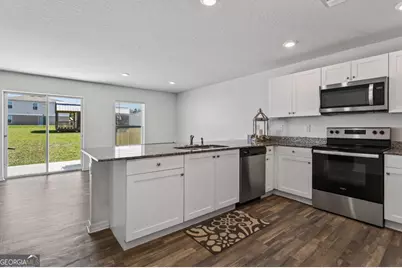
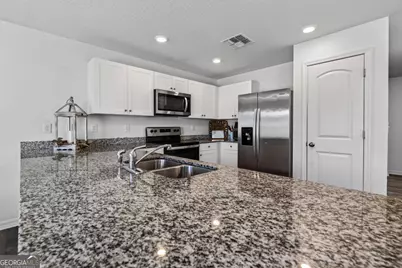
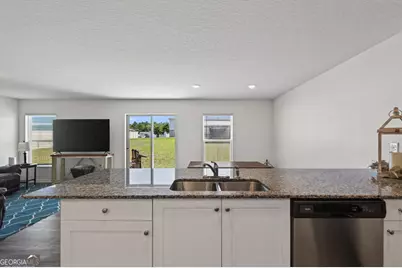
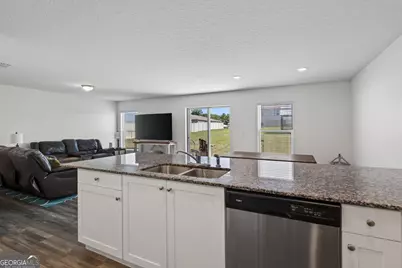
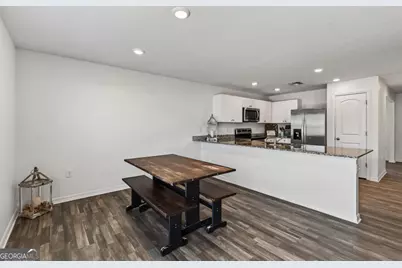
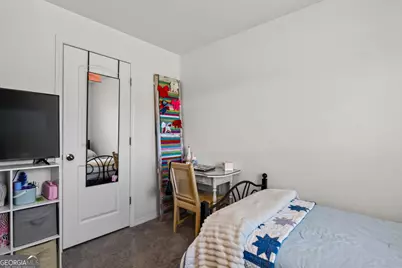
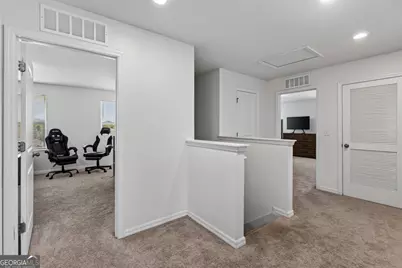
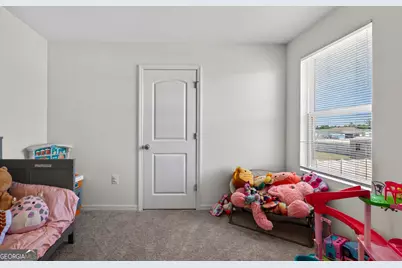
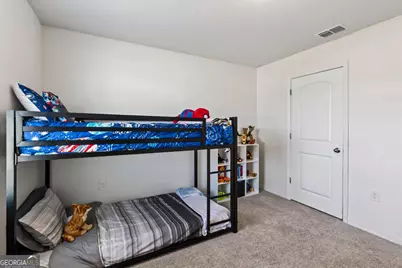
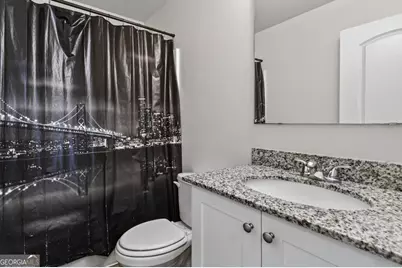
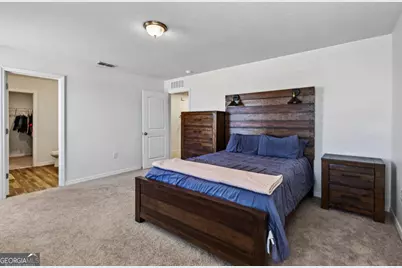
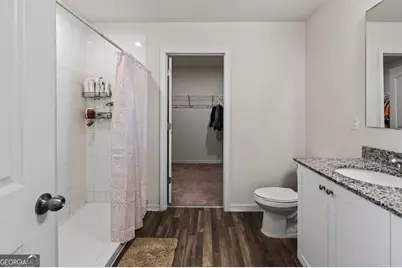
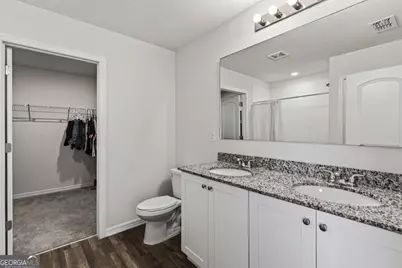
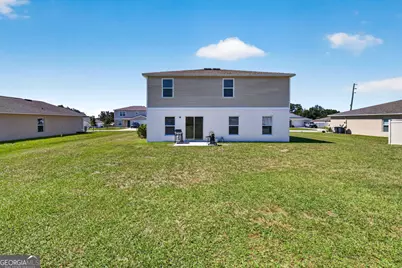
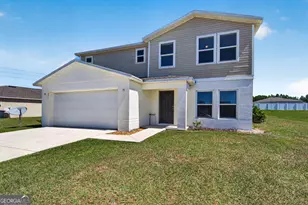
Welcome to 570 River Hill Dr! Built in 2022 and situated on just over a quarter-acre lot, this well-maintained 5-bedroom, 3-bath home offers 2,000 square feet of heated living space, an attached 2-car garage, and a versatile layout with plenty of room to make your own. Step inside to a bright and inviting front sunroom/flex space filled with natural light. From there, the home opens into a spacious open-concept kitchen and living area designed for both everyday living and entertaining. The kitchen features granite countertops, abundant cabinet space, stainless steel appliances, and plenty of room to gather. The main level also includes a conveniently located guest bedroom and full bathroom, along with a spacious laundry room. Upstairs, you will find four additional bedrooms and two full bathrooms, including the primary suite. Granite countertops and walk-in closets continue upstairs, carrying the home's finishes throughout both levels. The spacious primary suite features a private ensuite bathroom with dual vanities, a tiled walk-in shower, and generous closet space. With five bedrooms, flexible living areas, modern finishes, and a layout that provides plenty of room for guests, a home office, or additional living space, this move-in-ready home has so much to offer. Schedule your showing today and come see all that 570 River Hill Dr has to offer! For planning/zoning questions contact (386) 329-0491. For health department questions contact (386) 326-3200.
Full Property Details
Full Property Details for 570 River Hl Dr
General
- Price: $299,000
- Taxes: $6,513 (2025)
- Status: Active
- Type: Single Family
- Source: GAMLS_Atlanta
- MLS ID: 10870938
- Updated: 10/12/2026
- Added to Site: 2 day(s) ago
Interior
- Rooms/Areas: Den, Family Room, Laundry, Office
- Interior Features: Double Vanity, Walk-In Closet(s)
- Appliances: Dishwasher, Microwave, Oven/Range (Combo), Refrigerator, Stainless Steel Appliance(s)
Rooms
Bathrooms
- Total Bathrooms: 3
- Full Bathrooms: 3
- Upper Floor Baths: 2
- Upper - Full Baths: 2
- Main - Full Baths: 1
Bedrooms
- Total Bedrooms: 5
- Bedrooms Upper: 4
- Bedrooms-Up1: 4
- Bedrooms Main: 1
Other Rooms
- Laundry: Laundry Closet
Parking
- Parking Features: Garage, Garage Door Opener
Location
- County: Putnam
- Driving Directions: GPS friendly
School Information
- Elementary School: Middleton Burney
- Middle School: Crescent City
- High School: Crescent City
Community
- Assoc. Fees Include: None
Heating & Cooling
- Cooling Type: Ceiling Fan(s), Central Air
- Heating Type: Central, Electric
Utilities
- Water/Sewer: Public Sewer
Structural Information
- Architectural Style: Traditional
- Construction Status: Resale
- Basement Desc.: None
- Roof: Composition
- Stories/Levels: Two
- Living Area: 2,000 Sq. Ft.
- Finished Total: 2,000 Sq. Ft.
- Finished Above Grnd: 2,000 Sq. Ft.
- Year Built: 2022
Lot Features
- Property View: Seasonal View
- Lot Size (Acres): 0.28
- Lot Size Range: .28
- Lot Size Source: Public Records
- Lot Description: Level
Financial Considerations
- Association Fee: Yes
- Tax Amount: $6,513
- Tax Year: 2025
Listing Courtesy of: Meadows Hale Realty Inc

Get Pre-Approved Today
Schools
Schools serving 570 River Hl Dr
School District:Putnam County School District
| Name | Grades | Distance |
|---|---|---|
Middleton-Burney Elementary School 1020 Huntington Road, Crescent City, FL 32112 | PK-5 | 8.4 mi |
Crescent City Junior/Senior High School 2201 Highway 17, Crescent City, FL 32112 | 9-12 | 7.3 mi |
Disclaimer:
School attendance boundaries provided by ATTOM Data Solutions and are for reference only. Contact the school directly to verify enrollment eligibility.
Price & Sales History for 570 River Hl Dr
Date
Details
Price
Change
Source
10/10/2026
Listed
$299,000
19.13%
MLS
3/31/2022
Sold
$250,990
—
Public Record
Disclaimer: Historical sales information is derived from public records provided by the county offices. Information is not guaranteed and should be independently verified.
Tax History
Tax History for 570 River Hl Dr
Year
Property Taxes
Change
Tax Assessment
Change
2025
$6,513
2%
$276,990
-6%
2024
$6,378
9%
$295,290
15%
2023
$5,870
1526%
$256,880
3852%
2022
$361
340%
$6,500
73%
2021
$82
-2%
$3,750
—
2019
$84
-1%
$3,750
—
2018
$85
-2%
$3,750
—
2017
$87
2%
$3,750
—
2016
$85
-1%
$3,750
—
2015
$86
-24%
$3,750
-25%
2014
$113
—
$5,000
—
Disclaimer: Historical tax information is derived from public records provided by the county offices. Information is not guaranteed and should be independently verified.
Estimate the Cost
Estimate the Cost for 570 River Hl Dr
570 River Hill Dr, Welaka, FL 32193 (MLS# 10870938) is a Single Family property with 5 bedrooms and 3 full bathrooms. 570 River Hill Dr is currently listed for $299,000 and was received on October 10, 2026. Want to learn more about 570 River Hill Dr? Do you have questions about finding other Single Family real estate for sale in Welaka? You can browse all Welaka real estate or contact a Coldwell Banker agent to request more information.