This is a carousel with tiles that activate property listing cards. Use the previous and next buttons to navigate.
1/1
$2,200,000
This is a carousel with tiles that activate property listing cards. Use the previous and next buttons to navigate.
1/1
Property Description
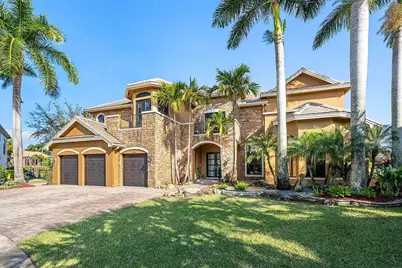
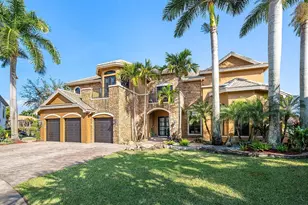
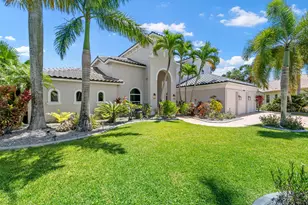
European elegance meets modern sophistication in this exquisitely updated Marseilles estate, ideally positioned on a quiet 17,000 sq ft cul-de-sac lot with sweeping lake views in Versailles. Soaring ceilings, dramatic windows, and polished Italian porcelain tile create a breathtaking first impression, with panoramic views of the resort-style pool and water beyond. Offering over 6,300 square feet, this thoughtfully designed home features 5 bedrooms, 6.5 baths, a private office, loft, media theater, and oversized 3-car garage. The stunning gourmet kitchen showcases waterfall quartz countertops, natural gas cooktop, double wall ovens, Miele built-in coffee system, custom cabinetry, apron sink, and walk-in pantry -- all flowing seamlessly into the expansive family room and casual dining area filled with natural light and tranquil lake views. A grand formal dining room with adjacent bar elevates the home's entertaining appeal. The first-floor primary suite is a private sanctuary with dual spa-inspired bathrooms, custom walk-in closets, a coffee bar, and serene sitting area with French doors overlooking the pool and preserve. A top of the line Michael Phelps therapeutic spa completes the resort experience. A guest suite, private office, and additional powder bath are also located on the main level. Upstairs offers three spacious bedrooms, three baths, an open loft, and a fully customized media theater room with acoustic walls, premium seating, and top-tier projection system for a true cinematic experience. The backyard is a private waterfront oasis featuring a saltwater pool with slide, new pool heater and pump, and a brand-new lakeside summer kitchen with grill, flat-top, refrigerator, beverage chiller, stone counters, sink, and two flat-screen TVs. An expansive travertine patio, outdoor sound system, LED lighting, and large fenced grassy area make this home ideal for entertaining or quiet evenings under the palms. Versailles residents enjoy 24-hour manned security, a renovated clubhouse, resort-style pool, fitness center, tennis and basketball courts, playground, and HOA-included lawn care, cable, and WiFi. Just minutes from Wellington's equestrian venues, International Polo Club, Whole Foods, Trader Joe's, fine dining, shopping, the Florida Turnpike, and PBI Airport. Meticulously updated and impeccably maintained -- this is luxury lakefront living at its finest. Other updates and features: Updated laundry room with new cabinets, counter tops and washer and dryer 3 newer 5-ton AC units (2022-2023) and one AC replaced in May 2026. Whole-house water softener system. New Central vacuum, Smart doorbell and cameras. Updated sprinkler pump and irrigation Wired for sound with outdoor speakers New garage doors and openers Newly finished garage floors Remote control blinds in the family room Plantation shutters in the Primary Bedroom and Bath
Full Property Details
Full Property Details for 10560 Arcole Ct
General
- Sold For: $2,200,000
- HOA FEE: $582/month
- Taxes: $26,620 (2025)
- Status: Closed
- Type: Single Family
- Source: Regional
- MLS ID: R11166318
- Added to Site: 50 day(s) ago
Interior
- Interior Features: Wet Bar, Bathtub, Cathedral Ceiling(s), Central Vacuum, Dining Area, Separate/Formal Dining Room, Entrance Foyer, Family/Dining Room, Garden Tub/Roman Tub, Kitchen Island, Main Level Primary, Multiple En Suite Bathrooms, Pantry, Sitting Area in Primary, Split Bedrooms, Soaking Tub, Separate Shower, Vaulted Ceiling(s), Bar, Walk-In Closet(s)
- Appliances: Cooktop, Dryer, Dishwasher, Electric Water Heater, Disposal, Gas Range, Ice Maker, Microwave, Oven, Refrigerator, Trash Compactor, Water Heater, Washer
- Furnishings: Partially
- Flooring: Vinyl
Rooms
Bathrooms
- Total Bathrooms: 7
- Full Bathrooms: 6
- Half Bathrooms: 1
- Main Floor Baths: 3
Bedrooms
- Total Bedrooms: 5
- Bedrooms Main: 2
Other Rooms
- Laundry: Inside, Lower Level, Laundry Tub
Additional Information
- Shared Amenities: Basketball Court, Business Center, Clubhouse, Fitness Center, Gated, Management, Playground, Park, Pool, Spa/Hot Tub, Tennis Court(s), Trail(s)
- Pool: Yes
- Private Pool: Yes
- Pool Description: Concrete, Free Form, Heated, In Ground, Other, Salt Water, Association
- Spa: Yes
- Spa Description: Above Ground
- Security/Safety: Security System, Gated with Guard, Gated Community, Smoke Detector(s), Security Guard
Exterior
- Exterior Features: Built-in Barbecue, Barbecue, Lighting, Outdoor Living Area
- Porch/Patio/Deck: Patio
Parking
- Garage: Yes
- Attached garage: Yes
- Garage Spaces: 3
- Covered Spaces: 3
- Total Spaces: 6
- Parking Features: Attached, Driveway, Garage, Garage Door Opener
Location
- County: Palm Beach
- Subdivision: VERSAILLES
- Driving Directions: The community of Versailles is located on the west side of 441 just North of Lake Worth Road
- Direction Faces: West
School Information
- Elementary School: Panther Run (Palm Beach)
- Middle School: Polo Park
- High School: Palm Beach Central
Community
- Community Name: 5790
- Association: Yes
- Assoc. Name: Versailles Home Owner's Association
- Assoc. Fees Include: Common Areas, Cable TV, Maintenance Grounds, Pest Control, Sewer, Security, Trash
- Pets Allowed: Yes
Heating & Cooling
- Central air: Yes
- Air Conditioning: Yes
- Cooling Type: Central Air, Zoned
- Heating Type: Central
Utilities
- Sewer: Public Sewer
- Water: Public
- Utility Description: Natural Gas Available, Water Available
Structural Information
- Architectural Style: French Provincial
- Structure Type: House
- Builder: Transeastern
- Model: Marsailles
- Construction: Block, Stone Veneer
- Roof: Flat
- Windows: Blinds
- Entry Location: Entry Level Living Area Y
- Stories/Levels: 2
- Building Size: 7724
- Square Feet: 6,307
- Sq. Ft. Source: Public Records
- Living Area: 6,307 Sq. Ft.
- Year Built: 2006
- Property Condition: Resale
Lot Features
- Property View: Lake, Preserve
- Lot Size (Acres): 0.41
- Sidewalks: Yes
- Lot Features: Cul-De-Sac, 1/4 to 1/2 Acre Lot, Sprinklers Automatic
- Zoning: PUD(ci
- Fencing (Description): Fenced
Water Features
- Water View: Yes
- Water Front Desc.: Lake Front, None
- Water Front View: Lake Front, None
- Lake Front: Yes
Financial Considerations
- Association Fee: $582
- Assoc Fee Freq.: Monthly
- Tax Amount: $26,620.3
- Tax Year: 2025
- Terms: Cash, Conventional
Disclosures and Reports
- Special Conditions: Listed As-Is
- Legal Description: VERSAILLES PUD LT 385
- Property ID: 73414424050003850
Listed by Lang Realty - Boynton Beach
Sold by The Prestige Realtors

Get Pre-Approved Today
Schools
Schools serving 10560 Arcole Ct
School District:Palm Beach County School District
| Name | Grades | Distance |
|---|---|---|
Panther Run Elementary School, Lake Worth Beach, FL 10775 Lake Worth Rd, Lake Worth Beach, FL 33449 | PK-5 | 0.4 mi |
Polo Park Middle School 11901 Lake Worth Road, Wellington, FL 33449 | 6-8 | 1.1 mi |
Palm Beach Central High School 8499 Forest Hill Boulevard, Wellington, FL 33411 | 9-12 | 3 mi |
Disclaimer:
School attendance boundaries provided by ATTOM Data Solutions and are for reference only. Contact the school directly to verify enrollment eligibility.
Price & Sales History for 10560 Arcole Ct
Date
Details
Price
Change
Source
6/30/2026
Sold
$2,200,000
-8.3%
MLS
5/28/2026
Price Reduced
$2,399,000
-4%
MLS
3/25/2026
Price Reduced
$2,499,000
-3.85%
MLS
2/24/2026
Listed
$2,599,000
—
MLS
Disclaimer: Historical sales information is derived from public records provided by the county offices. Information is not guaranteed and should be independently verified.
10560 Arcole Court, Wellington, FL 33449 (MLS# R11166318) is a Single Family property that was sold at $2,200,000 on June 30, 2026. Want to learn more about 10560 Arcole Court? Do you have questions about finding other Single Family real estate for sale in Wellington? You can browse all Wellington real estate or contact a Coldwell Banker agent to request more information.